Save
Ask
Tour
Hide
Share
$525,000
32 Days On Site

263 Hillside Avenue
Glen Ellyn, IL 60137

For Sale|Single Family Residence|Active Under Contract
3
Beds
2
Total Baths
2
Full Baths
1,450
SqFt
$362
/SqFt
1956
Built
County:
DuPage
Listing Courtesy of MRED as distributed by MLS Grid of @properties Christie's International Real Estate
Call Now: 847.967.0022
Is this the listing for you? We can help make it yours.
847.967.0022
263 Hillside Avenue263 Hillside Avenue263 Hillside Avenue263 Hillside Avenue
Save
Ask
Tour
Hide
Share

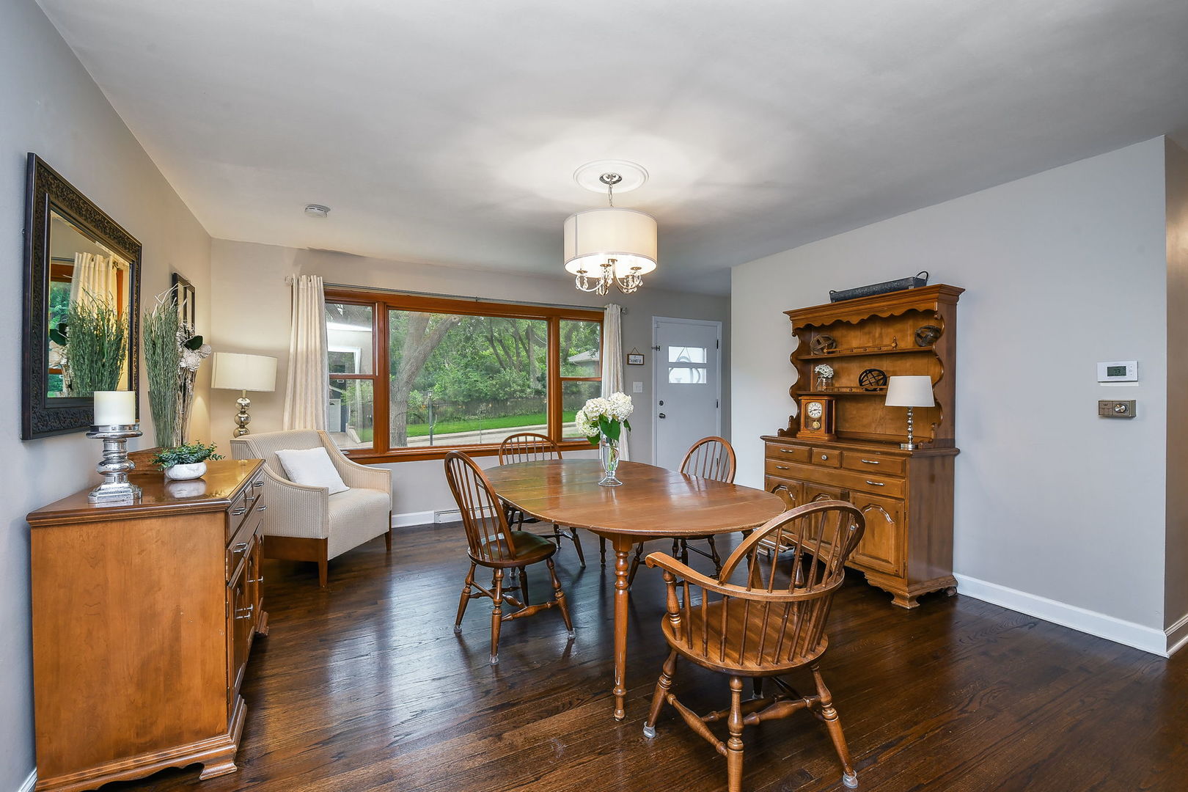
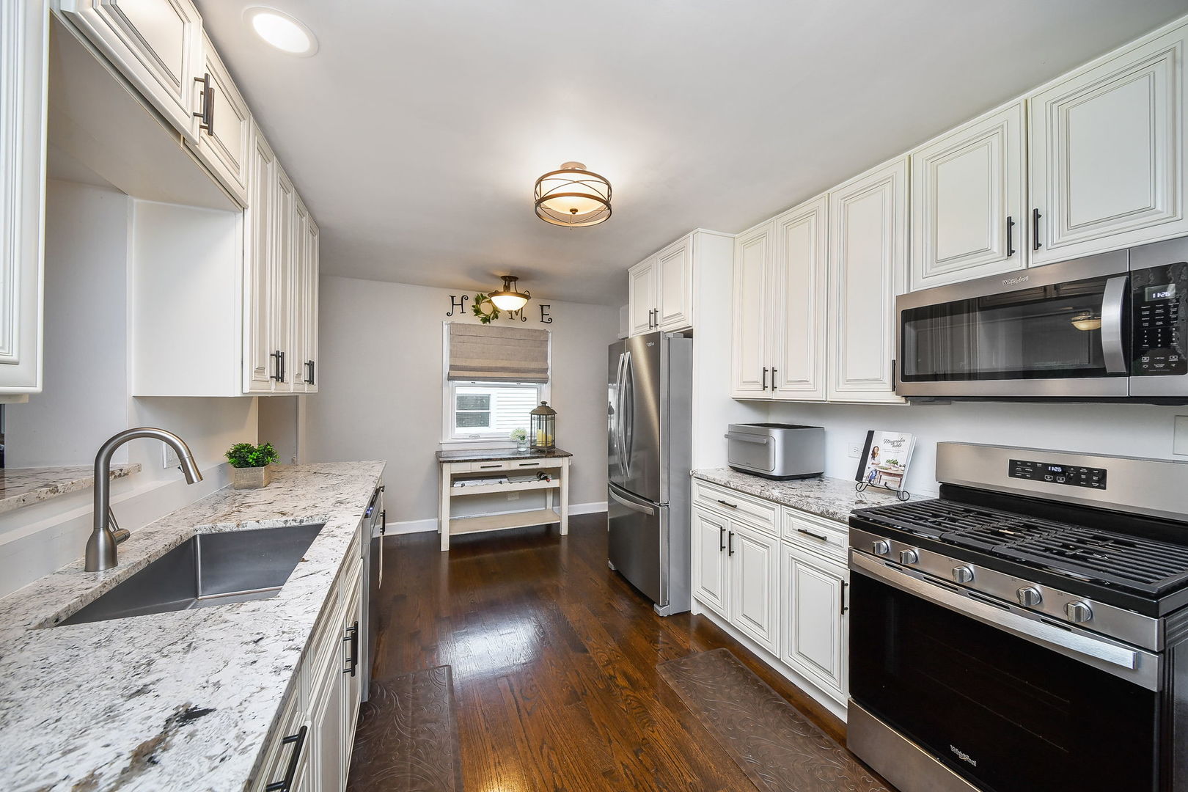
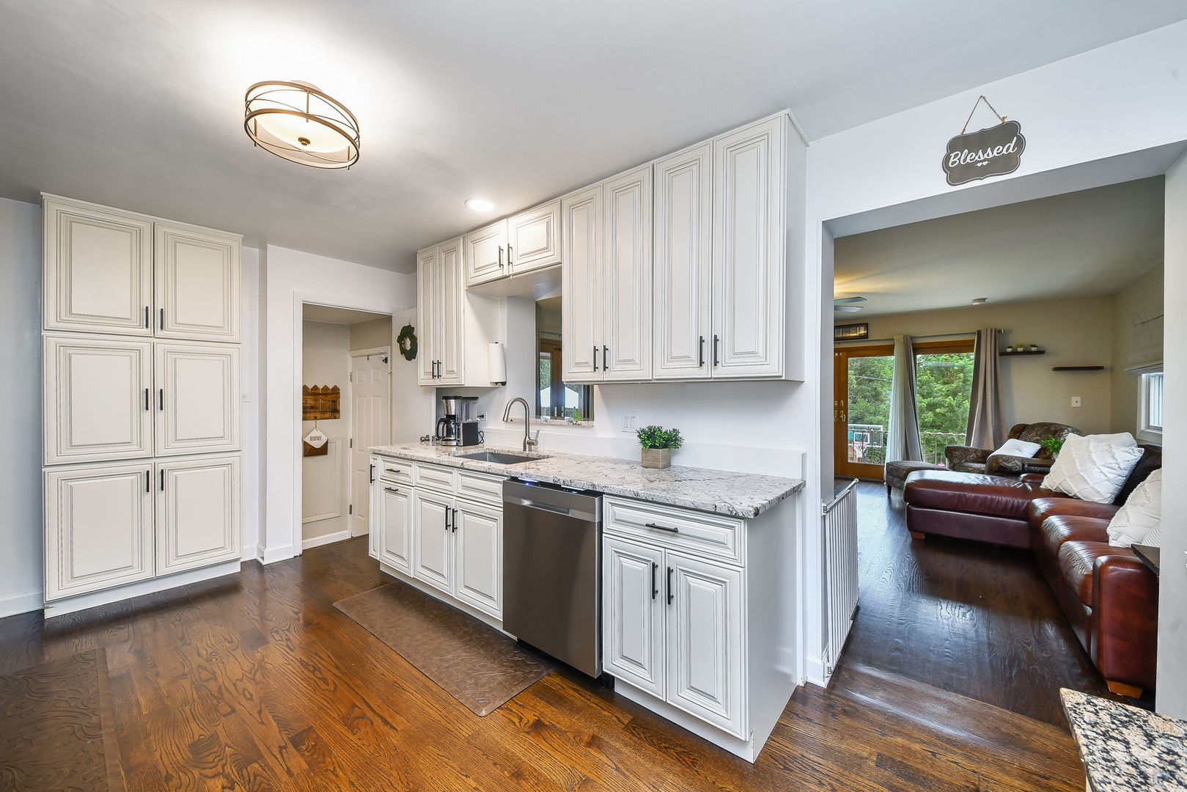
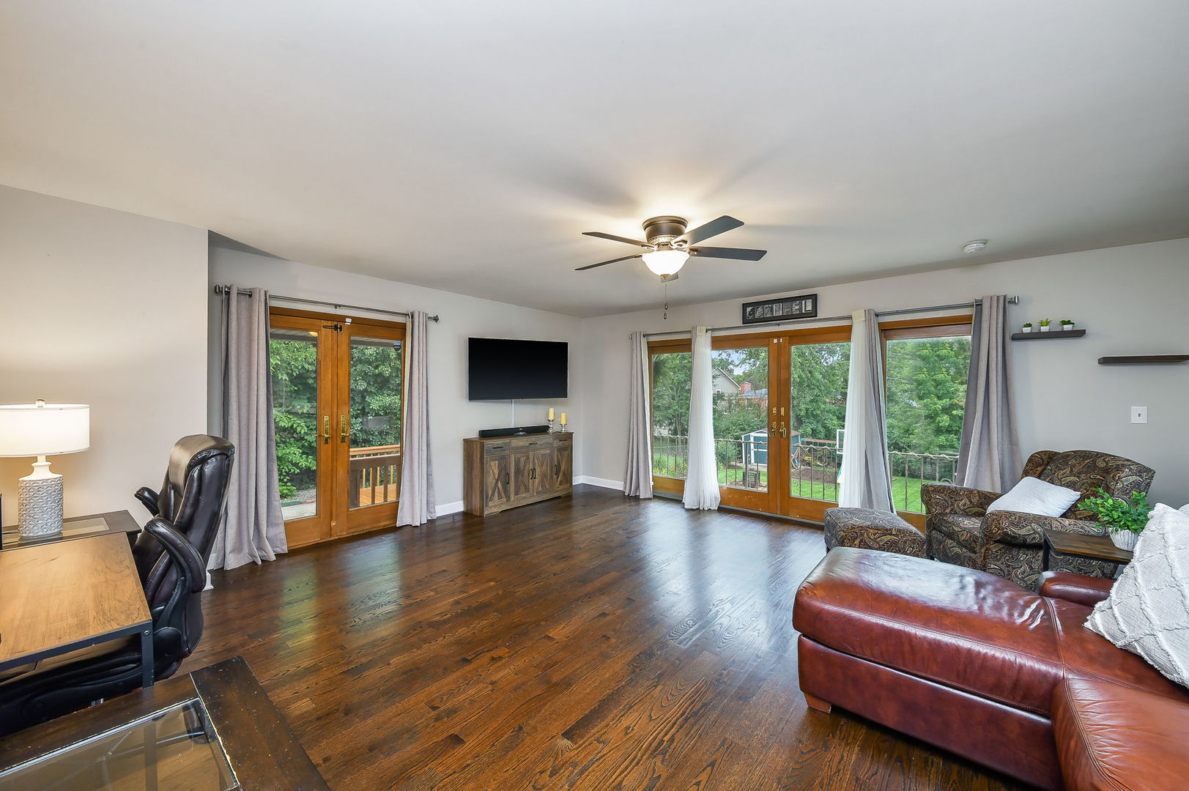
As you enter this charming home located on a quaint street centrally located in Glen Ellyn, you will know you have found your new home! This well cared for ranch is full of updates, space to grow and is close to everything! Enjoy cooking in a beautifully remodeled kitchen that looks right into the family room and is the true heart of the home. There is plenty of workspace, updated and brand new stainless appliances and room to entertain - no detail has been overlooked. Gleaming hardwood floors are throughout the main floor and have been re-finished. Steps down to the partially finished basement includes updates that includes an updated full bathroom, new carpeting, drywall, LED canned lights, laundry and plenty of room for storage and flex space. The exterior includes a large, inviting deck that steps down to a deep yard with SO much green space. In addition, there is a newer shed and play set.The two car garage has new insulation and drywall the HVAC is BRAND NEW!!! Enjoy living close to the library, Metra, Prairie Path and all the downtown dining, and shopping that Glen Ellyn has to offer. Location, character, modern updates that check all the boxes!

Save
Ask
Tour
Hide
Share
Listing Snapshot
Price 
$525,000
Days On Site 
32 Days
Bedrooms 
3
Inside Area (SqFt) 
1,450 sqft
Total Baths 
2
Full Baths 
2
Partial Baths 
N/A
Lot Size 
0.2239 Acres
Year Built 
1956
MLS® Number 
12686352
Status 
Active Under Contract
Property Tax 
N/A
HOA/Condo/Coop Fees 
N/A
Sq Ft Source 
Estimated
Friends & Family
Recent Activity
4 weeks agoListing updated with changes from the MLS®
4 weeks agoStatus changed to Active Under Contract
a month agoListing first seen on site
General Features
Acres 
0.2239
Attached Garage 
Yes
Direction Faces 
North
Foundation 
Concrete Perimeter
Garage 
Yes
Garage Spaces 
2
Parking 
AsphaltGarage Door OpenerAttachedGarage
Parking Spaces 
2
Property Sub Type 
Single Family Residence
Sewer 
Public Sewer
Interior Features
Appliances 
MicrowaveDishwasherRefrigeratorWasherDryerDisposalStainless Steel Appliance(s)
Basement 
Partially FinishedPartial
Cooling 
Central Air
Heating 
Natural Gas
Laundry Features 
Gas Dryer HookupElectric Dryer Hookup
Window Features 
Screens
Bedroom 2 
Dimensions - 13X10Level - Main
Bedroom 3 
Dimensions - 11X11Level - Main
Bedroom 4 
Bonus Room 
Dimensions - 14X23Level - Basement
Dining Room 
Dimensions - 15X24Level - Main
Family Room 
Dimensions - 19X15Level - Main
Kitchen 
Dimensions - 12X17Level - MainDescription - Eating Area-Table Space,Galley,Pantry-Closet,Custom Cabinetry,Granite Counters,Updated Kitchen
Laundry 
Dimensions - 10X10Level - Basement
Living Room 
Master Bedroom 
Dimensions - 15X12Level - Main
Save
Ask
Tour
Hide
Share
Exterior Features
Construction Details 
Vinyl SidingBrick
Other Structures 
Shed(s)
Patio And Porch 
DeckPatio
Roof 
Asphalt
Windows/Doors 
Screens
Community Features
Community Features 
CurbsSidewalksStreet Lights
MLS Area 
Glen Ellyn
School District 
Glenbard West High School
Township 
Milton
Schools
School District
Glenbard West High School
Elementary School
Lincoln Elementary School
Middle School
Hadley Junior High School
High School
Glenbard West High School
Listing Courtesy of MRED as distributed by MLS Grid of @properties Christie's International Real Estate


Based on information submitted to the MLS GRID as of 2026-07-26 04:51 PM UTC. All data is obtained from various sources and may not have been verified by broker or MLS GRID. Supplied Open House Information is subject to change without notice. All information should be independently reviewed and verified for accuracy. Properties may or may not be listed by the office/agent presenting the information.
Last checked: 2026-07-26 04:51 PM UTC
MRED DMCA Copyright Information Copyright © 2026 Midwest Real Estate Data LLC. All rights reserved.

Neighborhood & Commute
Source: Walkscore
Save
Ask
Tour
Hide
Share