


32301 N Allegheny WayLakemoor, IL 60051
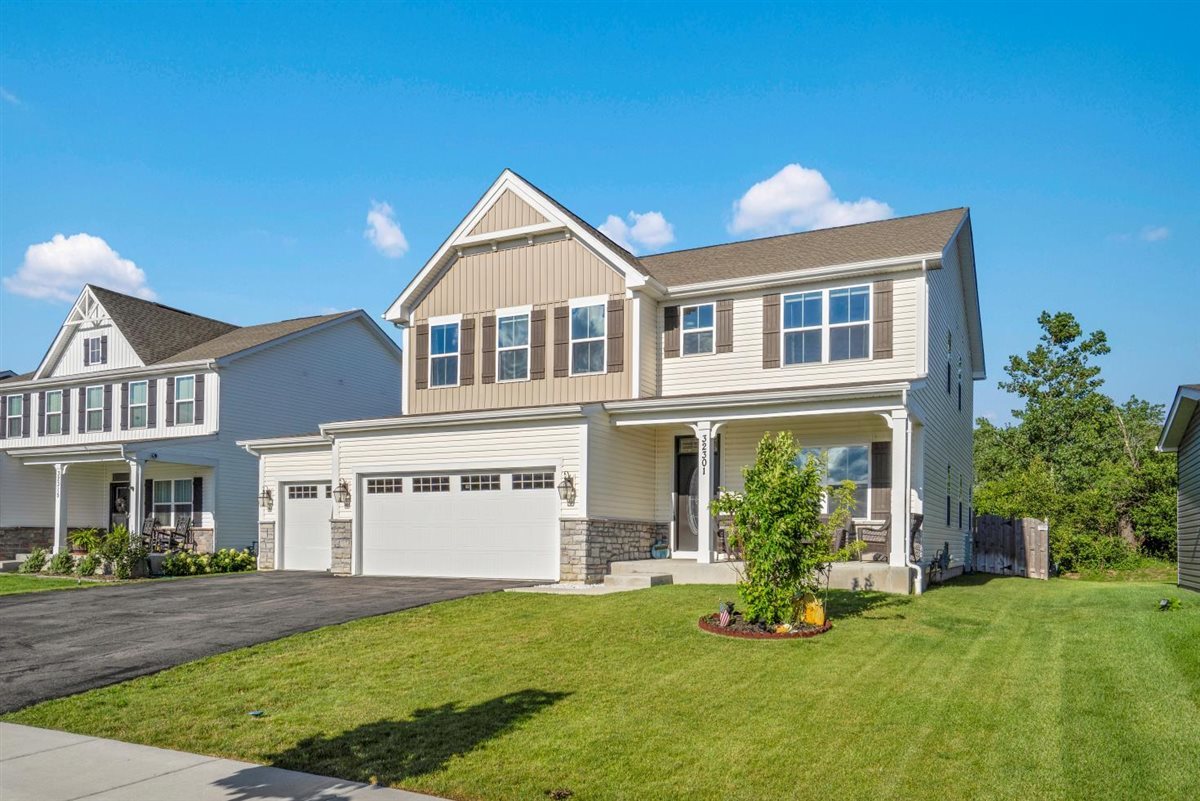
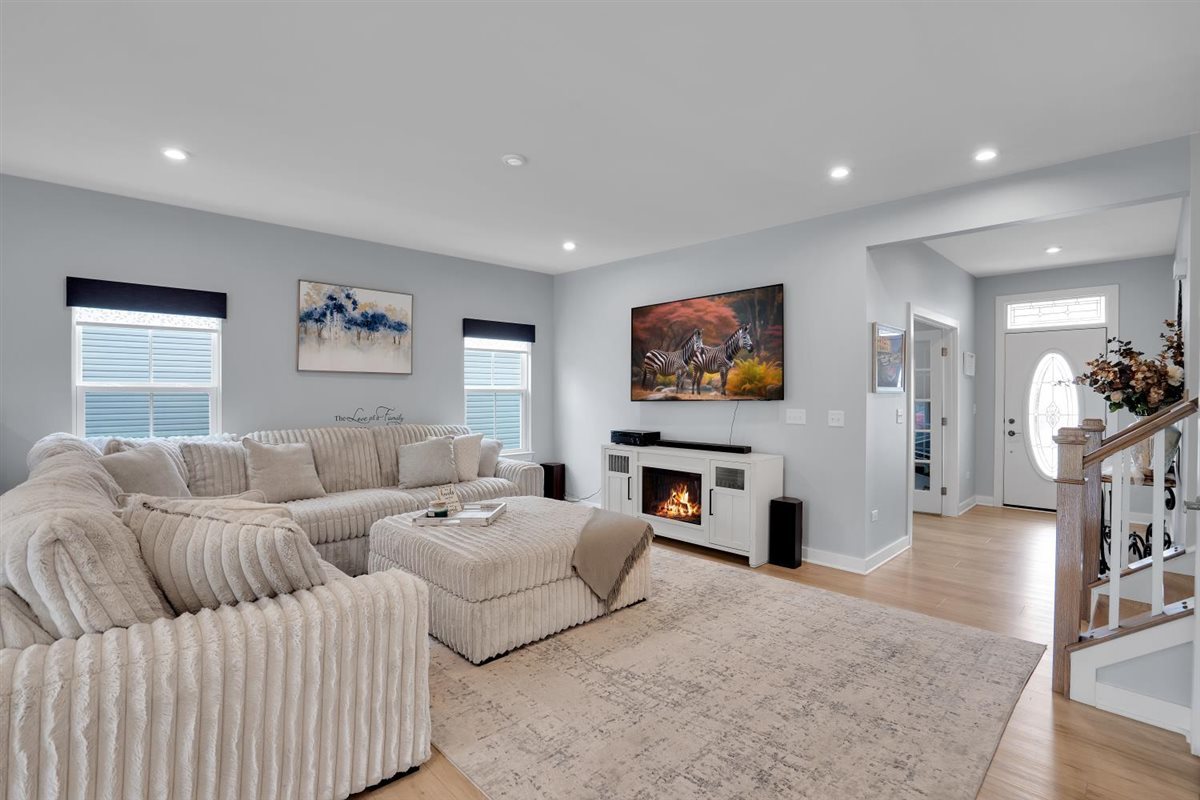
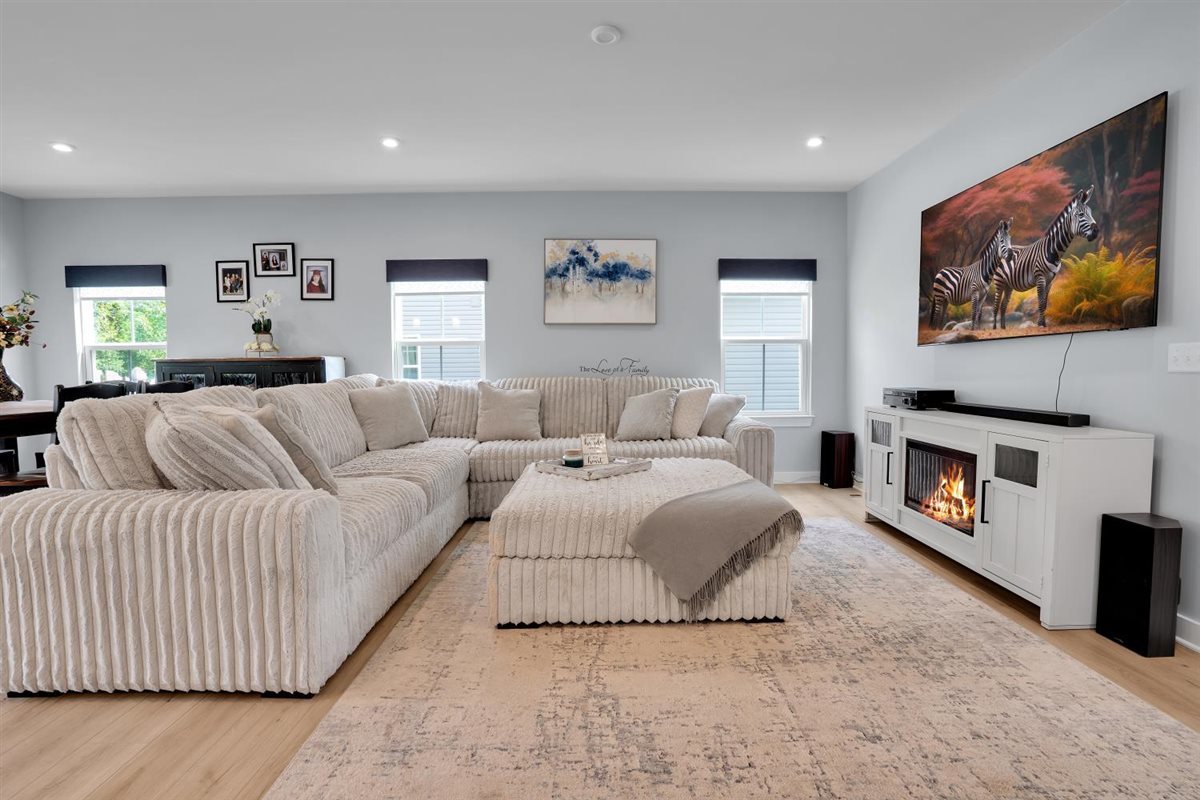
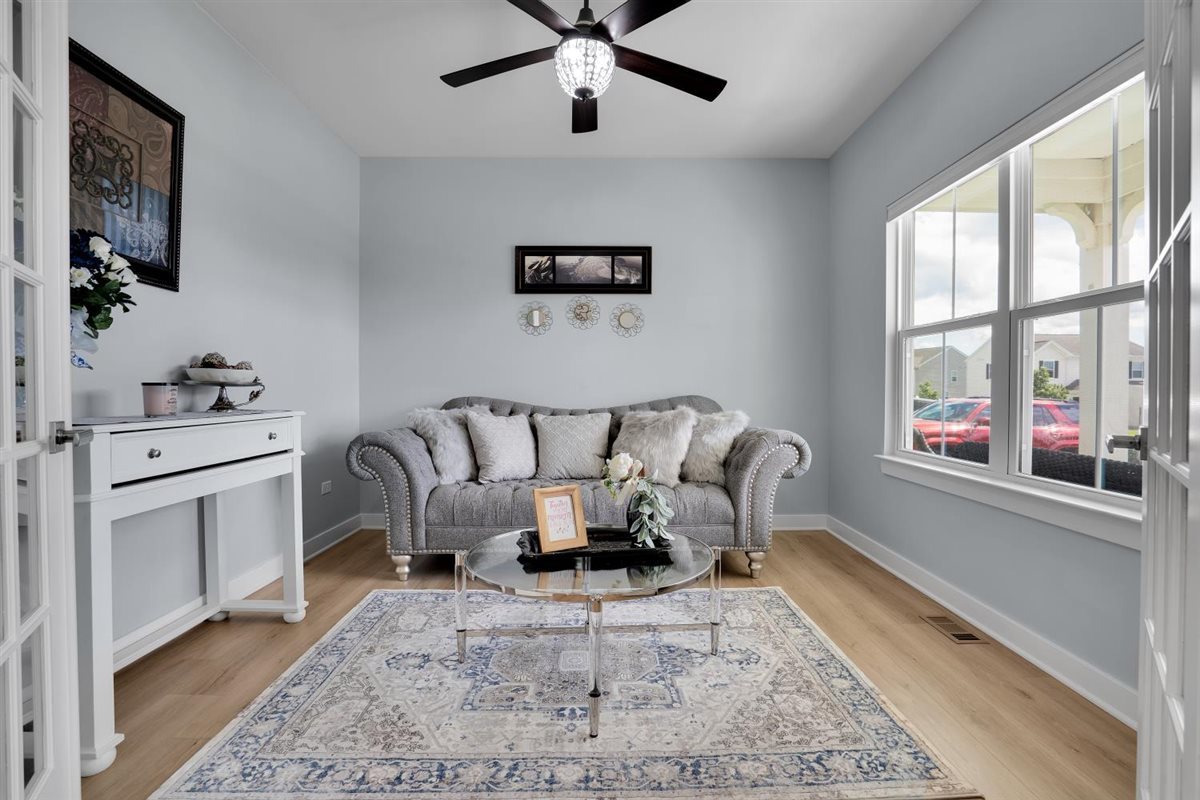
Welcome to this exceptional 2023-built home in the highly sought-after Rockwell Subdivision, offering an impressive blend of luxury, space, and versatility. Featuring a rare 5 bedrooms and 5 full bathrooms, this stunning residence is perfectly designed for today's modern lifestyle, including multi-generational living, work-from-home flexibility, and entertaining. Why wait for new construction when you can move right into this beautifully upgraded home? From the moment you enter, you'll notice the meticulous attention to detail, modern finishes, and pride of ownership throughout. The open-concept floor plan provides both functionality and comfort, creating the perfect setting for everyday living and special gatherings alike. The main level features a spacious bedroom and full bathroom, ideal for guests, in-laws, or a private home office. The heart of the home includes a gourmet kitchen with builder upgrades galore, including a built-in double oven and microwave, self-closing cabinetry, upgraded fixtures, and an additional bonus pantry kitchen offering extra prep and storage space. Upstairs, retreat to the luxurious primary suite complete with two walk-in closets and a spa-inspired en-suite bathroom. A second bedroom also enjoys its own private en-suite, while two additional generously sized bedrooms share another full bathroom. Every bedroom features its own walk-in closet, providing abundant storage and personal space for everyone. The fully finished basement offers a third private living area complete with a spacious bedroom, full bathroom, comfortable family room with built-in cabinetry, dining area, and ample storage-perfect for extended family, guests, or recreation. Additional highlights include: * 5 Bedrooms | 5 Full Bathrooms * 3 Separate Living Spaces * Bonus Pantry Kitchen * Finished Basement with Bedroom, Bathroom & Living Area * 3-Car Garage * Upgraded Ceiling Fans, Molding & Builder Finishes Throughout * Self-Closing Cabinetry * Built-In Double Oven & Microwave 2nd Floor Laundry Irrigation Lawn System Builders Model LEHIGH Transferable Warranties * Spacious 7,475 Sq. Ft. Lot * Built in 2023 Offering unmatched space, comfort, and flexibility, this one-of-a-kind home truly has room for everyone. Schedule your private showing today and experience everything this remarkable property has to offer.
| 2 months ago | Listing updated with changes from the MLS® | |
| 2 months ago | Status changed to Active | |
| 2 months ago | Listing first seen on site |

Based on information submitted to the MLS GRID as of 2026-08-25 07:46 AM UTC. All data is obtained from various sources and may not have been verified by broker or MLS GRID. Supplied Open House Information is subject to change without notice. All information should be independently reviewed and verified for accuracy. Properties may or may not be listed by the office/agent presenting the information.
Last checked: 2026-08-25 07:46 AM UTC
MRED DMCA Copyright Information Copyright © 2026 Midwest Real Estate Data LLC. All rights reserved.
Did you know? You can invite friends and family to your search. They can join your search, rate and discuss listings with you.