


9009 Golf Road 2GDes Plaines, IL 60016
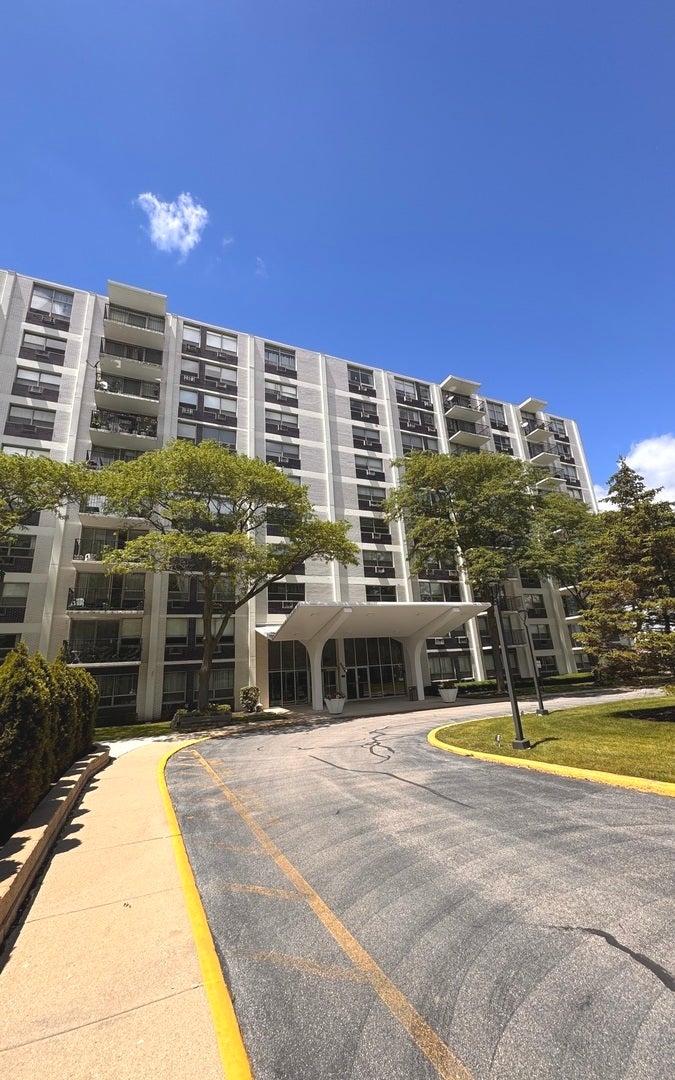
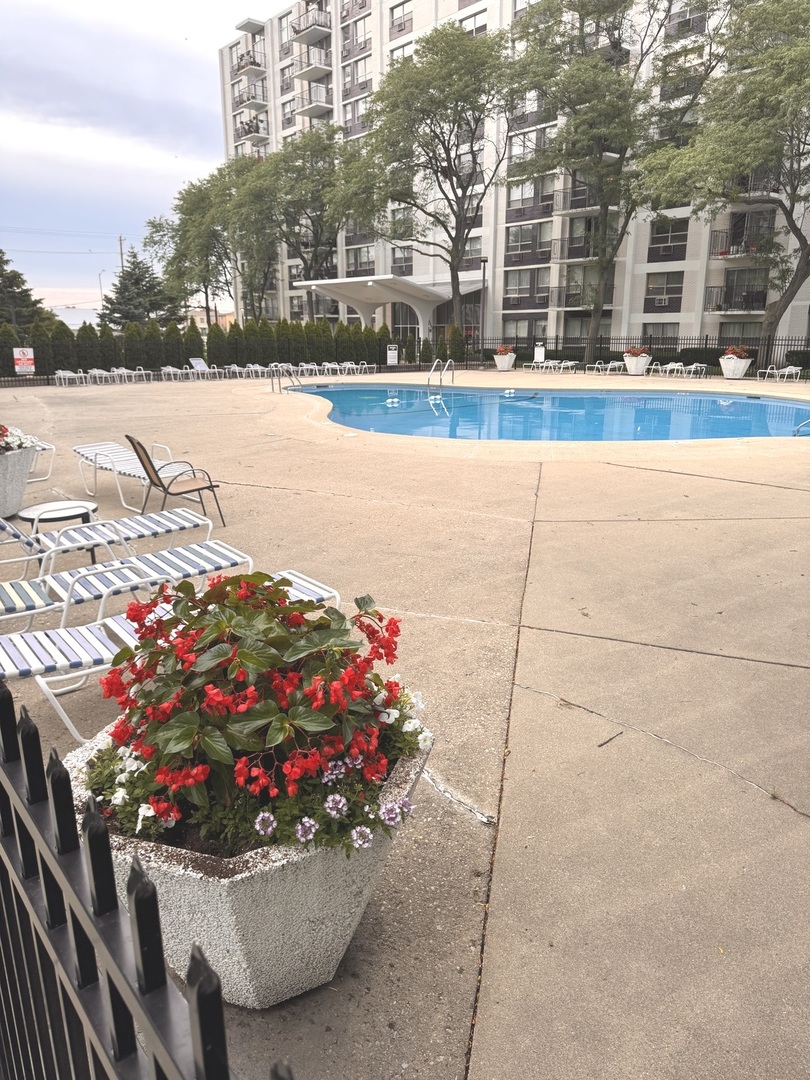
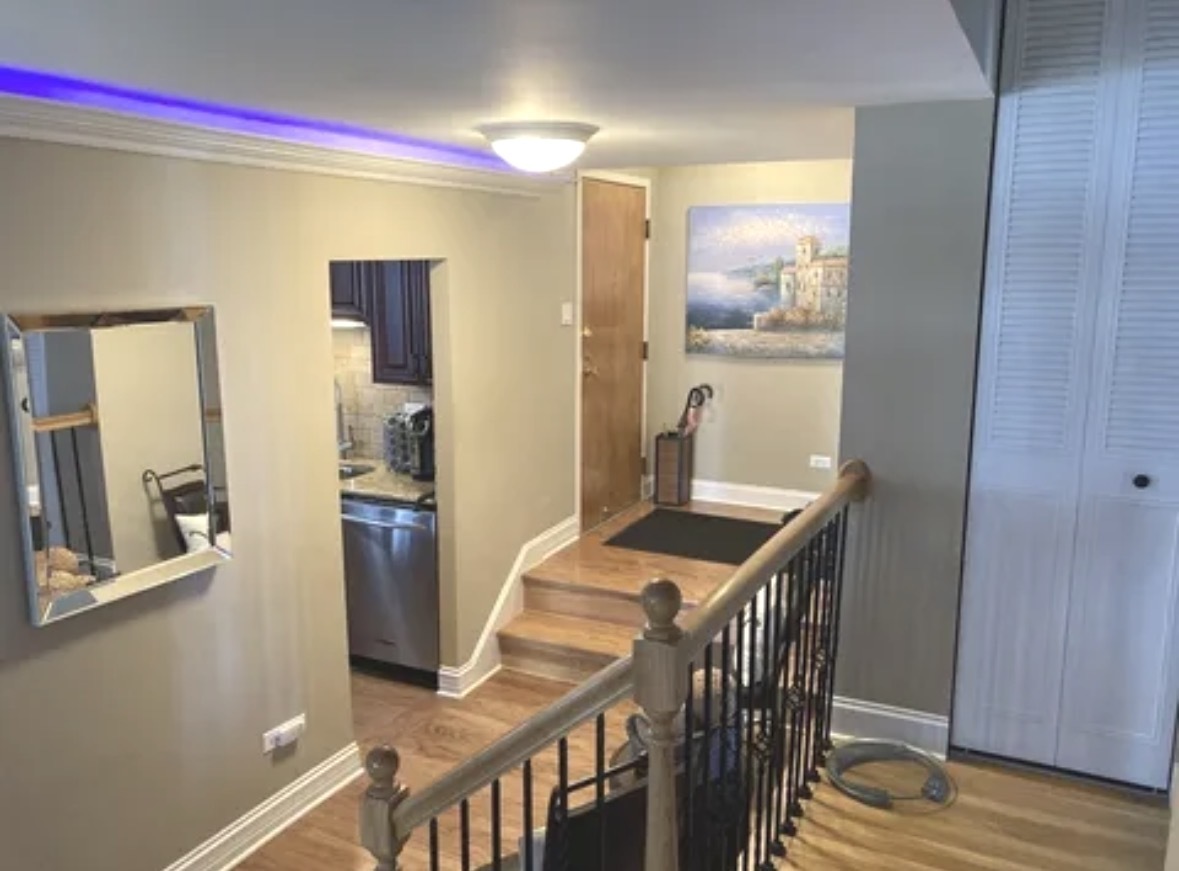
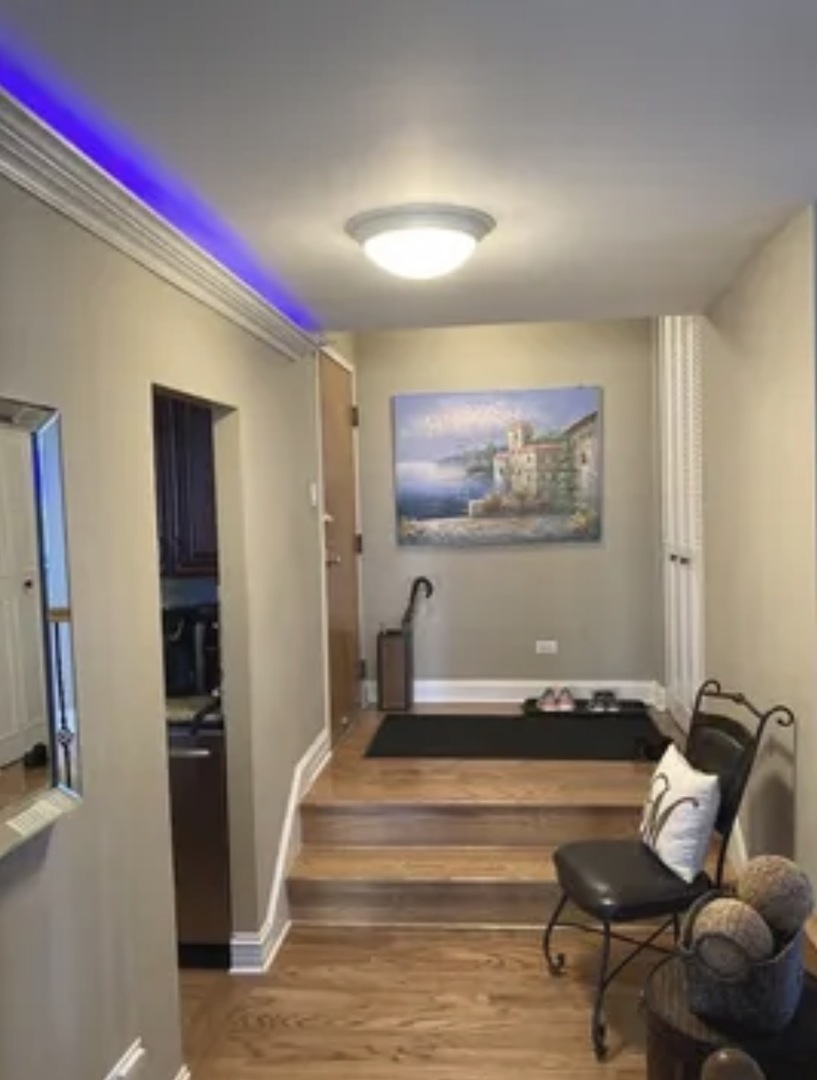
***Multiple offers received. Submit HB offers by 07/21/2026 7PM*** Your awesome, spacious low floor condo at Golf Towers came on the market! Move right in and enjoy the swimming pool this summer. Updated and upgraded in like-new condition throughout, with recent/new kitchen and bathrooms, gleaming hardwood floors, solid surfaces in the bathrooms and in the cherry cabinet kitchen. With its ample space, large foyer entrance, dining room and kitchen eat-in space, this condo feels and lives like a house. It is located close to the laundry area and a short stair flight to the lobby, unlike higher floors. The large sunken living room, foyer entrance and dining room feature LED multi-color lighting inside the floating crown molding, adding a beautiful touch to your enjoyment of this serene condo. Unbeatable location, walking distance/near shops, Golf Mill mall, top-rated restaurants, public transportation plus a free bus at the front door! Expressways are 5 minutes away, making for an easy commute and suburban easy living in this great condo. One of the best locations in the north suburbs. 2 parking spots per condo unit and plenty of visitor parking. The swimming pool has a clubhouse that can be reserved for parties. Must see. Show and write your offer, this beauty won't last long.
| 6 hours ago | Listing updated with changes from the MLS® | |
| yesterday | Status changed to Active | |
| 6 days ago | Listing first seen on site |

Based on information submitted to the MLS GRID as of 2026-07-20 07:48 AM UTC. All data is obtained from various sources and may not have been verified by broker or MLS GRID. Supplied Open House Information is subject to change without notice. All information should be independently reviewed and verified for accuracy. Properties may or may not be listed by the office/agent presenting the information.
Last checked: 2026-07-20 07:48 AM UTC
MRED DMCA Copyright Information Copyright © 2026 Midwest Real Estate Data LLC. All rights reserved.
Did you know? You can invite friends and family to your search. They can join your search, rate and discuss listings with you.