Save
Ask
Tour
Hide
Share
$2,599,000
12 Days On Site

493 Hazel Avenue
Highland Park, IL 60035

For Sale|Single Family Residence|Active
6
Beds
7
Total Baths
6
Full Baths
1
Partial Bath
8,256
SqFt
$315
/SqFt
2006
Built
County:
Lake
Listing Courtesy of MRED as distributed by MLS Grid of Compass
Call Now: 847.967.0022
Is this the listing for you? We can help make it yours.
847.967.0022
493 Hazel Avenue493 Hazel Avenue493 Hazel Avenue493 Hazel Avenue
Save
Ask
Tour
Hide
Share

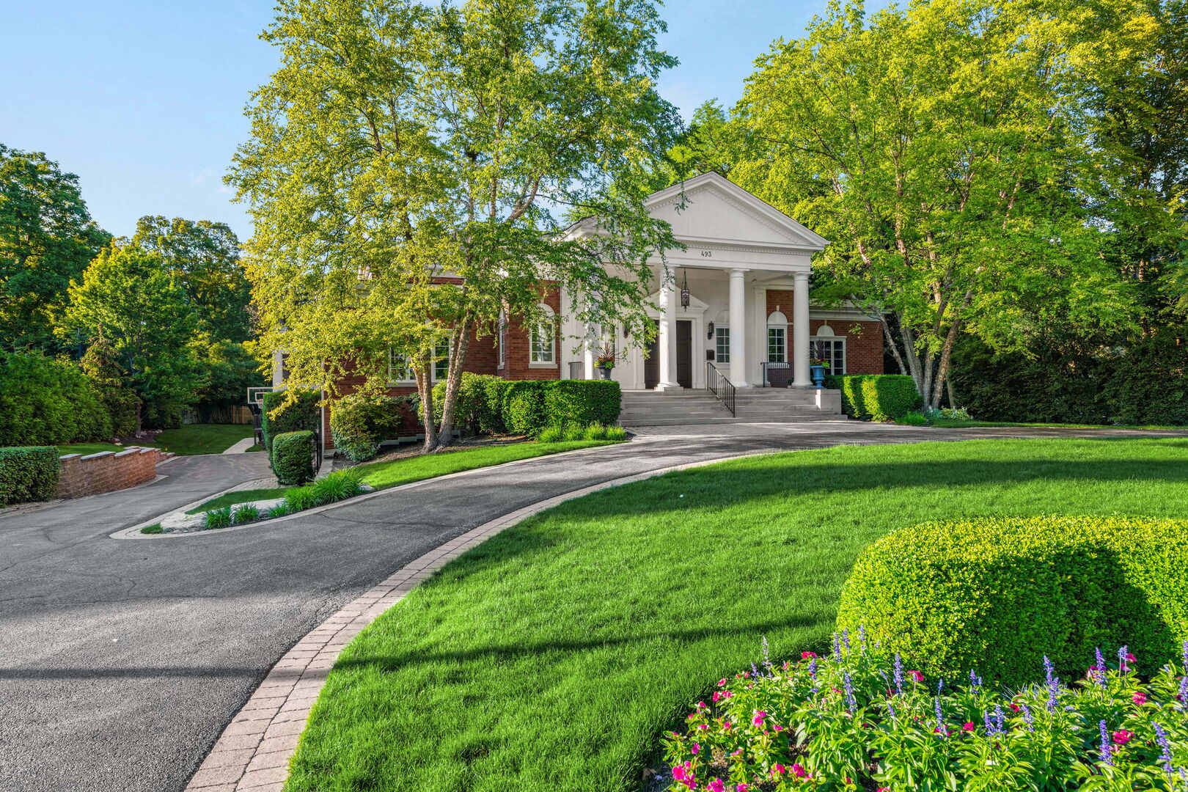
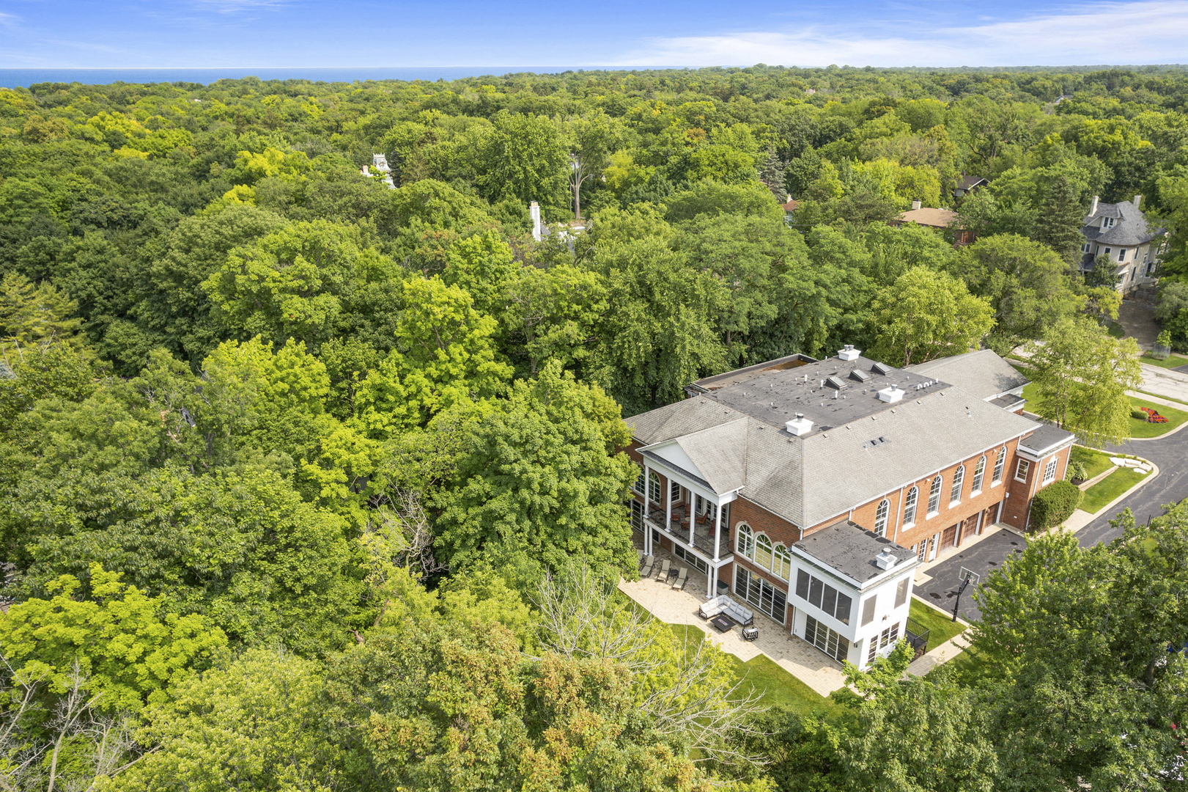
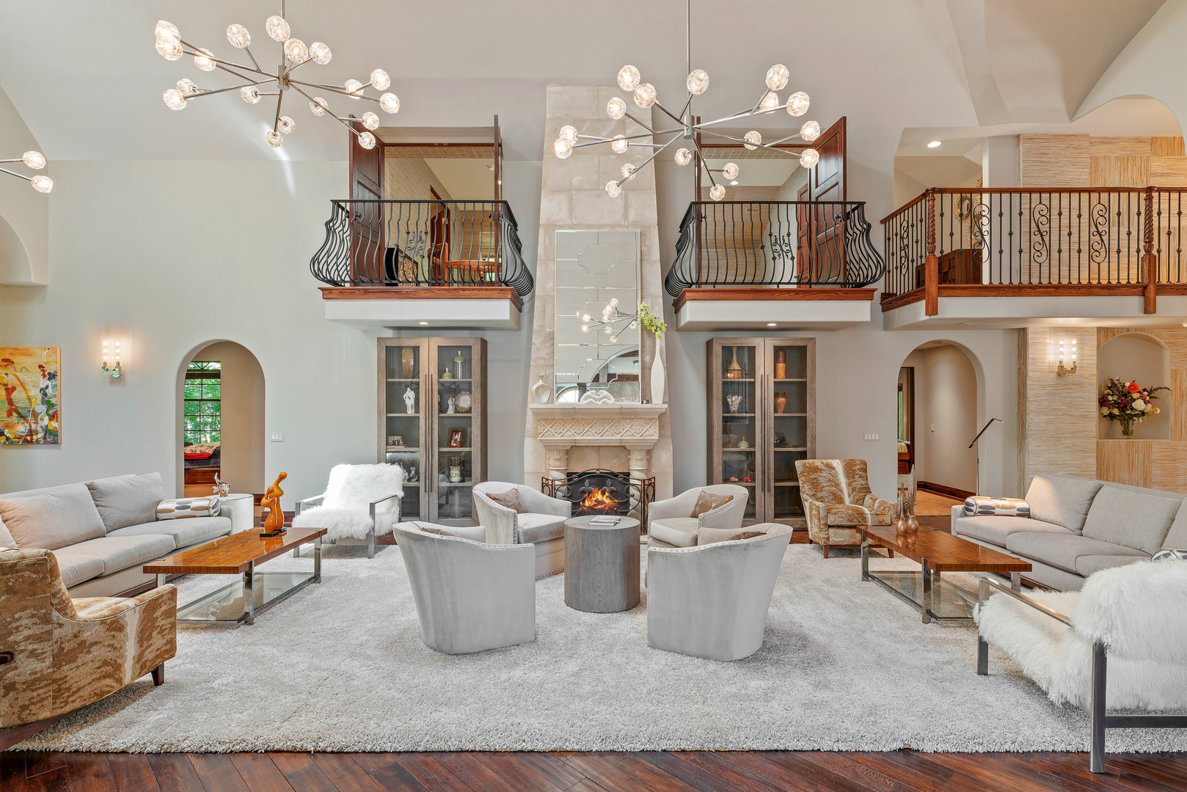
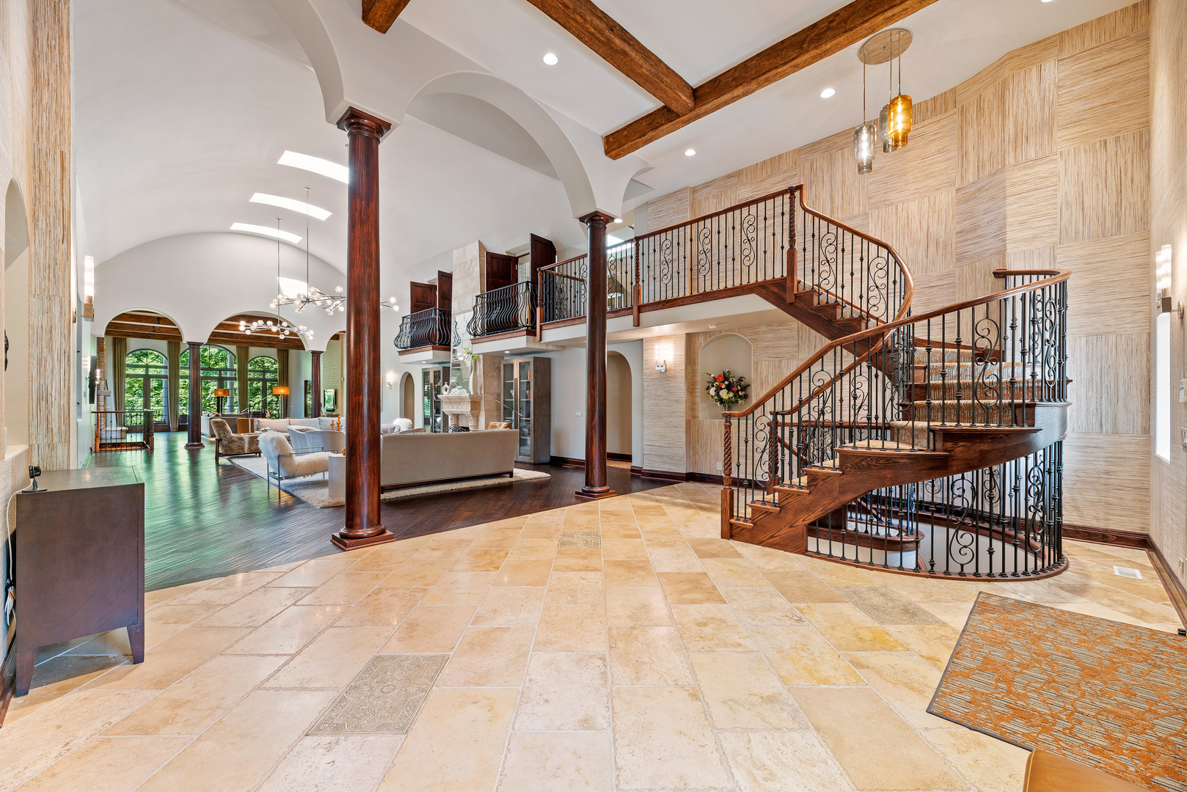
This Beautiful Home on Over an Acre in the Heart of Highland Park Boasts Soaring Barrel Ceilings over 20' High and 5 Fireplaces. Amazing Home for Entertaining with a Magnificent Great Room, a Banquet-Sized Dining Room with a Butlers Pantry, a Wonderful Screened Porch and a Balcony Overlooking the Backyard- which includes Ravines and a Huge Yard, large enough for a tennis/pickleball court, an outdoor pool and more- Accessed by a Bridge! The Double Island Chefs Kitchen has a Fireplace, Walk-in Pantry, Professional Series Appliances, Dumb-waiter and Way Too Many Features to List! The Main Floor has 3 Bedrooms and 3 1/2 Baths and the Entire 2nd Floor is a Romantic Hideaway Primary Suite with its Own Family Room, Fireplace, Huge Walk-in Closet and Spa-like Bath. There is potential to create a 1st Floor Primary if desired. This Home offers over 8000 Sq Ft plus 2330 Sq Ft in the Finished Walkout Basement featuring a 40' Indoor Pool with a Wall of Glass that Open to the Outdoors! 2 Additional Bedrooms and Full Baths, a Massive Workout Room, an Amazing Home Theater, and a Summer Kitchen in the Walkout Basement. 5 Zones of Heat and Air, and a 3+ Car Garage. Located just moments from the Vibrant Shops, Dining, and Cultural Landmarks of Downtown Highland Park, the Metra Train and the Lakefront, this Home offers a Lifestyle of Convenience and Sophisticated Comfort. It's not just a place to live-It's a Place to Thrive. Truly a Must See!

Save
Ask
Tour
Hide
Share
Listing Snapshot
Price 
$2,599,000
Days On Site 
12 Days
Bedrooms 
6
Inside Area (SqFt) 
8,256 sqft
Total Baths 
7
Full Baths 
6
Partial Baths 
1
Lot Size 
1.07 Acres
Year Built 
2006
MLS® Number 
12686426
Status 
Active
Property Tax 
$83,423.14
HOA/Condo/Coop Fees 
N/A
Sq Ft Source 
Assessor
Friends & Family
Recent Activity
7 days agoListing updated with changes from the MLS®
7 days agoStatus changed to Active
2 weeks agoListing first seen on site
General Features
Acres 
1.07
Attached Garage 
Yes
Garage 
Yes
Garage Spaces 
3
Parking 
Circular DrivewayGarage Door OpenerAttachedGarage
Parking Spaces 
3
Property Sub Type 
Single Family Residence
Sewer 
Public Sewer
Water Source 
Public
Interior Features
Appliances 
Double OvenDishwasherWasherDryerWine RefrigeratorCooktop
Basement 
FinishedExterior EntryFullWalk-Out Access
Cooling 
Central AirZoned
Fireplace 
Yes
Fireplace Features 
Family RoomLiving RoomMaster BedroomDouble SidedGas Log
Fireplaces 
5
Flooring 
Hardwood
Heating 
Natural GasZoned
Interior 
Cathedral Ceiling(s)Wet BarWalk-In Closet(s)Beamed CeilingsOpen FloorplanPantry
Laundry Features 
Main LevelMultiple LocationsSink
Window Features 
Skylight(s)
Bedroom 2 
Dimensions - 18X14Level - Main
Bedroom 3 
Dimensions - 16X14Level - Main
Bedroom 4 
Dimensions - 15X14Level - Main
Bedroom 5 
Dimensions - 18X14
Bedroom 6 
Dimensions - 15X14
Breakfast Room 
Dimensions - 24X13Level - Main
Den 
Dimensions - 20X18Level - Main
Dining Room 
Dimensions - 23X19Level - Main
Exercise Room 
Dimensions - 25X19
Family Room 
Dimensions - 37X24Level - Main
Heated Sun Room 
Dimensions - 78X39
Kitchen 
Dimensions - 33X18Level - MainDescription - Eating Area-Table Space,Island,Pantry-Walk-in,Breakfast Room
Laundry 
Dimensions - 14X10Level - Main
Living Room 
Dimensions - 42X24Level - Main
Master Bedroom 
Dimensions - 19X18Level - Second
Office 
Dimensions - 17X15Level - Main
Recreation Rm 
Dimensions - 45X21
Sitting Room 
Dimensions - 22X19Level - Second
Theatre Room 
Dimensions - 23X19
Save
Ask
Tour
Hide
Share
Exterior Features
Construction Details 
Brick
Exterior 
Balcony
Patio And Porch 
ScreenedPatio
Pool Features 
Indoor
Windows/Doors 
Skylight(s)
Community Features
Community Features 
CurbsSidewalksStreet Lights
MLS Area 
Highland Park
School District 
Highland Park High School
Township 
Moraine
Schools
School District
Highland Park High School
Elementary School
Indian Trail Elementary School
Middle School
Edgewood Middle School
High School
Highland Park High School
Listing Courtesy of MRED as distributed by MLS Grid of Compass


Based on information submitted to the MLS GRID as of 2026-07-08 12:42 AM UTC. All data is obtained from various sources and may not have been verified by broker or MLS GRID. Supplied Open House Information is subject to change without notice. All information should be independently reviewed and verified for accuracy. Properties may or may not be listed by the office/agent presenting the information.
Last checked: 2026-07-08 12:42 AM UTC
MRED DMCA Copyright Information Copyright © 2026 Midwest Real Estate Data LLC. All rights reserved.

Neighborhood & Commute
Source: Walkscore
Save
Ask
Tour
Hide
Share