Save
Ask
Tour
Hide
Share
$885,000
11 Days On Site

770 North Avenue
Highland Park, IL 60035

For Sale|Single Family Residence|Active Under Contract
4
Beds
4
Total Baths
3
Full Baths
1
Partial Bath
3,392
SqFt
$261
/SqFt
1984
Built
Subdivision:
Highlands
County:
Lake
Listing Courtesy of MRED as distributed by MLS Grid of Engel & Voelkers Chicago North Shore
Call Now: 847.967.0022
Is this the listing for you? We can help make it yours.
847.967.0022
770 North Avenue770 North Avenue770 North Avenue770 North Avenue
Save
Ask
Tour
Hide
Share

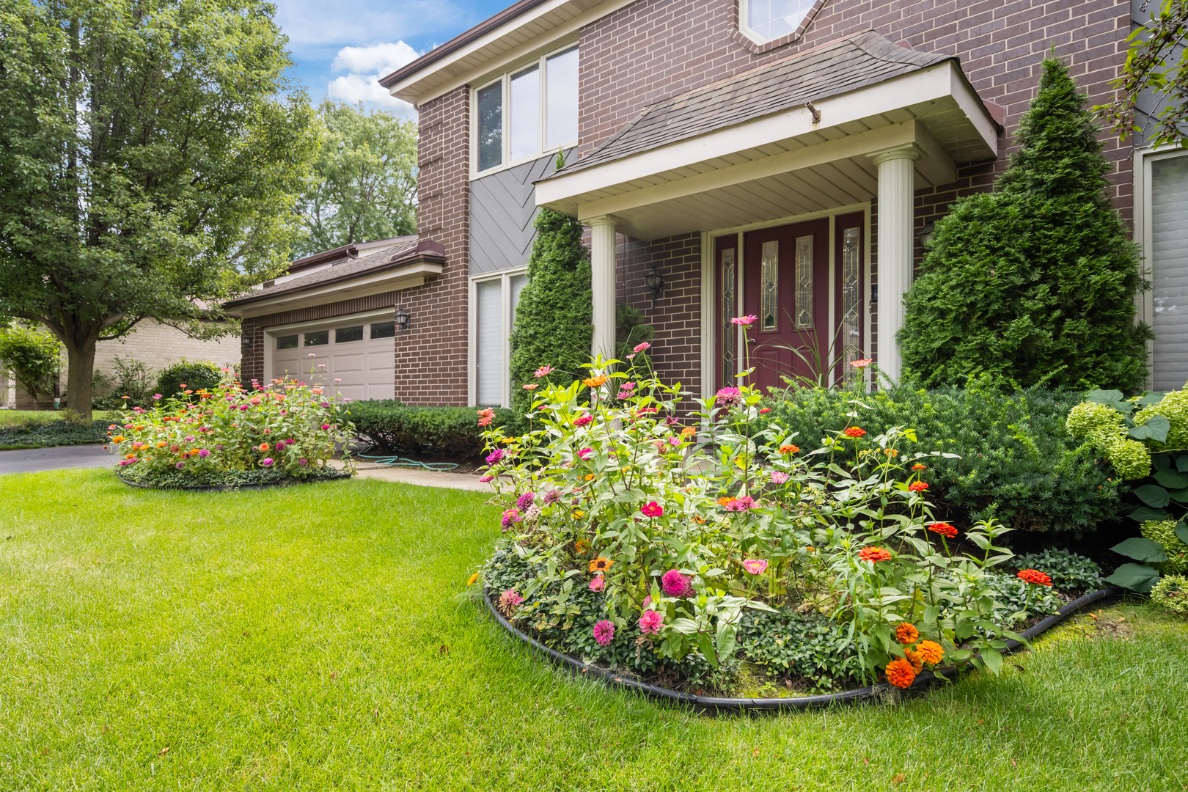
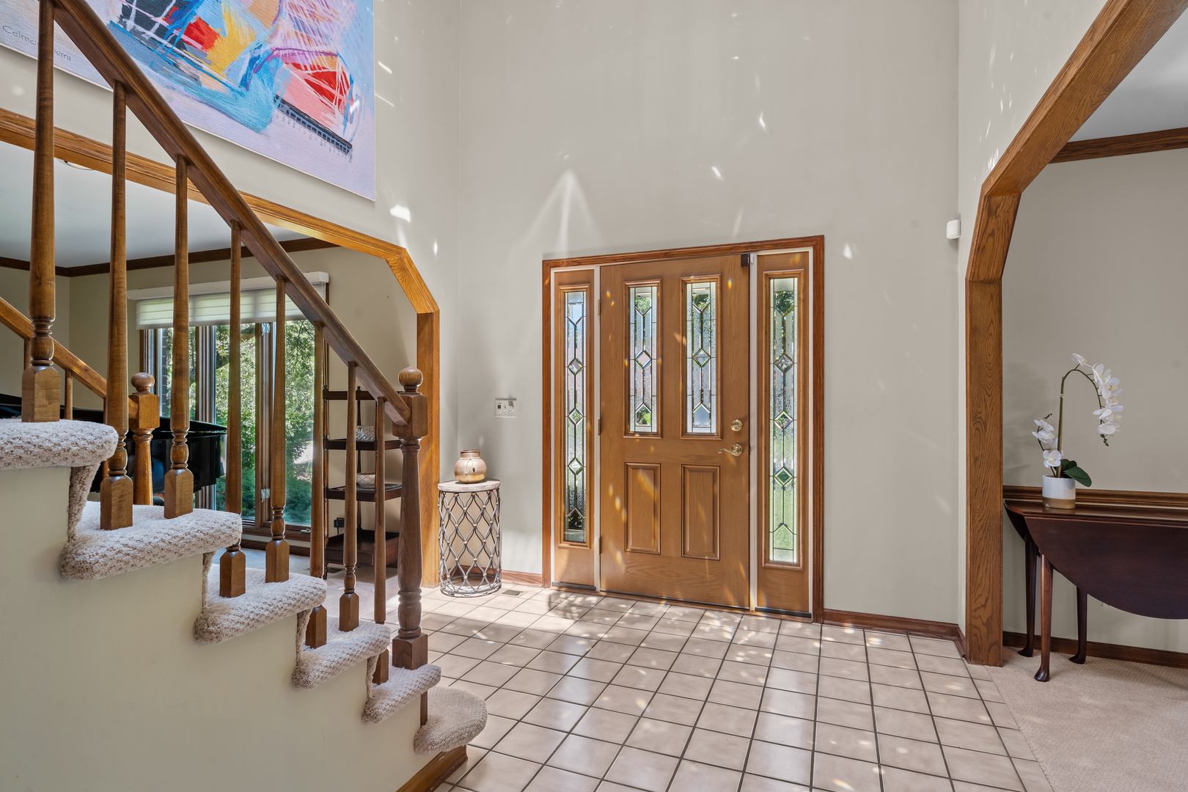
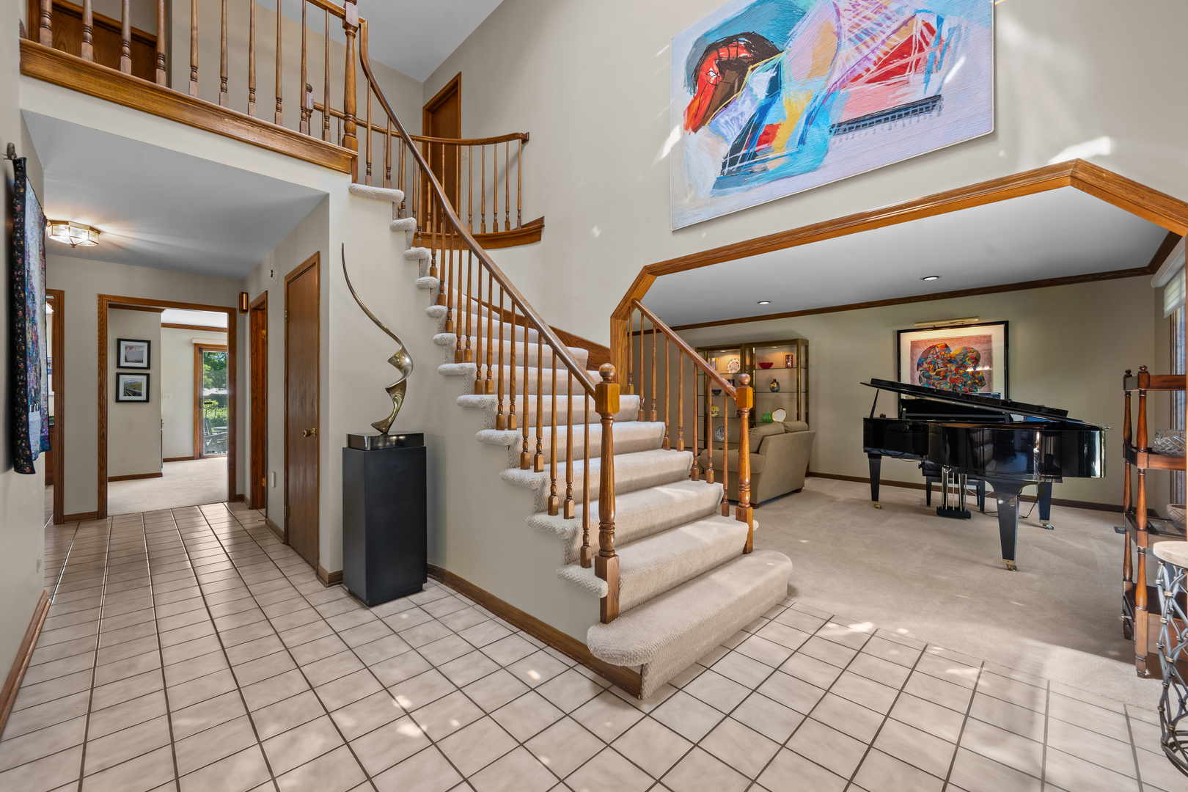
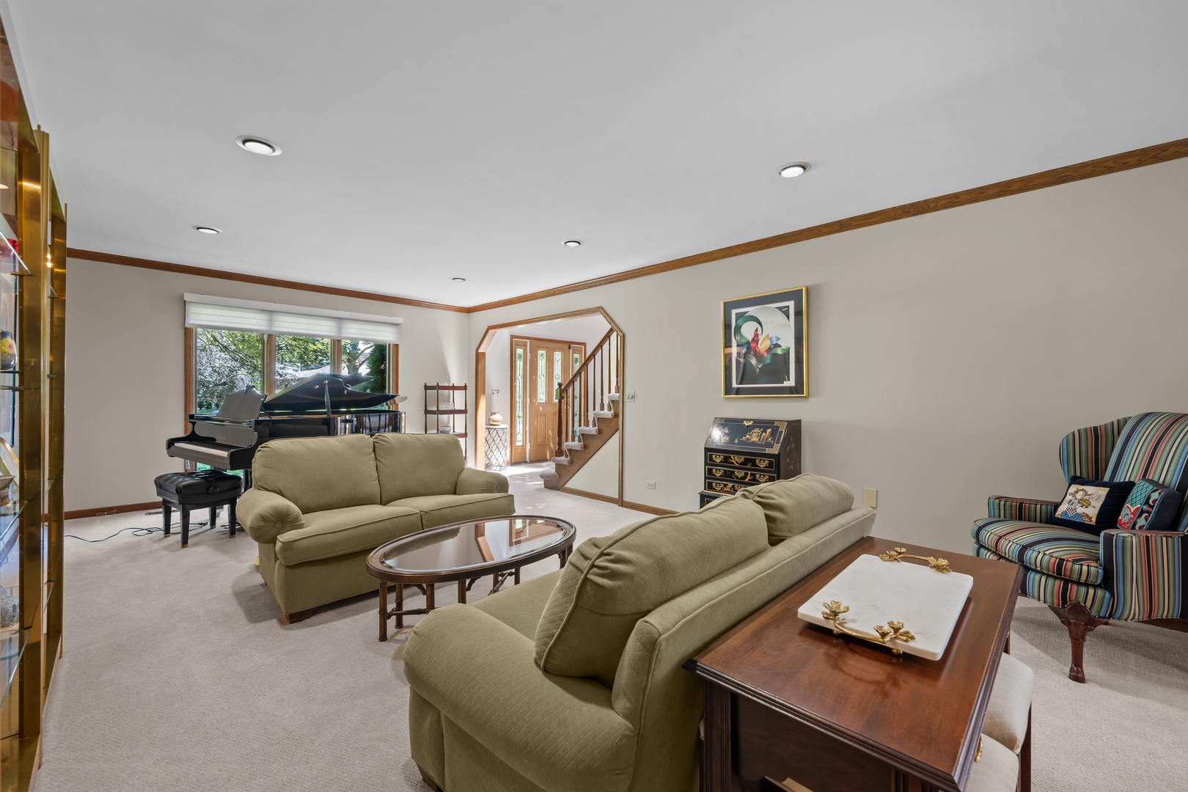
Built by experienced Marco Homes and ideally situated on a quiet cul-de-sac in the highly sought-after Highland Park Highlands, this exceptional residence offers the perfect blend of timeless elegance, generous living space, and thoughtful design. Featuring four spacious bedrooms on the second level and two additional bedrooms in the beautifully finished lower level, this home is perfectly suited for today's lifestyle. A dramatic two-story foyer welcomes you into an expansive floor plan highlighted by a sun-filled family room, abundant natural light, and a stunning custom-designed fireplace that serves as the heart of the family room. The gracious formal dining room provides the perfect setting for memorable holiday gatherings and entertaining. The well-appointed kitchen is equipped with premium appliances, abundant cabinetry, and generous workspace to satisfy even the most discerning chef. Adjacent to the kitchen is a private first-floor office that opens seamlessly into a beautiful three-season room overlooking the professionally landscaped half-acre property. Step outside to the brick paver patio, an ideal space for outdoor dining, entertaining, or simply enjoying the peaceful backyard setting. Upstairs, you'll find four generously sized bedrooms, including a luxurious primary suite featuring a massive spa-inspired en-suite bath. A spacious hall bath with dual vanities comfortably serves the remaining three bedrooms. The finished lower level expands the home's versatility with two additional bedrooms and an office, offering ideal accommodations for guests, extended family, a home gym, or hobby space. Nearby to schools, parks, the Metra train and the vibrant Highwood restaurant scene. Beautifully maintained and thoughtfully designed throughout, this impressive home offers comfort, elegance, and exceptional living in one of Highland Park's most desirable neighborhoods. Don't miss this outstanding opportunity to make it yours.

Save
Ask
Tour
Hide
Share
Listing Snapshot
Price 
$885,000
Days On Site 
11 Days
Bedrooms 
4
Inside Area (SqFt) 
3,392 sqft
Total Baths 
4
Full Baths 
3
Partial Baths 
1
Lot Size 
0.34 Acres
Year Built 
1984
MLS® Number 
12686627
Status 
Active Under Contract
Property Tax 
$21,495
HOA/Condo/Coop Fees 
N/A
Sq Ft Source 
Assessor
Friends & Family
Recent Activity
yesterdayListing updated with changes from the MLS®
a week agoStatus changed to Active Under Contract
2 weeks agoListing first seen on site
General Features
Acres 
0.34
Attached Garage 
Yes
Garage 
Yes
Garage Spaces 
2
Parking 
AsphaltGarage Door OpenerAttachedGarage
Parking Spaces 
2
Property Sub Type 
Single Family Residence
Sewer 
Public Sewer
Style 
ColonialContemporary
Interior Features
Appliances 
Double OvenMicrowaveDishwasherWasherDryerDisposalStainless Steel Appliance(s)CooktopOvenGas Cooktop
Basement 
FinishedStorage SpaceFull
Cooling 
Central Air
Electric 
200+ Amp Service
Fireplace 
Yes
Fireplace Features 
Family RoomWood BurningGas Starter
Fireplaces 
1
Heating 
Natural GasForced Air
Interior 
Walk-In Closet(s)Entrance FoyerCathedral Ceiling(s)Wet Bar
Laundry Features 
Main LevelIn UnitLaundry ClosetSink
Window Features 
Skylight(s)
Bedroom 2 
Dimensions - 12X15Level - Second
Bedroom 3 
Dimensions - 11X15Level - Second
Bedroom 4 
Dimensions - 13X14Level - Second
Bedroom 5 
Dimensions - 10X12Level - Basement
Bedroom 6 
Dimensions - 12X14Level - Basement
Dining Room 
Dimensions - 13X16Level - Main
Eating Area 
Dimensions - 10X14Level - Main
Enclosed Porch 
Dimensions - 15X20Level - Main
Family Room 
Dimensions - 15X24Level - Main
Foyer 
Dimensions - 10X23Level - Main
Kitchen 
Dimensions - 11X12Level - MainDescription - Eating Area-Table Space,Island,Granite Counters,Pantry
Laundry 
Dimensions - 07X08Level - Main
Living Room 
Dimensions - 14X23Level - Main
Loft 
Dimensions - 10X14Level - Second
Master Bedroom 
Dimensions - 14X22Level - Second
Office 
Dimensions - 13X13Level - Main
Recreation Room 
Dimensions - 27X38Level - Basement
Storage 
Dimensions - 18X17Level - Basement
Walk In Closet 
Dimensions - 06X06Level - Second
Save
Ask
Tour
Hide
Share
Exterior Features
Construction Details 
BrickCedar
Lot Features 
Cul-De-Sac
Patio And Porch 
PorchPatio
Roof 
Asphalt
Windows/Doors 
Skylight(s)
Community Features
Accessibility Features 
Therapeutic Whirlpool
MLS Area 
Highland Park
School District 
Highland Park High School
Township 
Moraine
Schools
School District
Highland Park High School
Elementary School
Wayne Thomas Elementary School
Middle School
Northwood Junior High School
High School
Highland Park High School
Listing Courtesy of MRED as distributed by MLS Grid of Engel & Voelkers Chicago North Shore


Based on information submitted to the MLS GRID as of 2026-07-08 01:44 AM UTC. All data is obtained from various sources and may not have been verified by broker or MLS GRID. Supplied Open House Information is subject to change without notice. All information should be independently reviewed and verified for accuracy. Properties may or may not be listed by the office/agent presenting the information.
Last checked: 2026-07-08 01:44 AM UTC
MRED DMCA Copyright Information Copyright © 2026 Midwest Real Estate Data LLC. All rights reserved.

Neighborhood & Commute
Source: Walkscore
Save
Ask
Tour
Hide
Share