


412 66th StreetDowners Grove, IL 60516
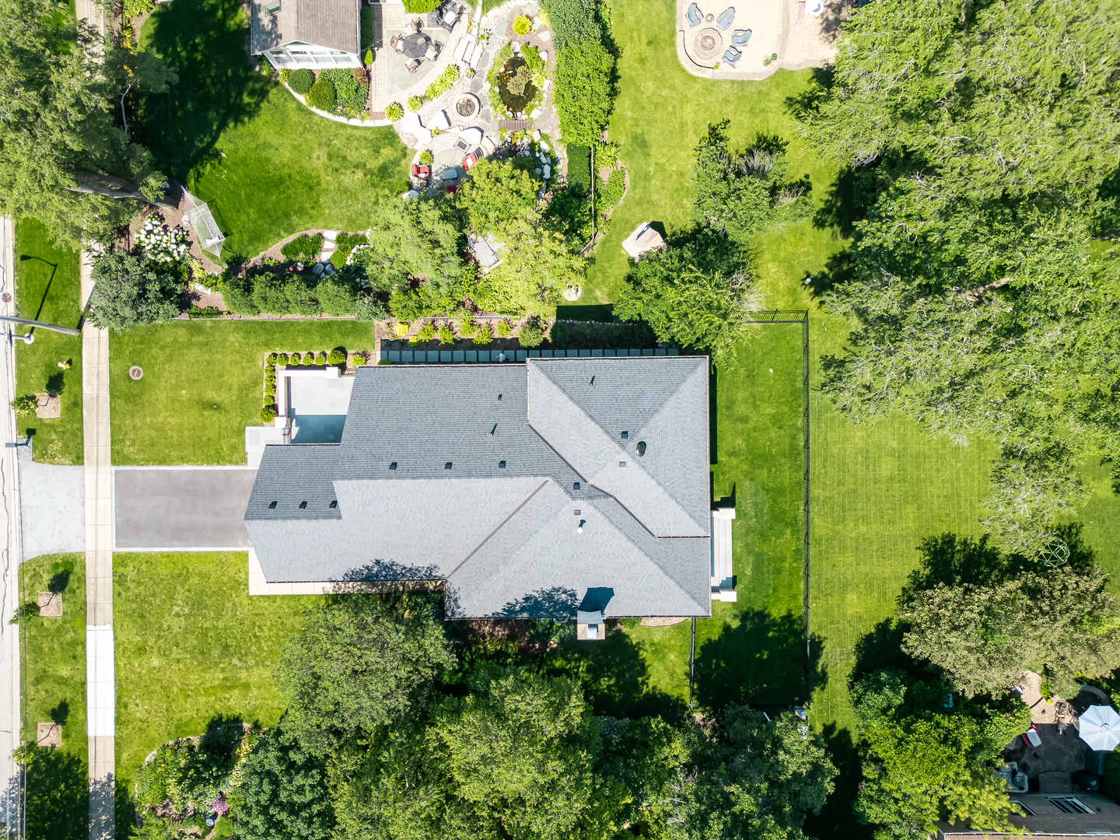
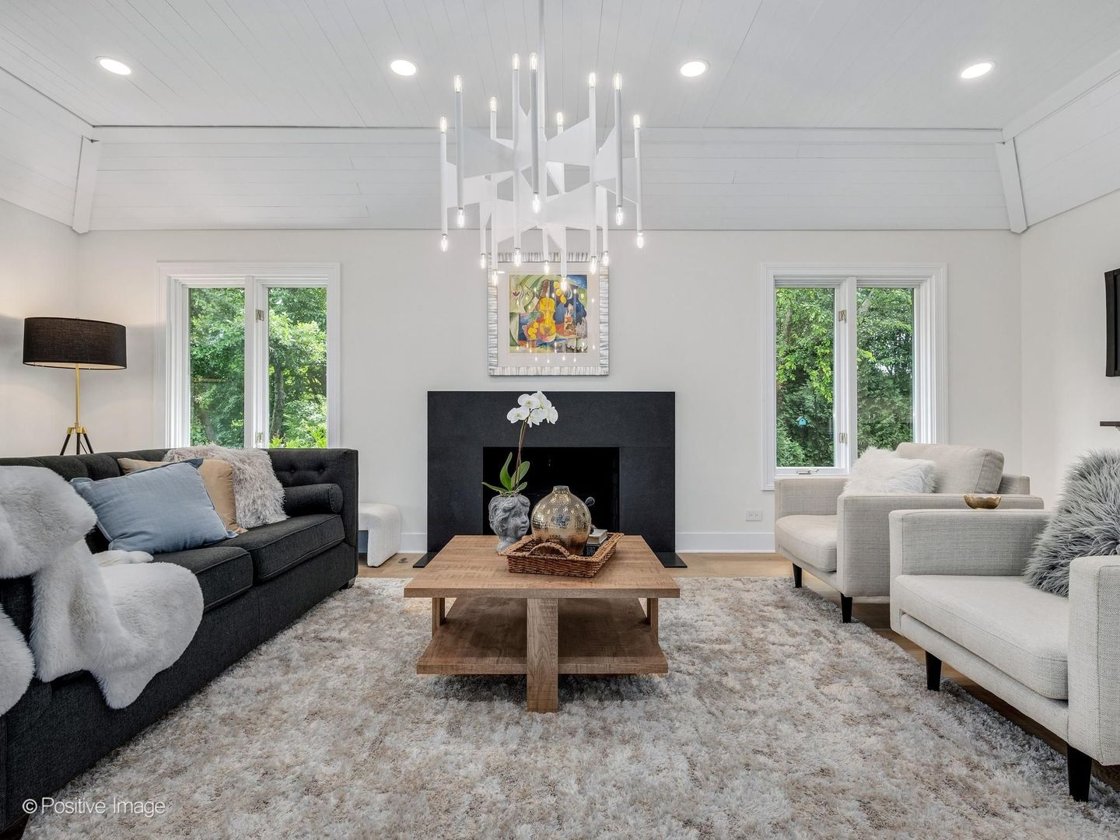
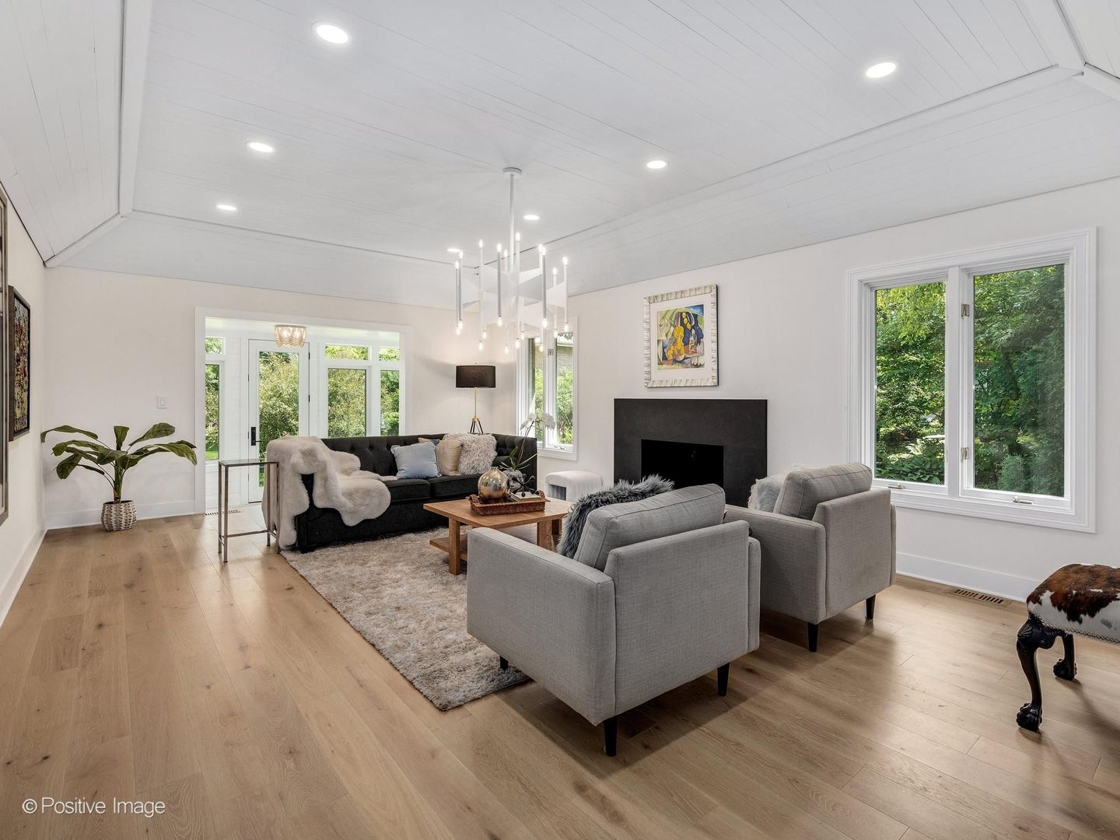
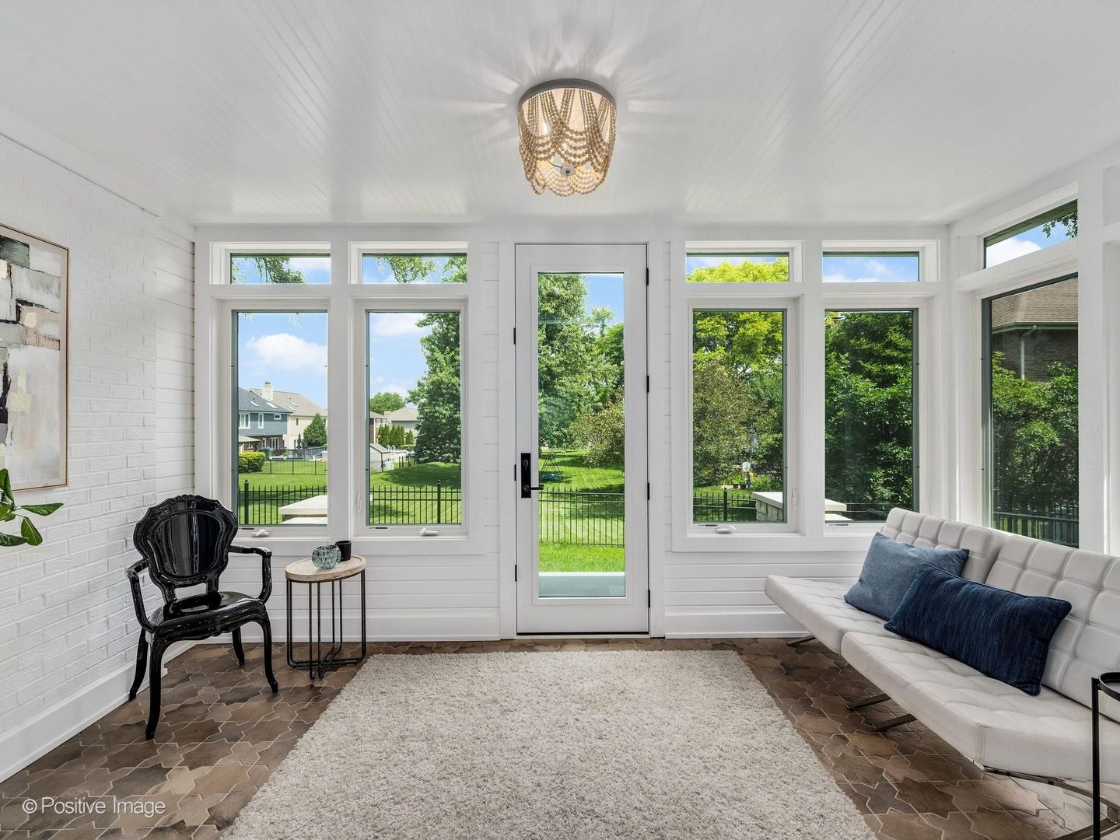
Nestled in the heart of Downers Grove, 412 66th Street is a beautifully curated home that seamlessly blends timeless charm with modern sophistication. Thoughtfully redesigned by its interior designer homeowner, every space has been carefully considered to create a residence that is as functional as it is beautiful. Offering three spacious bedrooms, the home features a highly desirable first-floor primary suite with an adjoining private office-perfect for today's work-from-home lifestyle or as a peaceful retreat. Three full bathrooms and a convenient powder room provide exceptional comfort and flexibility for both everyday living and effortless entertaining. Inside, you'll find stunning 7-inch engineered hardwood flooring, designer lighting by Visual Comfort, and a beautifully reimagined honed black granite fireplace that serves as the focal point of the main living space. The finished basement adds exceptional versatility, offering the ideal setting for a recreation room, media lounge, fitness studio, or private guest retreat. A rare and valuable feature, the expansive second-floor walk-in attic presents outstanding expansion potential. Whether envisioned as a luxurious guest suite, fourth bedroom, or extra living space, it offers remarkable flexibility while preserving the home's thoughtful floor plan. The home's classic brick exterior has been extensively enhanced with a new roof, copper gutters, a newly paved driveway with a brick herringbone apron, and elegant bluestone front and rear porches that create exceptional curb appeal and inviting outdoor living spaces. The sun-filled four-season room provides a peaceful place to relax and enjoy the beauty of every season. Ideally located just minutes from vibrant downtown Downers Grove, residents enjoy award-winning restaurants, boutique shopping, parks, top-rated schools, and convenient Metra service. Downtown Chicago is approximately 30 minutes away, with easy access to both O'Hare and Midway airports. Freshly painted inside and out and meticulously updated throughout, this move-in-ready residence offers an exceptional combination of timeless style, thoughtful design, and modern convenience. With extensive improvements throughout, 412 66th Street is a home that is not only beautiful today but thoughtfully prepared for years of comfortable living ahead.
| 10 hours ago | Listing updated with changes from the MLS® | |
| 11 hours ago | Status changed to Active | |
| 6 days ago | Listing first seen on site |

Based on information submitted to the MLS GRID as of 2026-07-08 05:06 AM UTC. All data is obtained from various sources and may not have been verified by broker or MLS GRID. Supplied Open House Information is subject to change without notice. All information should be independently reviewed and verified for accuracy. Properties may or may not be listed by the office/agent presenting the information.
Last checked: 2026-07-08 05:06 AM UTC
MRED DMCA Copyright Information Copyright © 2026 Midwest Real Estate Data LLC. All rights reserved.