


3809 Standish RoadMarengo, IL 60152
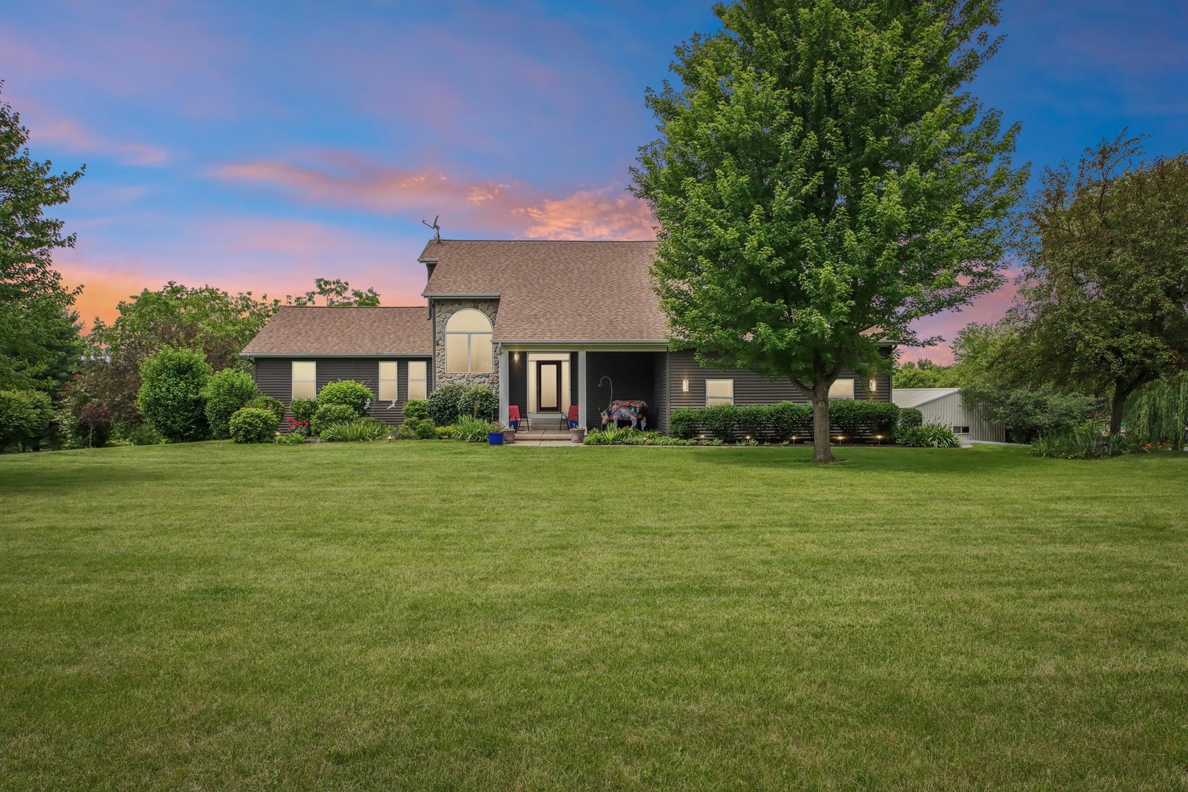
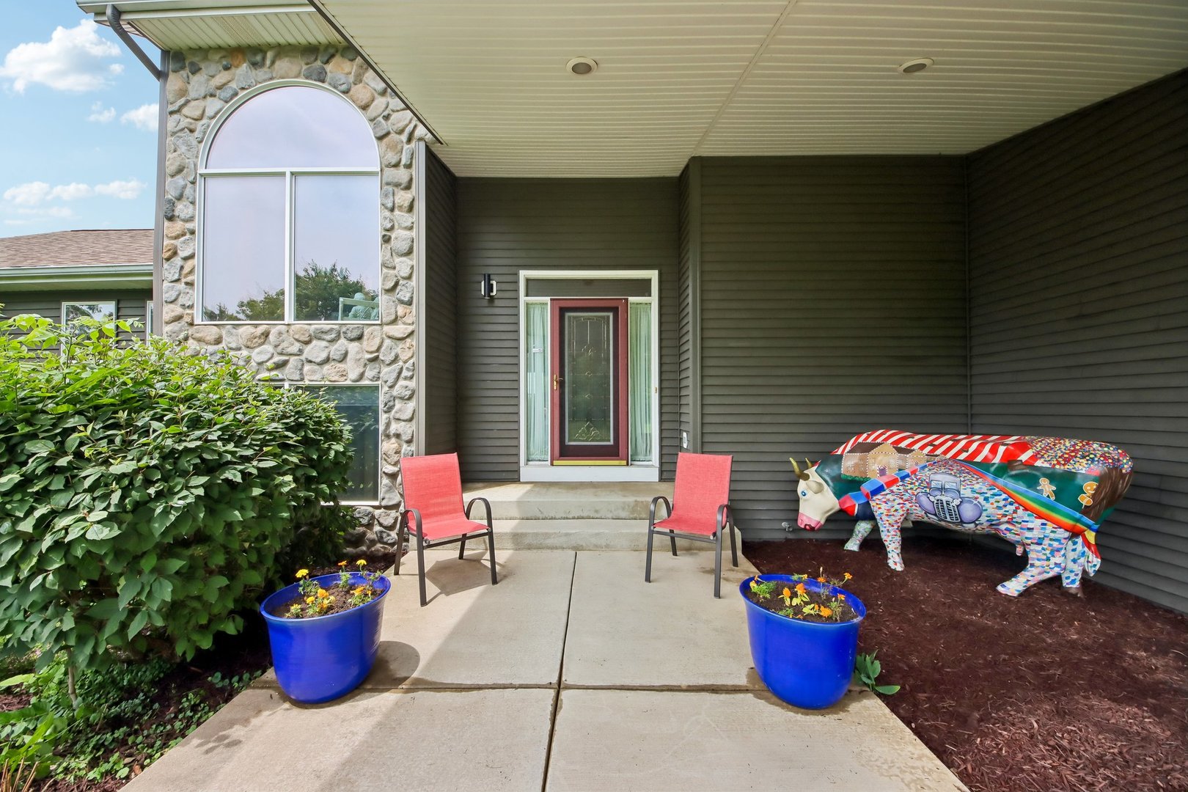
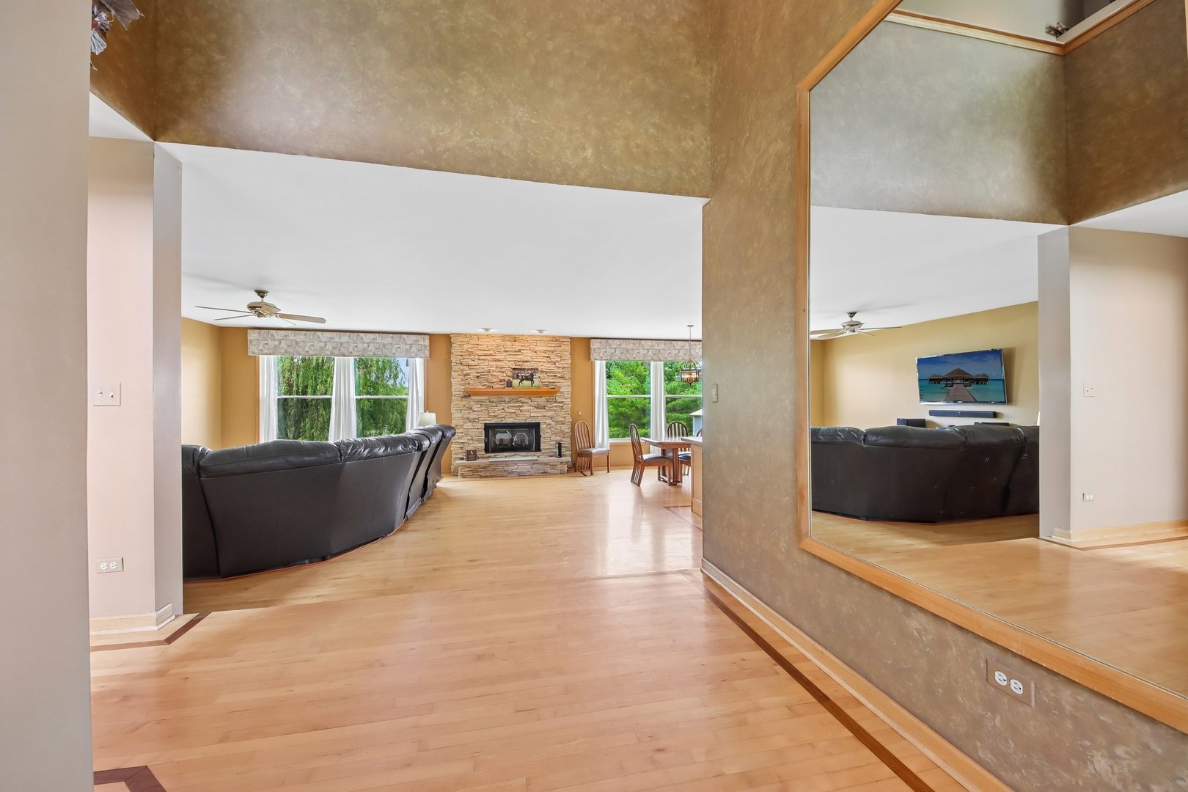
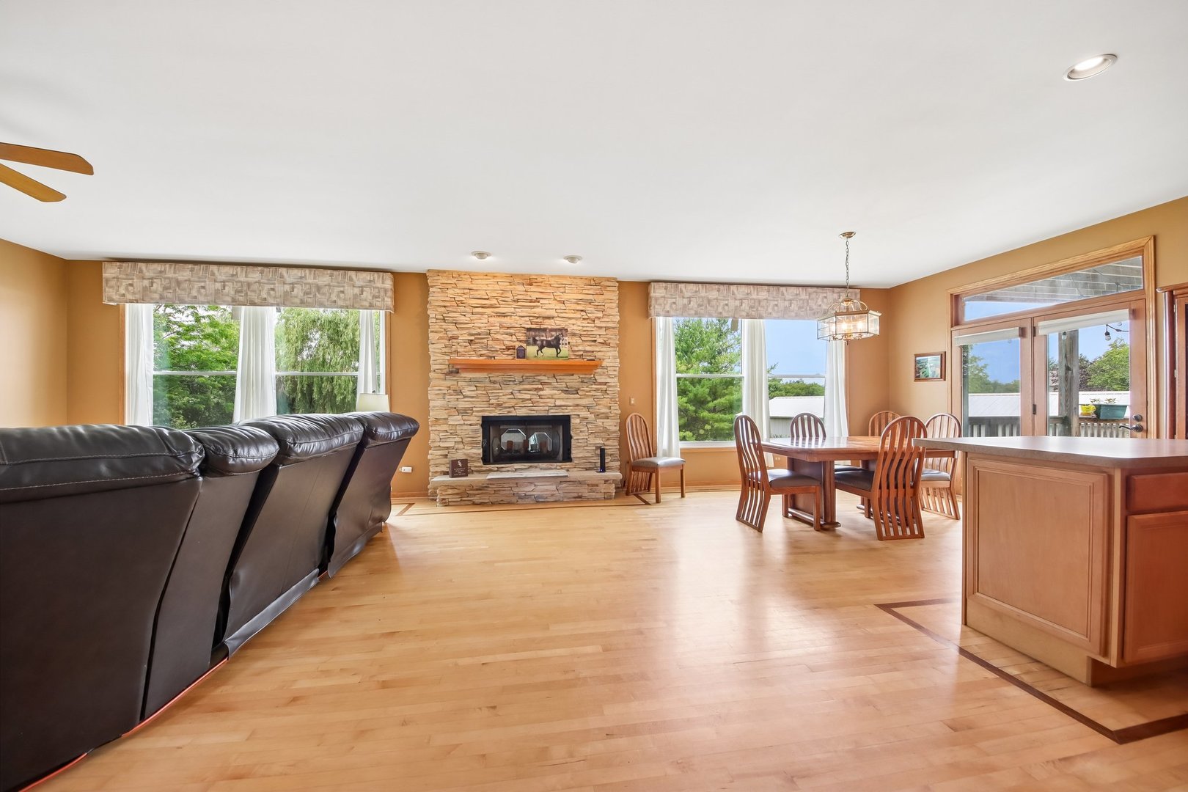
Nestled on over 5 beautiful acres, this stunning contemporary two-story home offers the perfect blend of space, privacy, and modern updates. With over 3,200 square feet of living space, multiple outbuildings, and picturesque views from every direction, this property is ideal for those seeking a country lifestyle without sacrificing comfort. Step inside the welcoming foyer and discover an open-concept floor plan highlighted by soaring vaulted ceilings, hardwood flooring throughout the main level, and a dramatic wall of windows that fills the home with natural light while showcasing the scenic acreage. The spacious living room features a cozy gas fireplace and flows seamlessly into the dining area and kitchen. The kitchen is equipped with maple cabinetry, stainless steel appliances, a pantry, and easy access to the large deck overlooking the property. The main level offers two generously sized bedrooms, both with walk-in closets, along with a convenient mudroom featuring built-in cabinetry. Upstairs, you'll find a private primary suite complete with its own deck, walk-in closet, and luxurious bath featuring a jacuzzi tub and separate shower. A massive loft provides flexible living space and could be expanded even further by incorporating the unfinished attic space above the garage. The finished walkout basement adds exceptional living space with a fourth bedroom and an expansive family/recreation room, perfect for entertaining, hobbies, or multi-generational living. Outside, the property is equally impressive. A paved driveway leads to the home and outbuildings, including a 26x54 pole building and a 26x26 horse barn equipped with two stalls, rubber flooring, fencing, and paddocks. Additional outdoor features include mature landscaping, a chicken coop, and two spacious decks that provide the perfect setting to enjoy peaceful country views. Recent updates provide peace of mind, including a roof and siding that are only five years old, newer rear windows, a new furnace and air conditioner, newer water heater, updated well pump and pressure tank, and a water softener. A rare opportunity to own a beautifully maintained home with acreage, outbuildings, and room for horses, hobbies, and recreation-all in one exceptional property.
| 20 hours ago | Listing updated with changes from the MLS® | |
| 20 hours ago | Status changed to Active | |
| 6 days ago | Listing first seen on site |

Based on information submitted to the MLS GRID as of 2026-07-08 12:37 AM UTC. All data is obtained from various sources and may not have been verified by broker or MLS GRID. Supplied Open House Information is subject to change without notice. All information should be independently reviewed and verified for accuracy. Properties may or may not be listed by the office/agent presenting the information.
Last checked: 2026-07-08 12:37 AM UTC
MRED DMCA Copyright Information Copyright © 2026 Midwest Real Estate Data LLC. All rights reserved.
Did you know? You can invite friends and family to your search. They can join your search, rate and discuss listings with you.