Save
Ask
Tour
Hide
Share
$689,000
19 Days On Site

1108 E Oxford Lane
Arlington Heights, IL 60004

For Sale|Single Family Residence|Active
4
Beds
2
Total Baths
2
Full Baths
2,223
SqFt
$310
/SqFt
1986
Built
Subdivision:
Ivy Hill
County:
Cook
Listing Courtesy of MRED as distributed by MLS Grid of Baird & Warner
Call Now: 847.967.0022
Is this the listing for you? We can help make it yours.
847.967.0022
1108 E Oxford Lane1108 E Oxford Lane1108 E Oxford Lane1108 E Oxford Lane
Save
Ask
Tour
Hide
Share

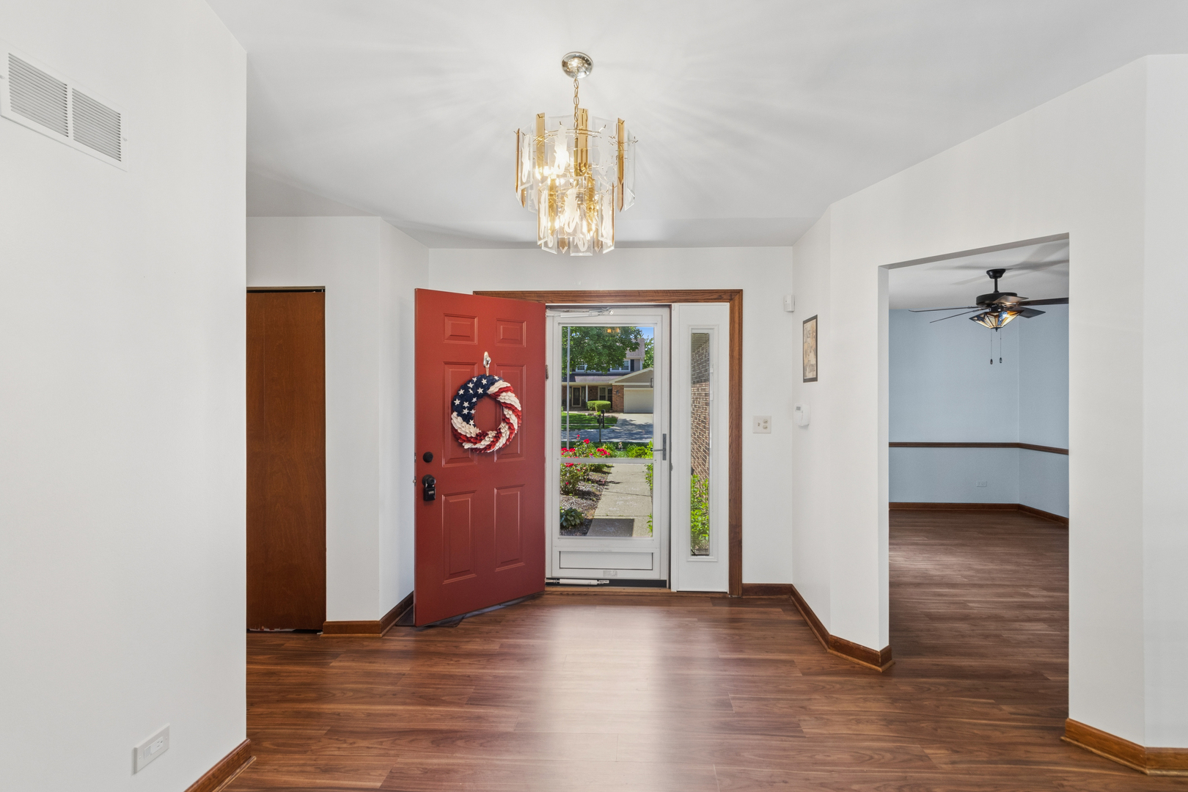
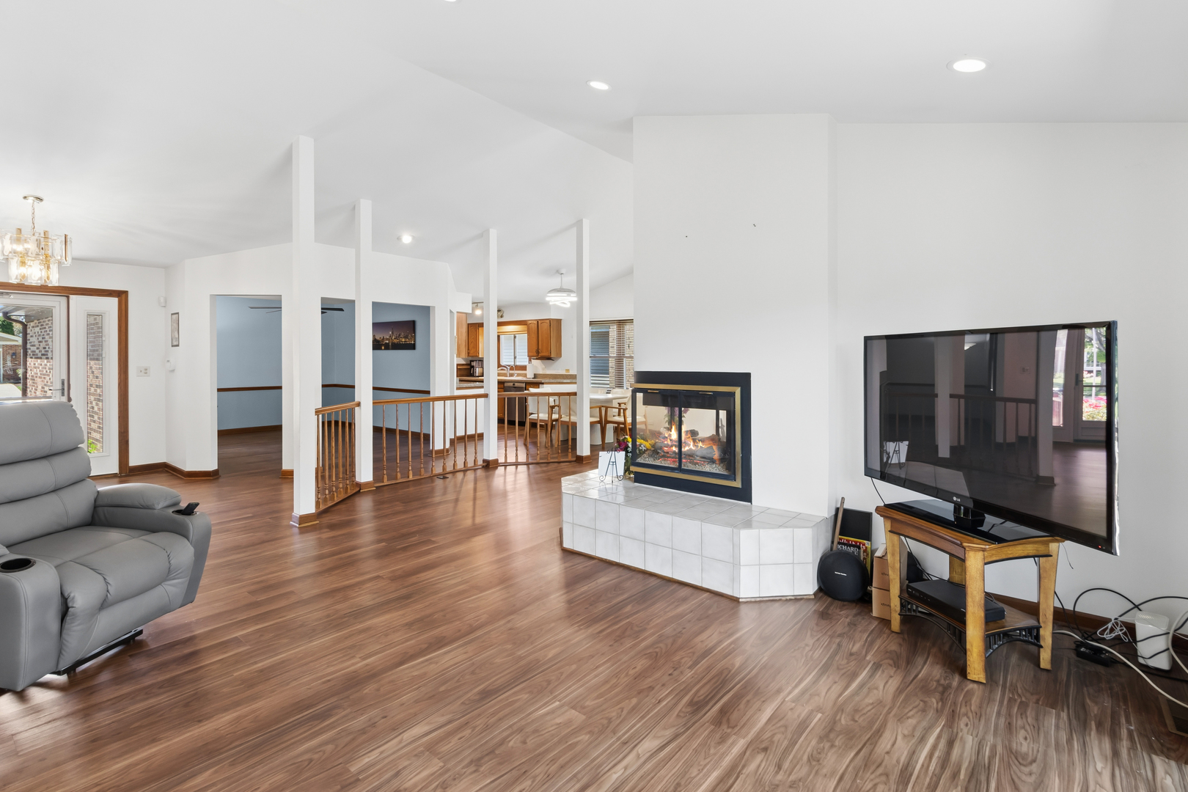
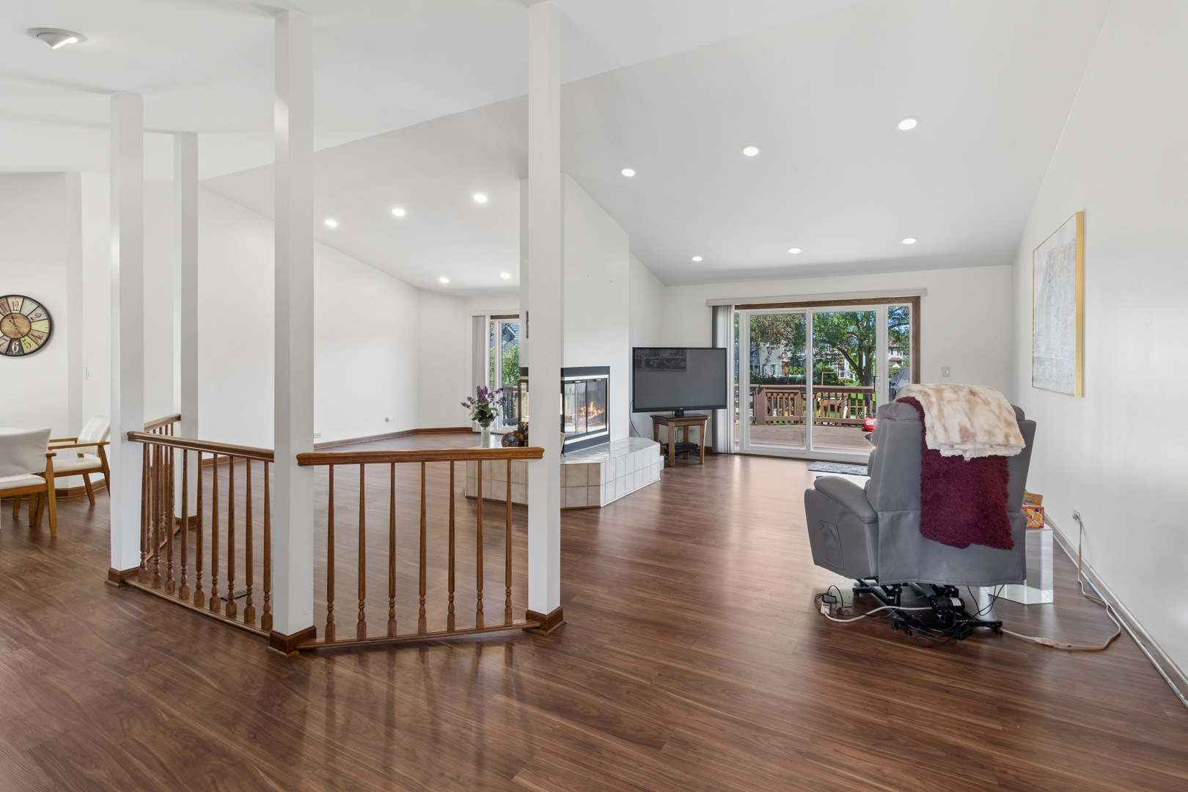
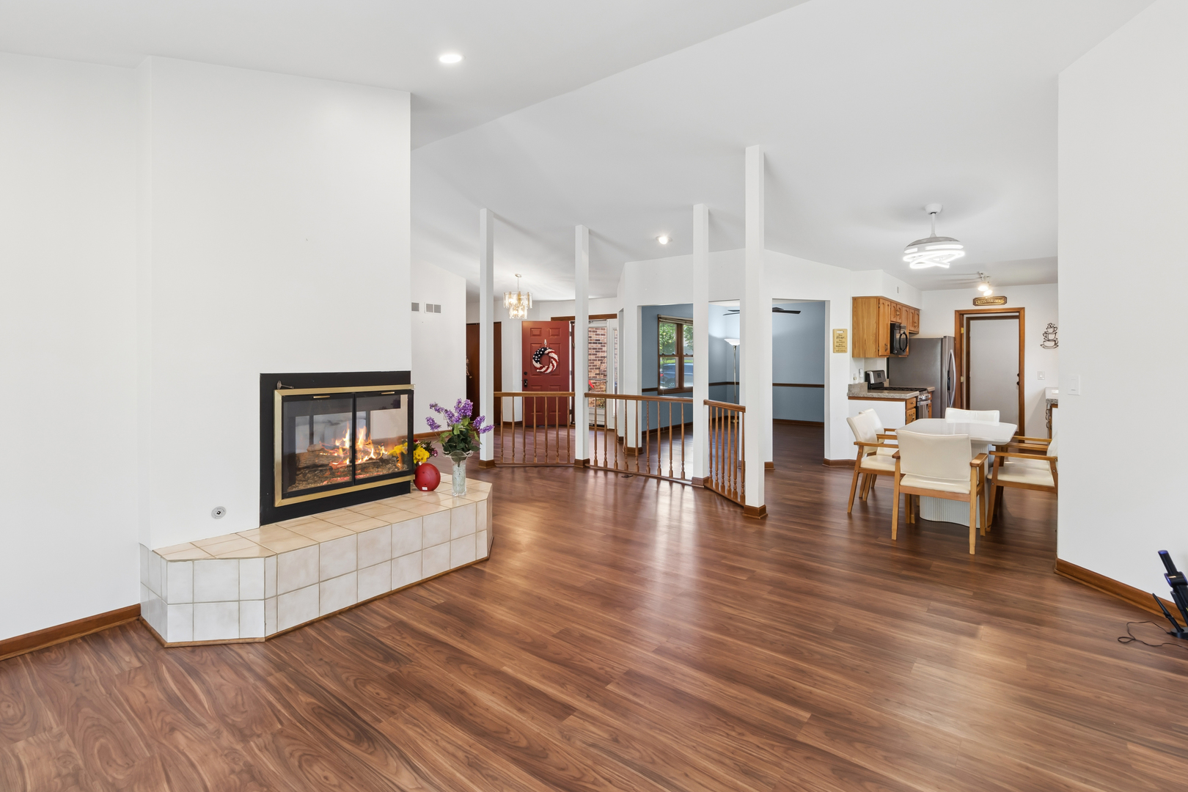
Welcome to this beautifully situated 4-bedroom Ivy Hill ranch in the newer section of the highly desirable Ivy Hill community, just blocks from Lake Arlington! Designed for comfortable living and entertaining, the open-concept floor plan showcases soaring vaulted ceilings, abundant natural light, fantastic flooring and a stunning gas fireplace that serves as the home's central focal point. The home boasts an eat-in kitchen, wonderful dining room and spacious family and living room areas! Double sliding doors open to a spacious deck overlooking a park, creating a seamless connection between indoor and outdoor living. The private primary suite offers a relaxing retreat with vaulted ceilings, large walk-in closet, and an en-suite bath featuring a vaulted ceiling with skylight, separate shower, and a luxurious soaking tub. Rounding out the main level is an additional three bedrooms, full bathroom and laundry room. The expansive 3/4 basement provides exceptional storage and future living space possibilities, complemented by an additional concrete crawl space. Additional highlights include beautiful flooring, recessed lighting in the vaulted ceiling, beautiful landscaping, lawn sprinkler system, and picturesque park views right from your backyard. Conveniently located within the subdivision are Camelot Park Community Center featuring tennis courts, pool, park, Ivy Hill School, and numerous neighborhood amenities, making this an exceptional opportunity in a prime Arlington Heights location!

Save
Ask
Tour
Hide
Share
Listing Snapshot
Price 
$689,000
Days On Site 
19 Days
Bedrooms 
4
Inside Area (SqFt) 
2,223 sqft
Total Baths 
2
Full Baths 
2
Partial Baths 
N/A
Lot Size 
N/A
Year Built 
1986
MLS® Number 
12686864
Status 
Active
Property Tax 
$7,952.93
HOA/Condo/Coop Fees 
N/A
Sq Ft Source 
Assessor
Friends & Family
Recent Activity
5 days agoListing updated with changes from the MLS®
7 days agoStatus changed to Active
3 weeks agoListing first seen on site
General Features
Attached Garage 
Yes
Direction Faces 
South
Foundation 
Concrete Perimeter
Garage 
Yes
Garage Spaces 
2
Parking 
AsphaltGarage Door OpenerAttachedGarage
Parking Spaces 
2
Property Sub Type 
Single Family Residence
Sewer 
Public Sewer
SqFt Total 
2223
Style 
Ranch
Interior Features
Appliances 
RangeMicrowaveDishwasherRefrigerator
Basement 
UnfinishedCrawl SpacePartial
Cooling 
Central Air
Electric 
Circuit Breakers
Fireplace 
Yes
Fireplace Features 
Family RoomGas Log
Fireplaces 
1
Heating 
Natural GasForced Air
Interior 
Entrance FoyerCathedral Ceiling(s)
Laundry Features 
Main Level
Bedroom 2 
Dimensions - 12X11Level - Main
Bedroom 3 
Dimensions - 12X16Level - Main
Bedroom 4 
Dimensions - 10X13Level - Main
Breakfast Room 
Dimensions - 10X10Level - Main
Dining Room 
Dimensions - 11X15Level - Main
Family Room 
Foyer 
Dimensions - 12X6Level - Main
Kitchen 
Dimensions - 12X13Level - MainDescription - Galley
Laundry 
Dimensions - 10X6Level - Main
Living Room 
Dimensions - 29X25Level - Main
Master Bedroom 
Dimensions - 18X12Level - Main
Save
Ask
Tour
Hide
Share
Exterior Features
Construction Details 
Vinyl SidingBrick
Patio And Porch 
Deck
Roof 
Asphalt
Community Features
Community Features 
PoolTennis Court(s)LakeSidewalks
MLS Area 
Arlington Heights
School District 
Buffalo Grove High School
Township 
Wheeling
Schools
School District
Buffalo Grove High School
Elementary School
Ivy Hill Elementary School
Middle School
Thomas Middle School
High School
Buffalo Grove High School
Listing Courtesy of MRED as distributed by MLS Grid of Baird & Warner


Based on information submitted to the MLS GRID as of 2026-07-13 11:56 PM UTC. All data is obtained from various sources and may not have been verified by broker or MLS GRID. Supplied Open House Information is subject to change without notice. All information should be independently reviewed and verified for accuracy. Properties may or may not be listed by the office/agent presenting the information.
Last checked: 2026-07-13 11:56 PM UTC
MRED DMCA Copyright Information Copyright © 2026 Midwest Real Estate Data LLC. All rights reserved.

Neighborhood & Commute
Source: Walkscore
Save
Ask
Tour
Hide
Share