Save
Ask
Tour
Hide
Share
$499,999
6 Days On Site

3097 Chalkstone Avenue
Elgin, IL 60124

For Sale|Single Family Residence|Active Under Contract
4
Beds
3
Total Baths
2
Full Baths
1
Partial Bath
2,531
SqFt
$198
/SqFt
2006
Built
County:
Kane
Listing Courtesy of MRED as distributed by MLS Grid of Berg Properties
Call Now: 847.967.0022
Is this the listing for you? We can help make it yours.
847.967.0022
3097 Chalkstone Avenue3097 Chalkstone Avenue3097 Chalkstone Avenue3097 Chalkstone Avenue
Save
Ask
Tour
Hide
Share

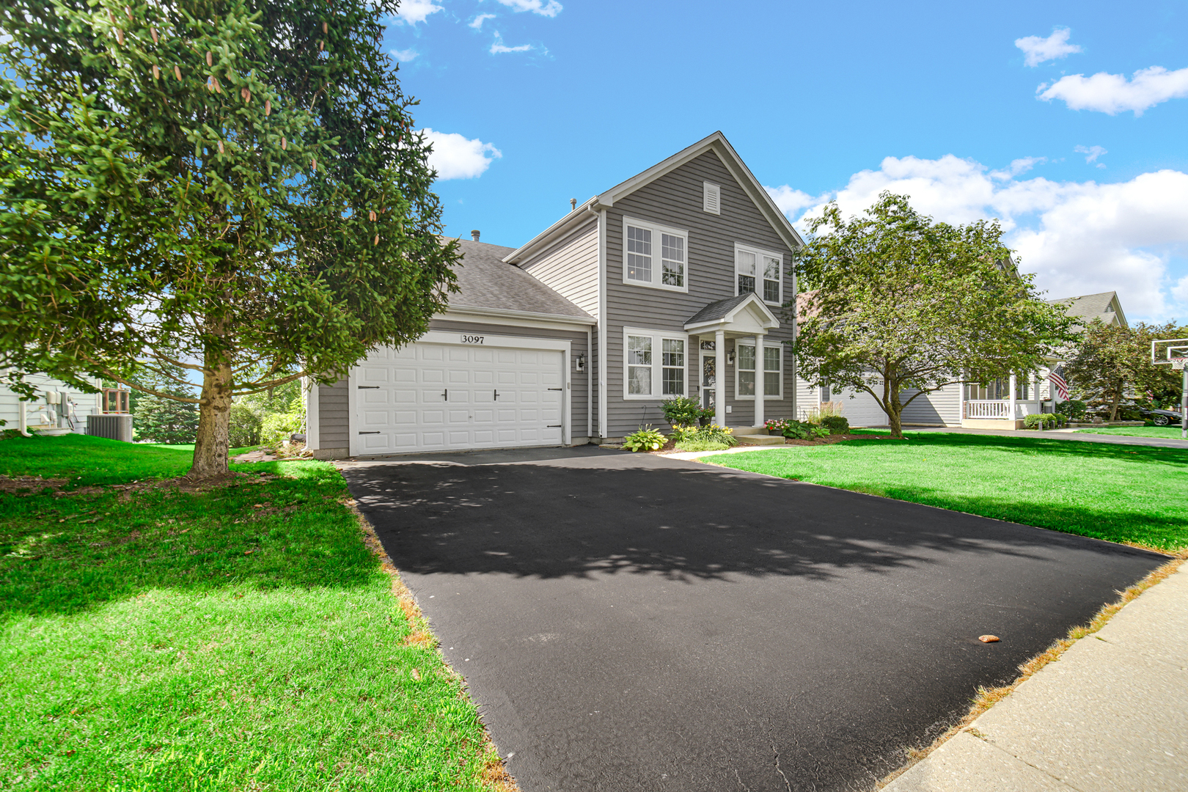
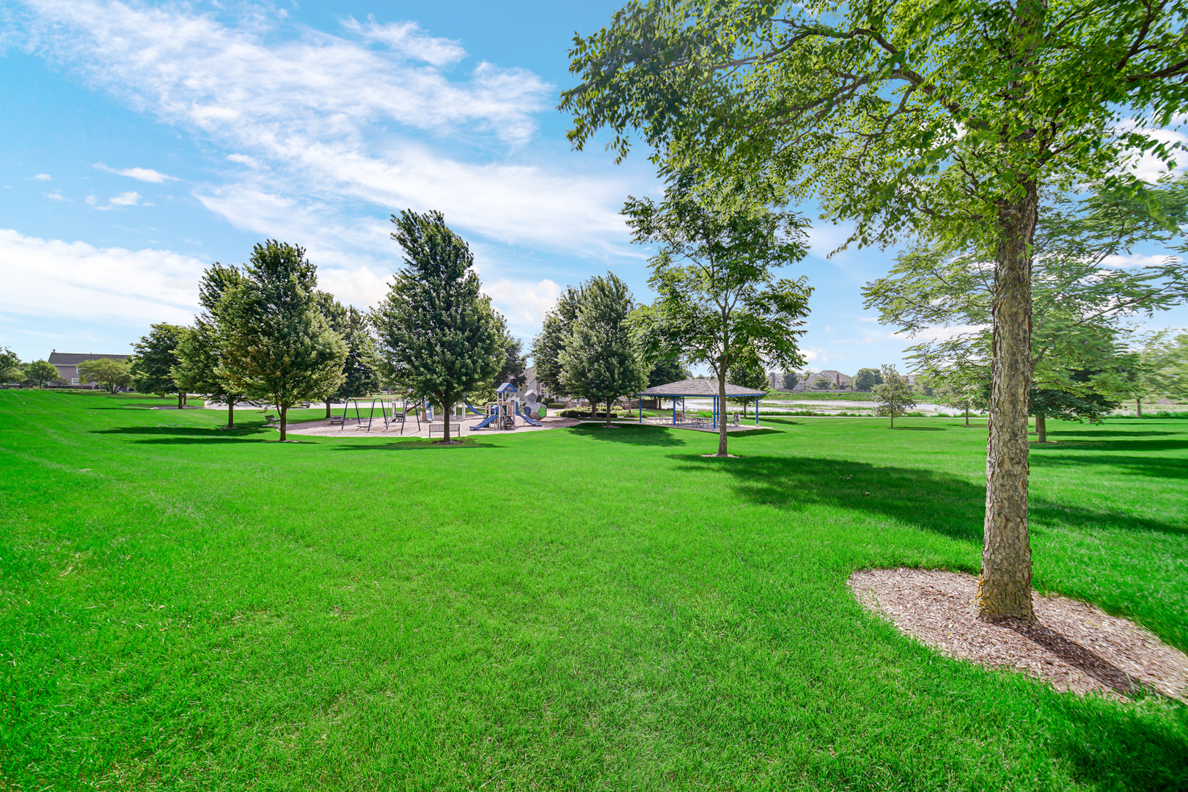
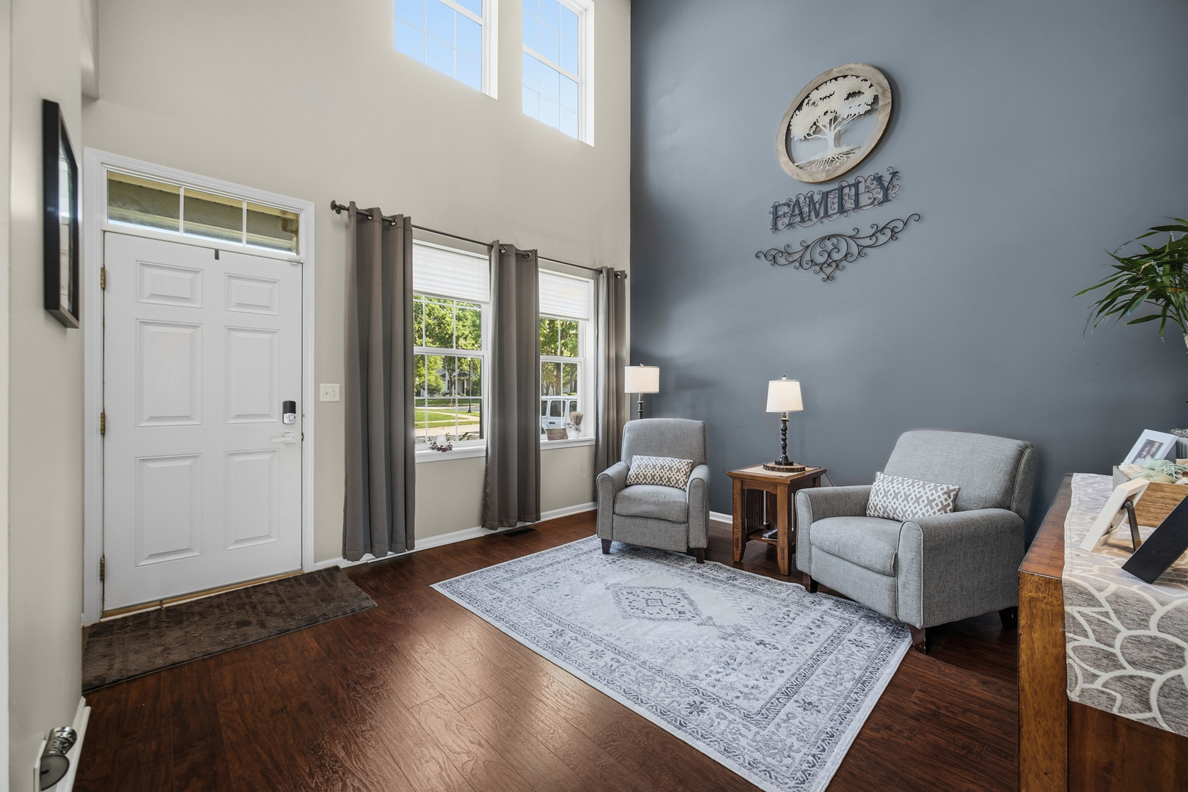
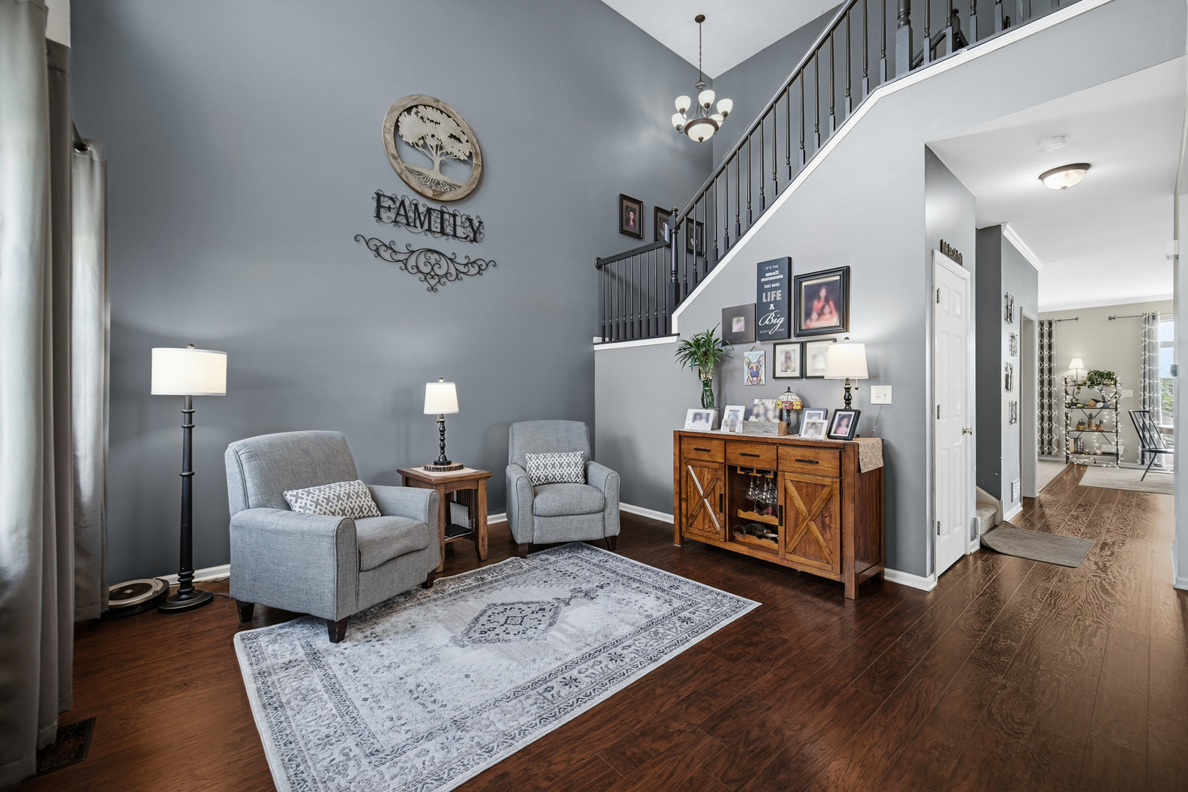
This immaculate 4-bedroom, 2.5-bathroom residence, situated in Elgin's Providence subdivision, provides over 2,500 square feet of expertly crafted living area. The main floor is distinguished by dramatic soaring ceilings and refined oak railings, offering a formal dining room and a private first-floor den ideal for working from home. A gourmet kitchen sits at the center of the house, featuring an island, breakfast bar, cooktop, and built-in double oven, all flowing into a large family room centered around an inviting fireplace. The upper level contains a generous primary suite designed as a personal sanctuary, complete with a separate shower and double-sink vanity. Interior enhancements include crown molding, upgraded lighting, and five ceiling fans, while an English basement offers potential for personalized finishes. Outside, the home is set on a secluded lot bordering community park space, highlighted by professional landscaping, a stunning paver patio, and an attached 2-car garage

Save
Ask
Tour
Hide
Share
Listing Snapshot
Price 
$499,999
Days On Site 
6 Days
Bedrooms 
4
Inside Area (SqFt) 
2,531 sqft
Total Baths 
3
Full Baths 
2
Partial Baths 
1
Lot Size 
N/A
Year Built 
2006
MLS® Number 
12686870
Status 
Active Under Contract
Property Tax 
$10,511
HOA/Condo/Coop Fees 
$35.42 monthly
Sq Ft Source 
Builder
Friends & Family
Recent Activity
yesterdayListing updated with changes from the MLS®
yesterdayStatus changed to Active Under Contract
6 days agoListing first seen on site
General Features
Attached Garage 
Yes
Foundation 
Concrete Perimeter
Garage 
Yes
Garage Spaces 
2
Parking 
AsphaltConcreteGarage Door OpenerAttachedGarage
Parking Spaces 
2
Property Sub Type 
Single Family Residence
Sewer 
Public Sewer
Utilities 
Cable Available
Water Source 
Public
Interior Features
Appliances 
Double OvenRangeDishwasherRefrigeratorWasherDryerDisposalCooktopOvenHumidifier
Basement 
Sump PumpNone
Cooling 
Ceiling Fan(s)Central Air
Electric 
Circuit Breakers200+ Amp Service
Fireplace 
Yes
Fireplace Features 
Family RoomWood BurningGas Starter
Fireplaces 
1
Flooring 
Laminate
Heating 
Natural Gas
Interior 
Entrance FoyerVaulted Ceiling(s)
Laundry Features 
Main Level
Bedroom 2 
Dimensions - 13X10Level - Second
Bedroom 3 
Dimensions - 12X11Level - Second
Bedroom 4 
Dimensions - 10X10Level - Second
Den 
Dimensions - 10X11Level - Main
Dining Room 
Dimensions - 12X10Level - Main
Family Room 
Dimensions - 20X13Level - Main
Foyer 
Dimensions - 5X8Level - Main
Kitchen 
Dimensions - 14X14Level - MainDescription - Eating Area-Breakfast Bar,Eating Area-Table Space,Island,Pantry-Closet
Laundry 
Dimensions - 10X6Level - Main
Living Room 
Dimensions - 14X13Level - Main
Master Bedroom 
Dimensions - 21X14Level - Second
Save
Ask
Tour
Hide
Share
Exterior Features
Construction Details 
Cedar
Lot Features 
Corner LotLandscaped
Patio And Porch 
DeckPatio
Roof 
Asphalt
Community Features
Association Dues 
425
Community Features 
ClubhouseParkLakeSidewalksStreet Lights
HOA Fee Frequency 
Annually
MLS Area 
Elgin
School District 
Central High School
Township 
Elgin
Schools
School District
Central High School
Elementary School
Prairie View Grade School
Middle School
Prairie Knolls Middle School
High School
Central High School
Listing Courtesy of MRED as distributed by MLS Grid of Berg Properties


Based on information submitted to the MLS GRID as of 2026-07-08 12:37 AM UTC. All data is obtained from various sources and may not have been verified by broker or MLS GRID. Supplied Open House Information is subject to change without notice. All information should be independently reviewed and verified for accuracy. Properties may or may not be listed by the office/agent presenting the information.
Last checked: 2026-07-08 12:37 AM UTC
MRED DMCA Copyright Information Copyright © 2026 Midwest Real Estate Data LLC. All rights reserved.

Neighborhood & Commute
Source: Walkscore
Save
Ask
Tour
Hide
Share