


138 Ashland AvenueRiver Forest, IL 60305
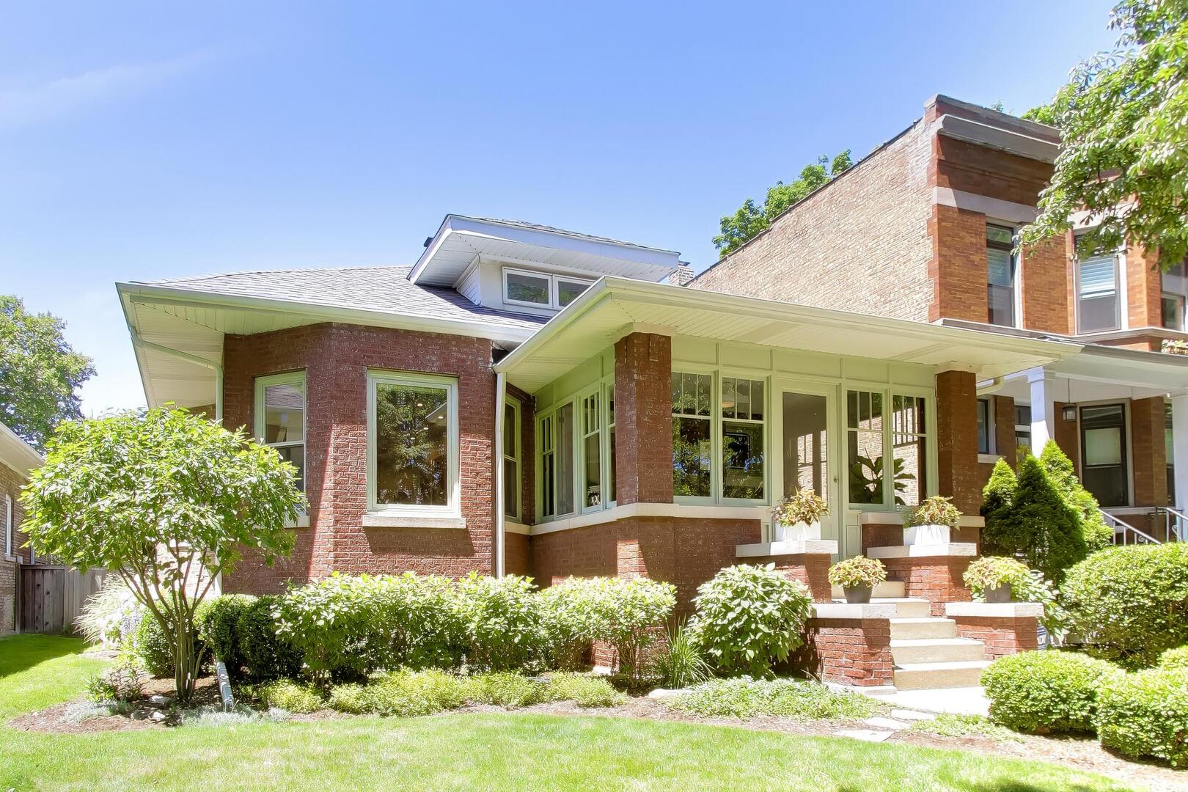
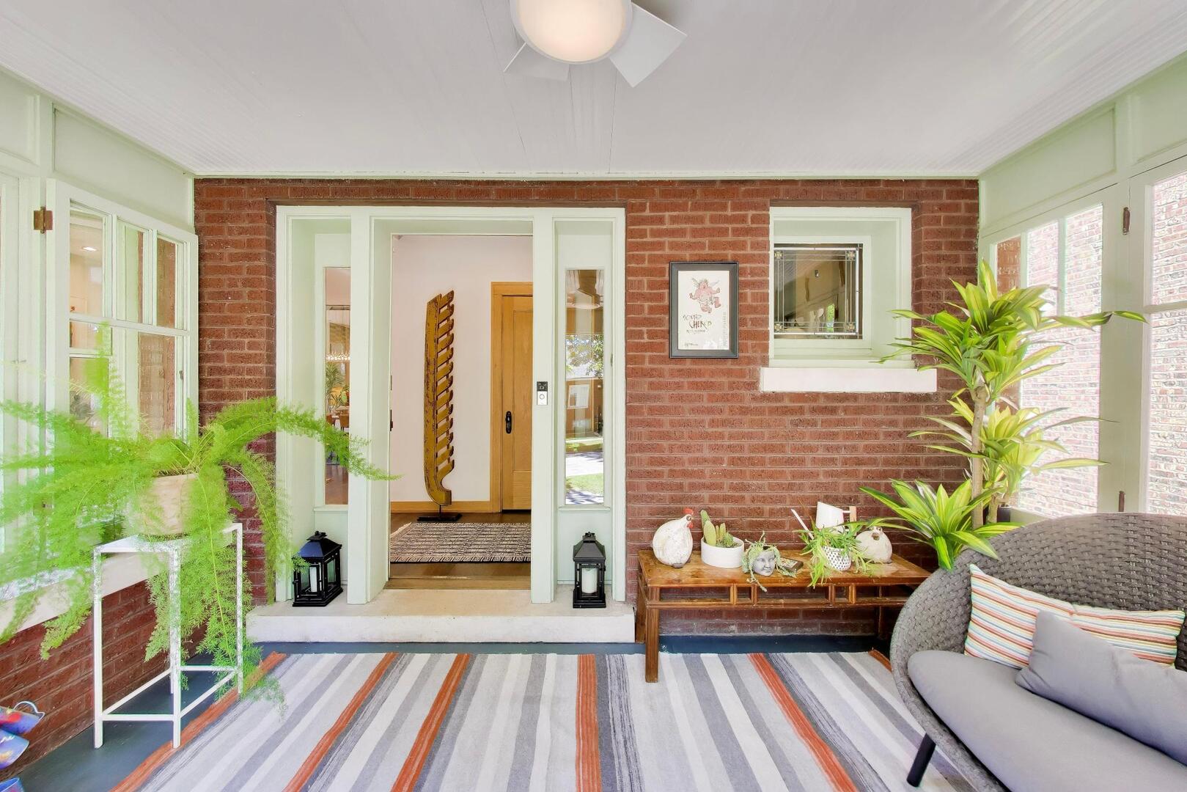
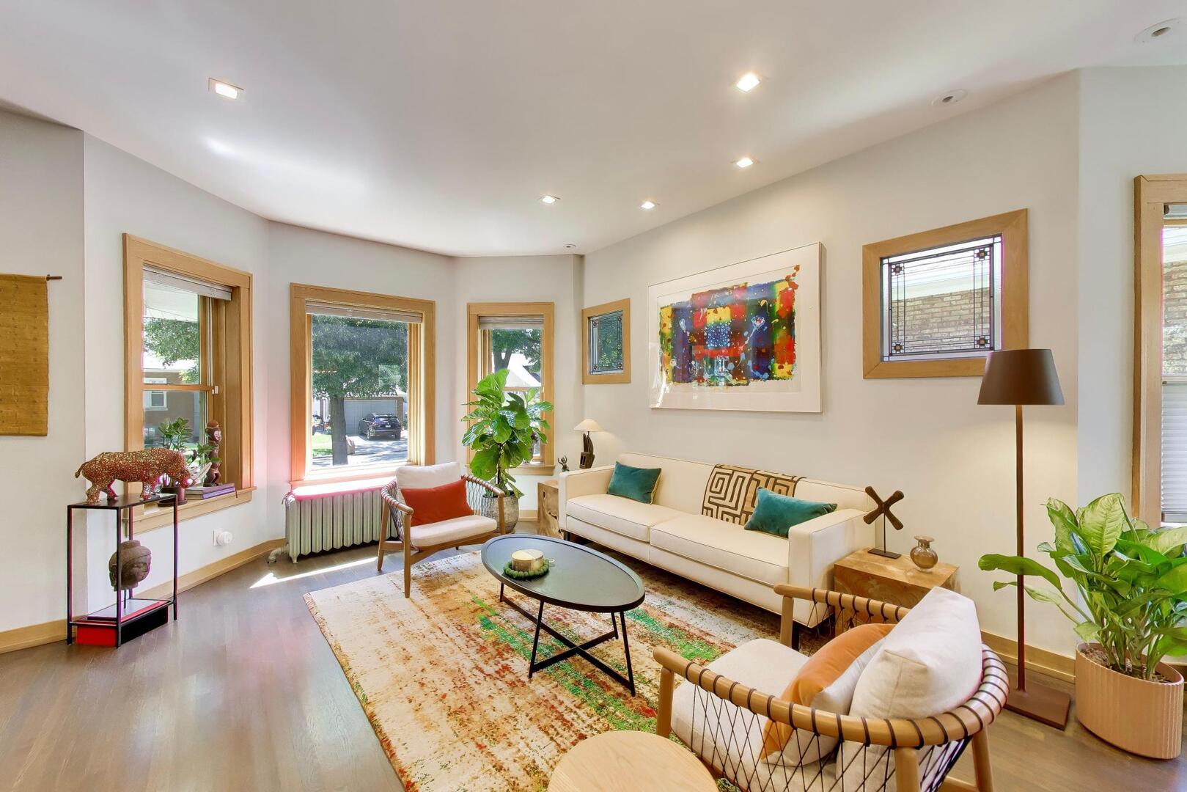
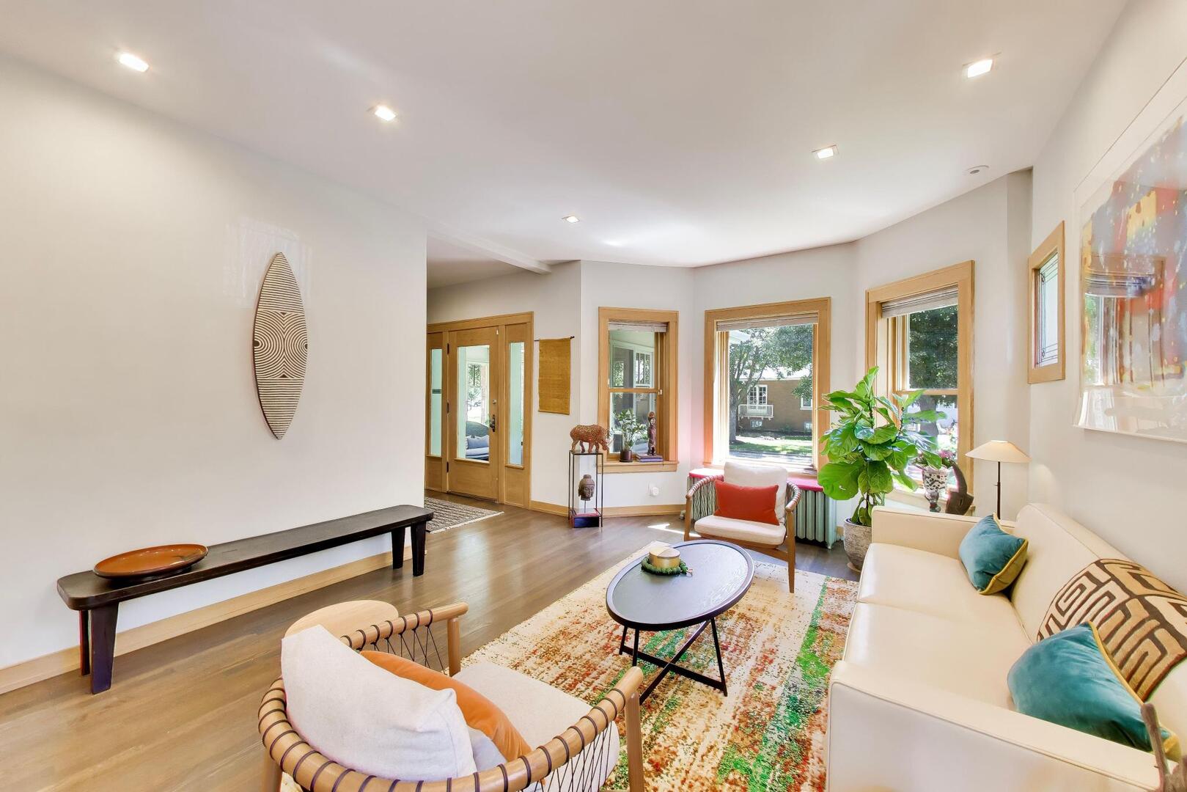
Prepare to be captivated by this stunning River Forest bungalow, where classic charm meets a high-end, modern aesthetic. Every inch of 138 Ashland has been impeccably curated, offering a seamless open-concept layout that feels both sophisticated and incredibly welcoming. The heart of the home is the gorgeous kitchen, which received a full high-end remodel in 2021 along with Miele appliances, Liebherr refrigerator, Best hood, Health ceramic tiles, reverse osmosis water system and updated first-floor lighting, creating a bright and airy space designed for those who love to cook and entertain. The main level features two spacious bedrooms and a beautifully updated bathroom (2021) complete with a sleek walk-in shower. Upstairs, the versatile second floor offers a third bedroom and a dedicated office space, perfect for those who need a quiet retreat. The finished basement is a total game-changer and serves as a high-end, multi-functional escape. Bright and boasting a "cool vibe" you won't find elsewhere, this expansive level was elevated with a dressing room remodel and the addition of a Kohler 55-gallon soaking tub (2018), turning the space into a true spa-like experience. This level also includes a kitchenette, a cozy lounge, and a dedicated workout space. The laundry area was upgraded in 2021 with new LG front-loading machines, and the massive walk-in closet provides storage solutions that are hard to come by. Step outside to discover a backyard that feels like a private zen retreat, now fully enclosed by a new fence (2021). Whether you're hosting a summer dinner or enjoying a quiet evening under the professional landscape lighting (2017), the outdoor space is designed for pure relaxation. This is a rare opportunity to own a home that perfectly balances stylish, modern updates with a comfortable, easy-living flow. Peace of mind comes standard here with a long list of recent infrastructure improvements, including a new Owens Corning architectural shingle roof (2022), a Bosch A/C and compressor (2021), a Rheem 50-gallon hot water heater (2026), and a back-flow clean-out system (2020).
| 3 weeks ago | Listing updated with changes from the MLS® | |
| 3 weeks ago | Status changed to Active Under Contract | |
| a month ago | Listing first seen on site |

Based on information submitted to the MLS GRID as of 2026-07-29 07:24 AM UTC. All data is obtained from various sources and may not have been verified by broker or MLS GRID. Supplied Open House Information is subject to change without notice. All information should be independently reviewed and verified for accuracy. Properties may or may not be listed by the office/agent presenting the information.
Last checked: 2026-07-29 07:24 AM UTC
MRED DMCA Copyright Information Copyright © 2026 Midwest Real Estate Data LLC. All rights reserved.