Save
Ask
Tour
Hide
Share
$695,000
New Listing

801 E Golfview Drive
Mount Prospect, IL 60056

For Sale|Single Family Residence|Active
4
Beds
5
Total Baths
4
Full Baths
1
Partial Bath
3,006
SqFt
$231
/SqFt
1962
Built
County:
Cook
Listing Courtesy of MRED as distributed by MLS Grid of @properties Christie's International Real Estate
Call Now: 847.967.0022
Is this the listing for you? We can help make it yours.
847.967.0022
801 E Golfview Drive801 E Golfview Drive801 E Golfview Drive801 E Golfview Drive
Save
Ask
Tour
Hide
Share

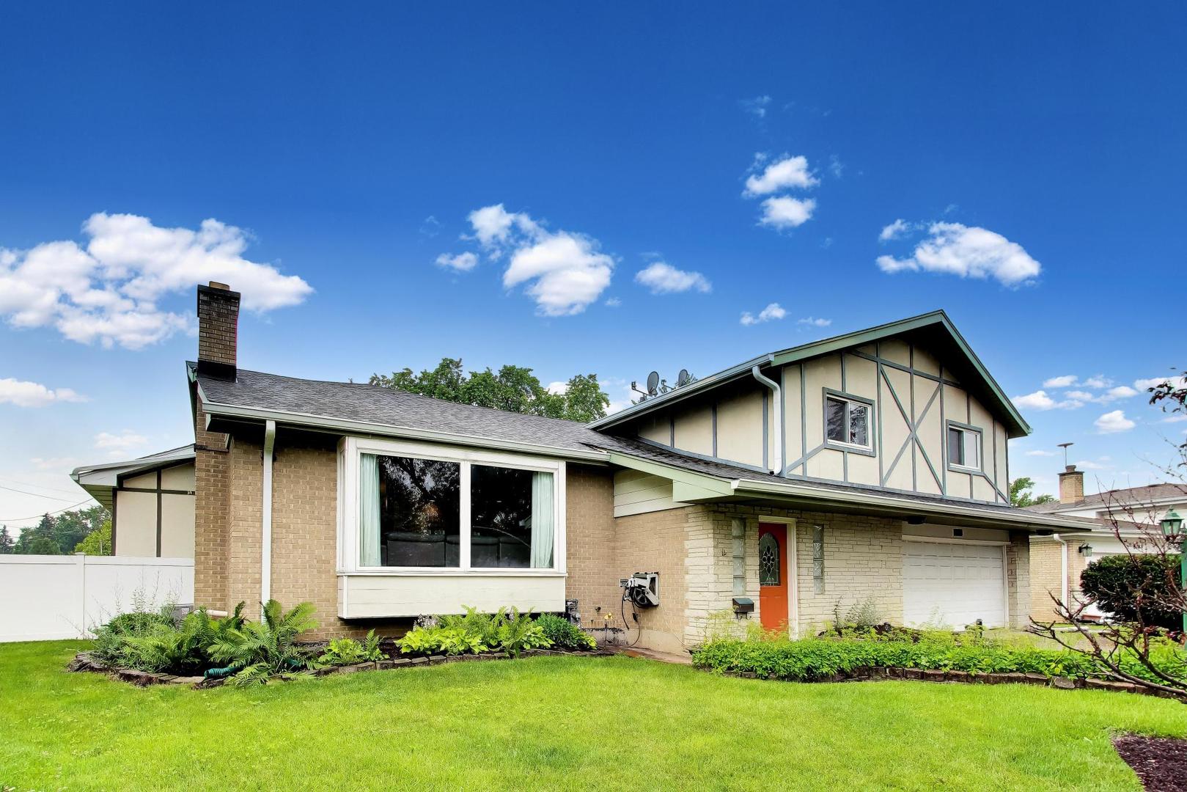
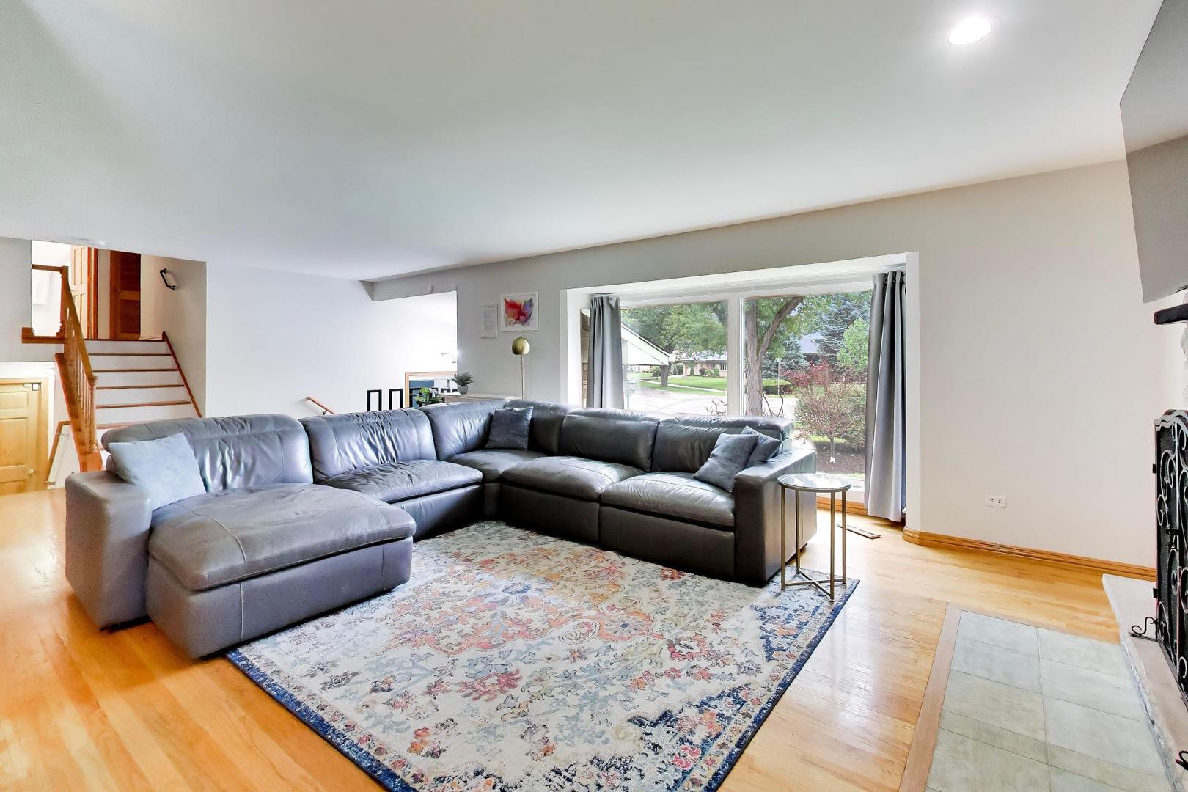
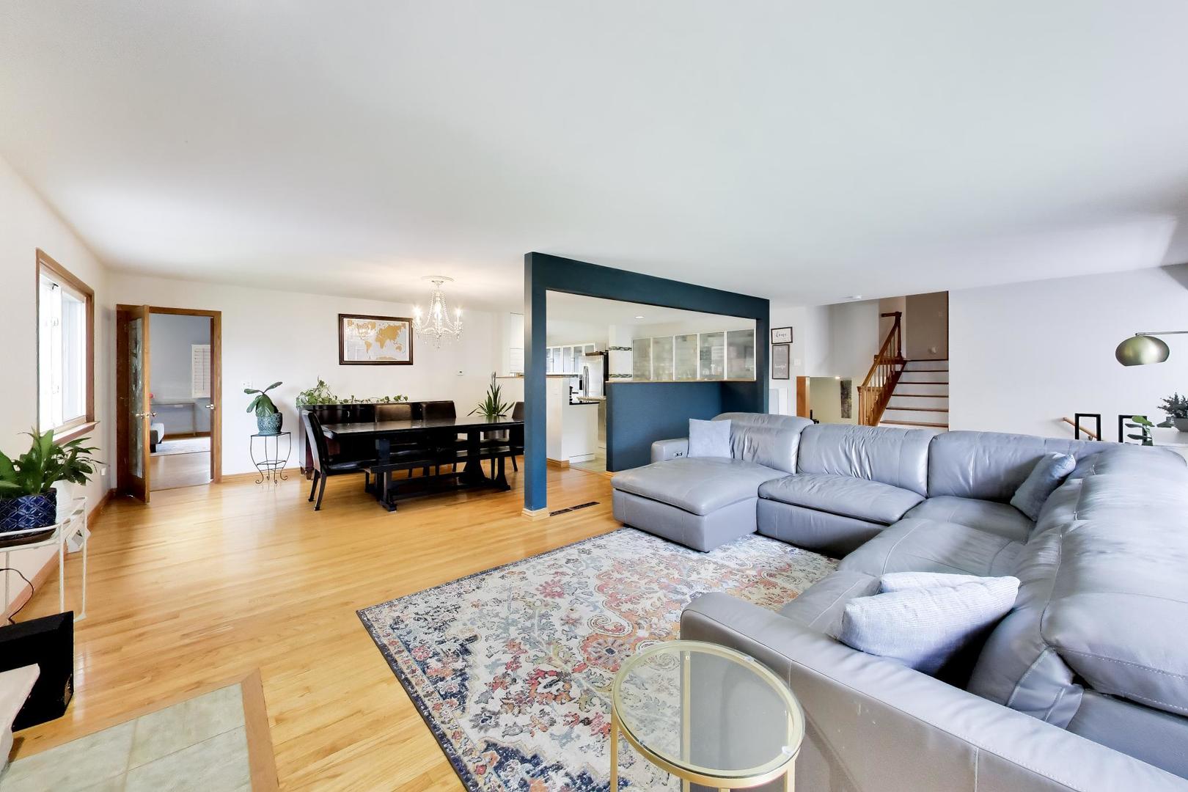
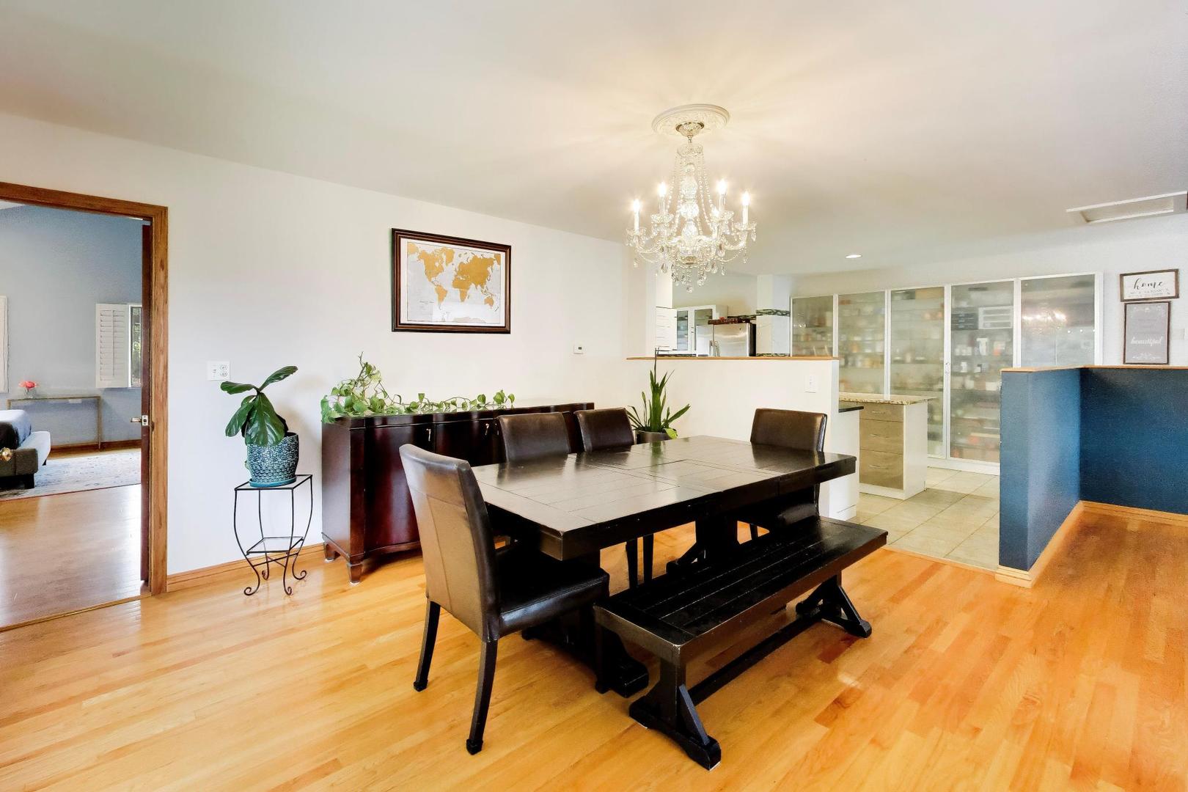
Backyard paradise meets the space and layout you've been searching for in Mount Prospect's most sought-after school districts: Lions Elementary, Lincoln Middle, Prospect High School! This expanded 4 bedroom, 4.1 bathroom home sits on an oversized lot delivering the kind of outdoor space buyers dream about, just in time for summer living at its finest. Inside, the WIDE-OPEN layout is designed to impress. The large living room boasts a picture window, fireplace, and hardwood floors. From there, flow seamlessly into the dining area and a large kitchen loaded with counter space, white cabinetry, and an impressive custom pantry with frosted glass doors. Stainless steel appliances included, featuring a new Frigidaire dishwasher (2024), Samsung gas stove, GE refrigerator/freezer, Whirlpool microwave, and water purifier. Transition into the great room adjacent to the 3 seasons room where panoramic views of the pool and backyard stop you in your tracks. This is the room you will live in all summer long! The main level primary suite is a rare find, complete with vaulted ceilings, TWO walk-in closets, and a full ensuite bathroom WITH laundry. Upstairs, three additional bedrooms offer generous space, including a secondary primary suite with its own ensuite bathroom. The lower level delivers a spacious rec area, full bathroom, and a huge unfinished area ready for all your storage needs, PLUS additional storage. Updated copper pipes (2024), new sump pump and battery backup (2024), new Bradford White water heater (2024), and 2 HVAC systems. Two full sets of washers and dryers included. Walk to parks and shopping, and just minutes to vibrant downtown Mount Prospect dining, the Metra, coffee shops, library, and more! Top-rated Lions Park Elementary, Lincoln Middle School, and Prospect High School complete the full package. This is the one. Welcome home!

Save
Ask
Tour
Hide
Share
Listing Snapshot
Price 
$695,000
Days On Site 
0 Days
Bedrooms 
4
Inside Area (SqFt) 
3,006 sqft
Total Baths 
5
Full Baths 
4
Partial Baths 
1
Lot Size 
N/A
Year Built 
1962
MLS® Number 
12686893
Status 
Active
Property Tax 
$11,273.72
HOA/Condo/Coop Fees 
N/A
Sq Ft Source 
Estimated
Friends & Family
Recent Activity
7 hours agoListing updated with changes from the MLS®
7 hours agoListing first seen on site
General Features
Attached Garage 
Yes
Garage 
Yes
Garage Spaces 
2
Parking 
Garage Door OpenerAttachedGarageDriveway
Parking Spaces 
2
Property Sub Type 
Single Family Residence
Sewer 
Public Sewer
SqFt Total 
3006
Water Source 
Public
Interior Features
Appliances 
RangeMicrowaveDishwasherRefrigeratorWasherDryerStainless Steel Appliance(s)Range HoodWater PurifierENERGY STAR Qualified AppliancesGas CooktopGas OvenHumidifier
Basement 
Sump PumpFinishedFull
Cooling 
Ceiling Fan(s)Central AirElectric
Electric 
Circuit Breakers
Fireplace 
Yes
Fireplace Features 
Living RoomWood BurningElectric
Fireplaces 
1
Heating 
ElectricForced Air
Interior 
Entrance Foyer
Laundry Features 
Main LevelGas Dryer HookupElectric Dryer HookupIn UnitIn BathroomLaundry ChuteMultiple LocationsSink
Bedroom 2 
Dimensions - 13X21Level - Second
Bedroom 3 
Dimensions - 11X11Level - Second
Bedroom 4 
Dimensions - 11X13Level - Second
Breakfast Room 
Dimensions - 8X12Level - Main
Dining Room 
Dimensions - 12X15Level - Main
Family Room 
Dimensions - 26X12Level - Lower
Foyer 
Dimensions - 8X7Level - Main
Kitchen 
Dimensions - 14X12Level - MainDescription - Island
Laundry 
Living Room 
Dimensions - 15X23Level - Main
Master Bedroom 
Dimensions - 15X17Level - Main
Recreation Room 
Dimensions - 20X23Level - Basement
Storage 
Dimensions - 13X34Level - Basement
Sun Room 
Dimensions - 13X16Level - Main
Utility Room-Lower Level 
Dimensions - 20X34Level - Lower
Save
Ask
Tour
Hide
Share
Exterior Features
Construction Details 
BrickStucco
Other Structures 
Shed(s)
Patio And Porch 
DeckPatio
Pool Features 
In Ground
Roof 
Asphalt
Community Features
MLS Area 
Mount Prospect
School District 
Prospect High School
Township 
Elk Grove
Schools
School District
Prospect High School
Elementary School
Lions Park Elementary School
Middle School
Lincoln Junior High School
High School
Prospect High School
Listing Courtesy of MRED as distributed by MLS Grid of @properties Christie's International Real Estate


Based on information submitted to the MLS GRID as of 2026-07-07 11:28 PM UTC. All data is obtained from various sources and may not have been verified by broker or MLS GRID. Supplied Open House Information is subject to change without notice. All information should be independently reviewed and verified for accuracy. Properties may or may not be listed by the office/agent presenting the information.
Last checked: 2026-07-07 11:28 PM UTC
MRED DMCA Copyright Information Copyright © 2026 Midwest Real Estate Data LLC. All rights reserved.

Neighborhood & Commute
Source: Walkscore
Save
Ask
Tour
Hide
Share