


1315 Cheswick Court CWheeling, IL 60090
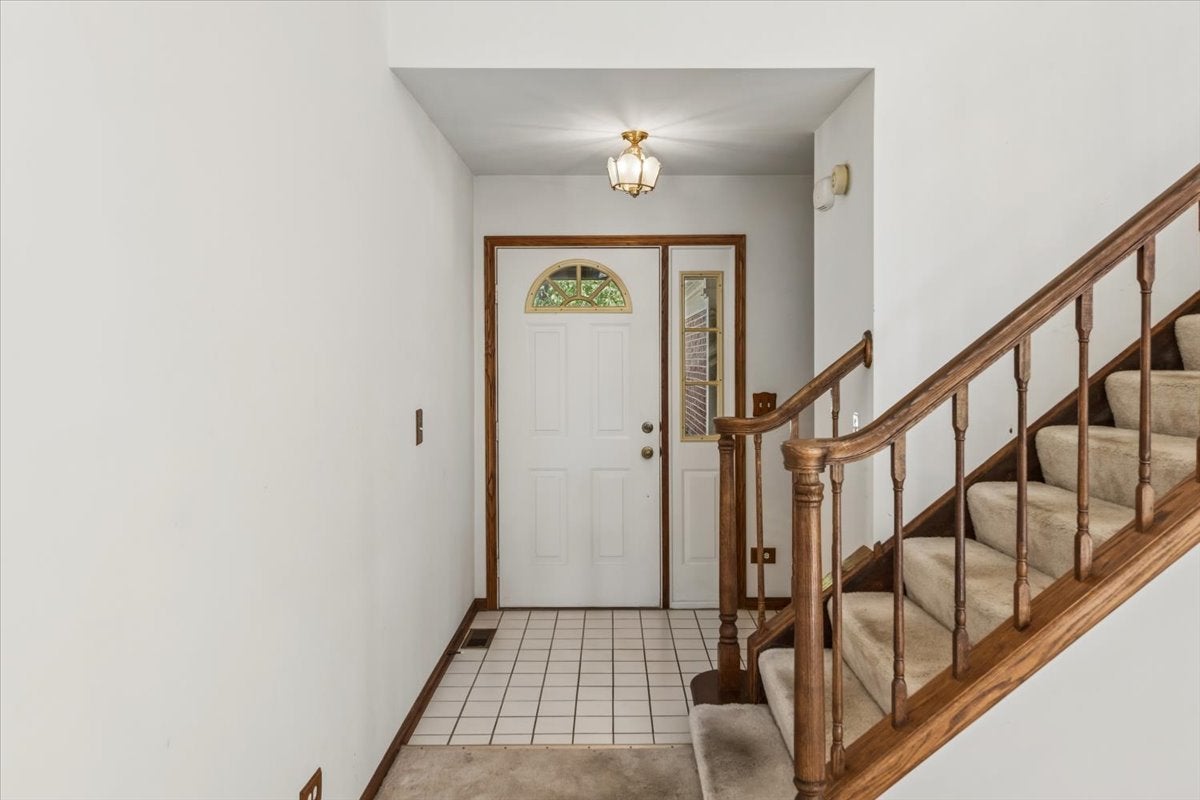
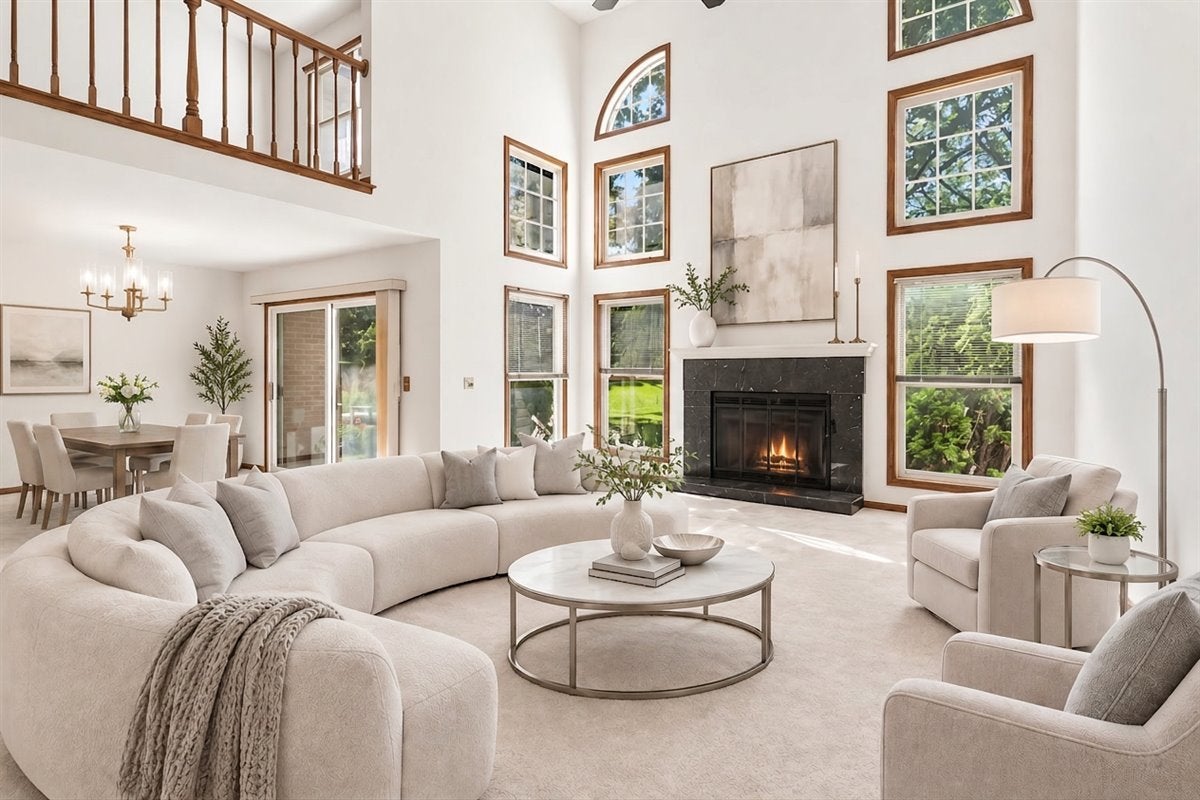
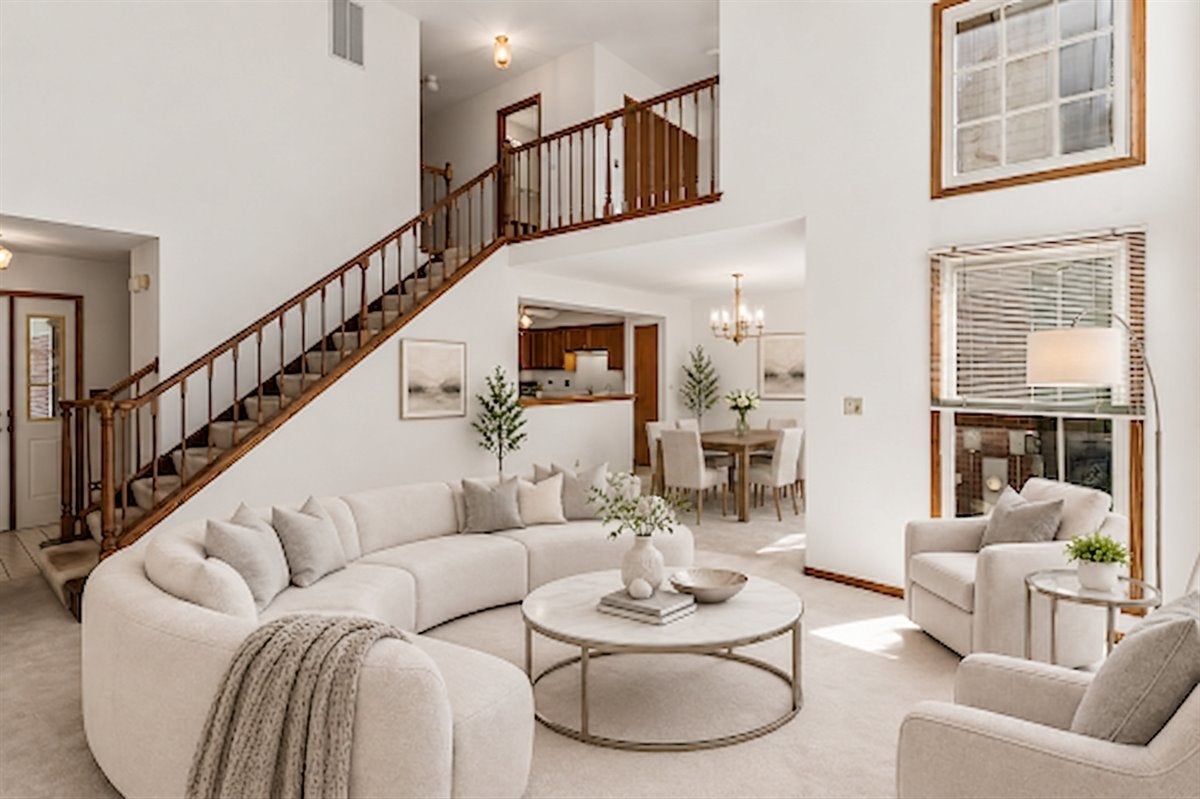
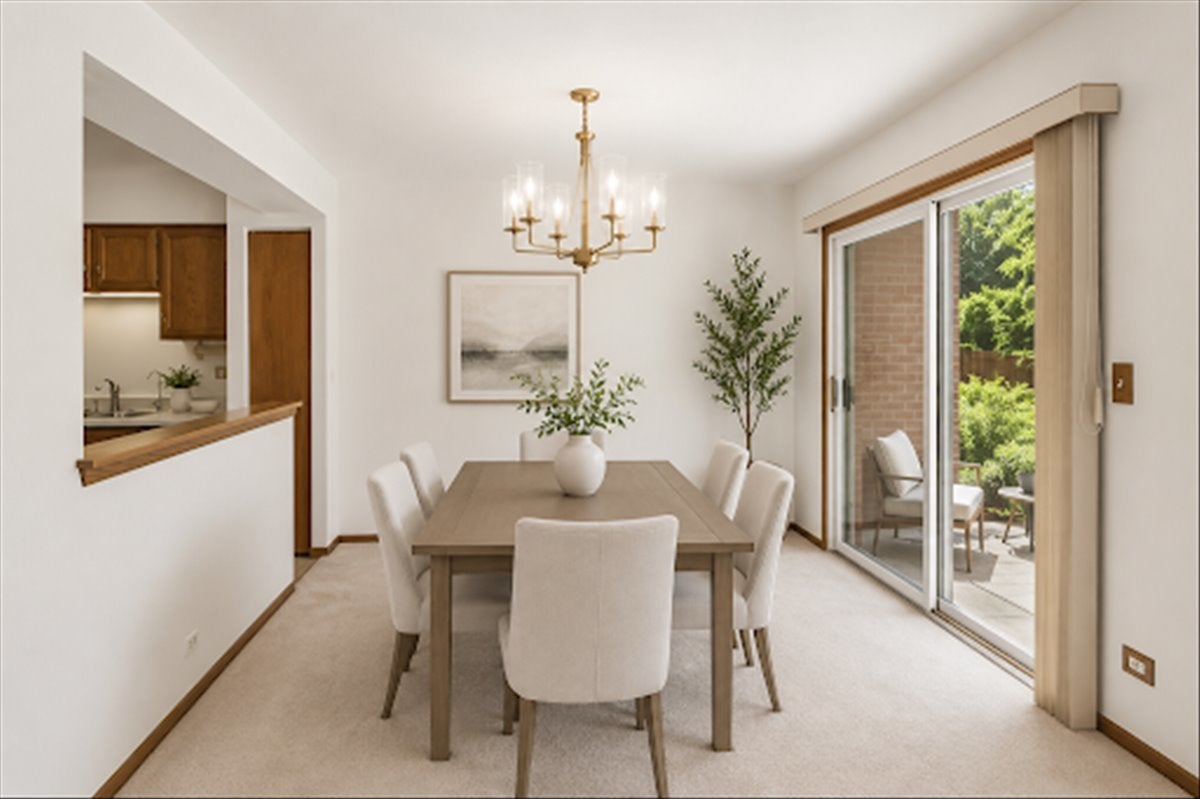
Located in the highly sought after Arlington Club is this spacious two-story home with a two-car garage perfectly blends a fabulous floorplan with an unbeatable community lifestyle and feeds into Buffalo Grove High School! Step inside to soaring vaulted ceilings, skylights, and abundant natural light. The spacious living room is warm and inviting, anchored by a cozy gas fireplace that's perfect for relaxing or entertaining year-round. The kitchen flows effortlessly into the dining and living areas, creating an open-concept layout ideal for hosting family and friends or simply enjoying everyday life. Enjoy incredible, relaxing views from the main level living space! Escape to the expansive primary suite, which features a huge ensuite bathroom with wrap-around cabinets and counters and dual sinks making it easy to share. Upstairs also boasts a second bedroom, a large loft area that can serve as a third bedroom or a fabulous office space, and a full bathroom. The partially finished basement adds incredible versatility, offering space that can be used as a family room, home gym, or plus a separate storage room to keep everything organized. Outside, enjoy your own private patio overlooking peaceful green space -an ideal setting for morning coffee, outdoor dining, or relaxing evenings. Life at Arlington Club is truly something special. Residents enjoy resort-style amenities including two outdoor swimming pools, two wading pools, a clubhouse, and beautifully maintained open green spaces. Come enjoy this incredible community surrounded by mature trees and scenic walking paths, where low-maintenance living, exceptional amenities, and an outstanding location close to shopping and restaurants make this an exceptional place to live!
| 16 hours ago | Listing updated with changes from the MLS® | |
| 16 hours ago | Status changed to Active | |
| 2 weeks ago | Listing first seen on site |

Based on information submitted to the MLS GRID as of 2026-07-29 07:19 AM UTC. All data is obtained from various sources and may not have been verified by broker or MLS GRID. Supplied Open House Information is subject to change without notice. All information should be independently reviewed and verified for accuracy. Properties may or may not be listed by the office/agent presenting the information.
Last checked: 2026-07-29 07:19 AM UTC
MRED DMCA Copyright Information Copyright © 2026 Midwest Real Estate Data LLC. All rights reserved.