


1438 N Haddow AvenueArlington Heights, IL 60004
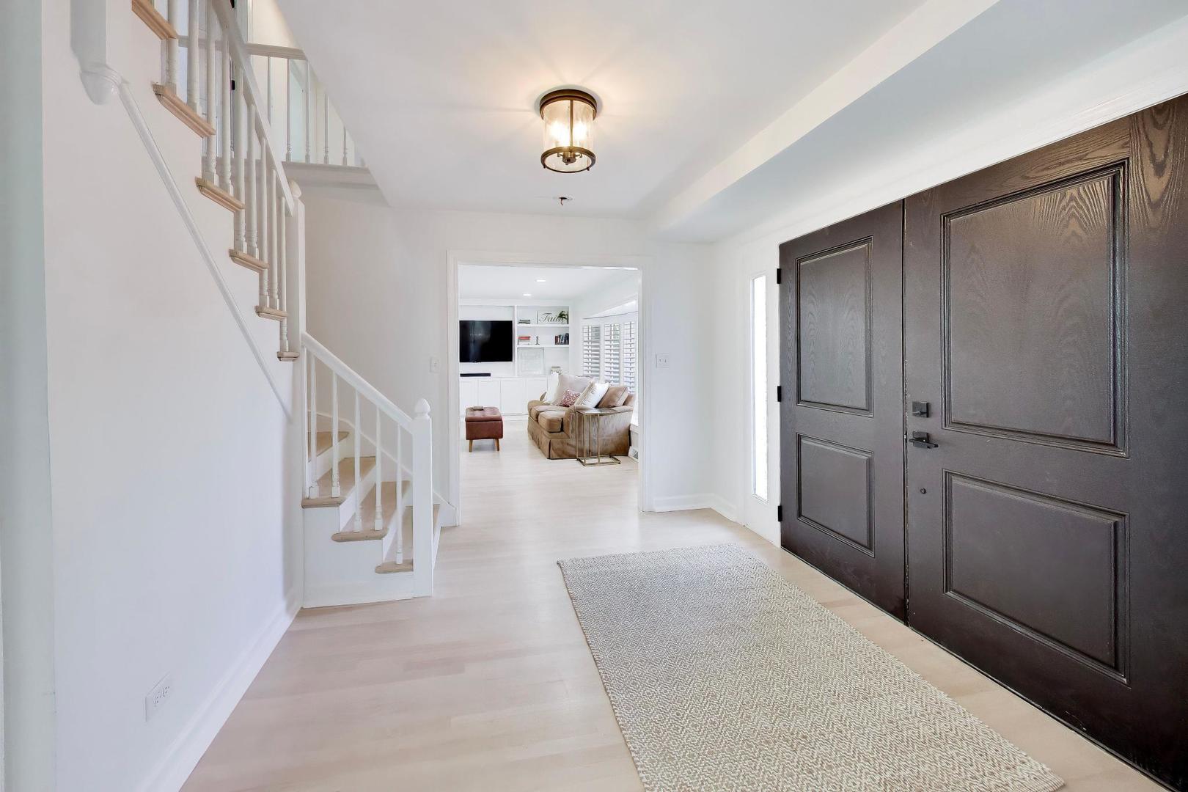
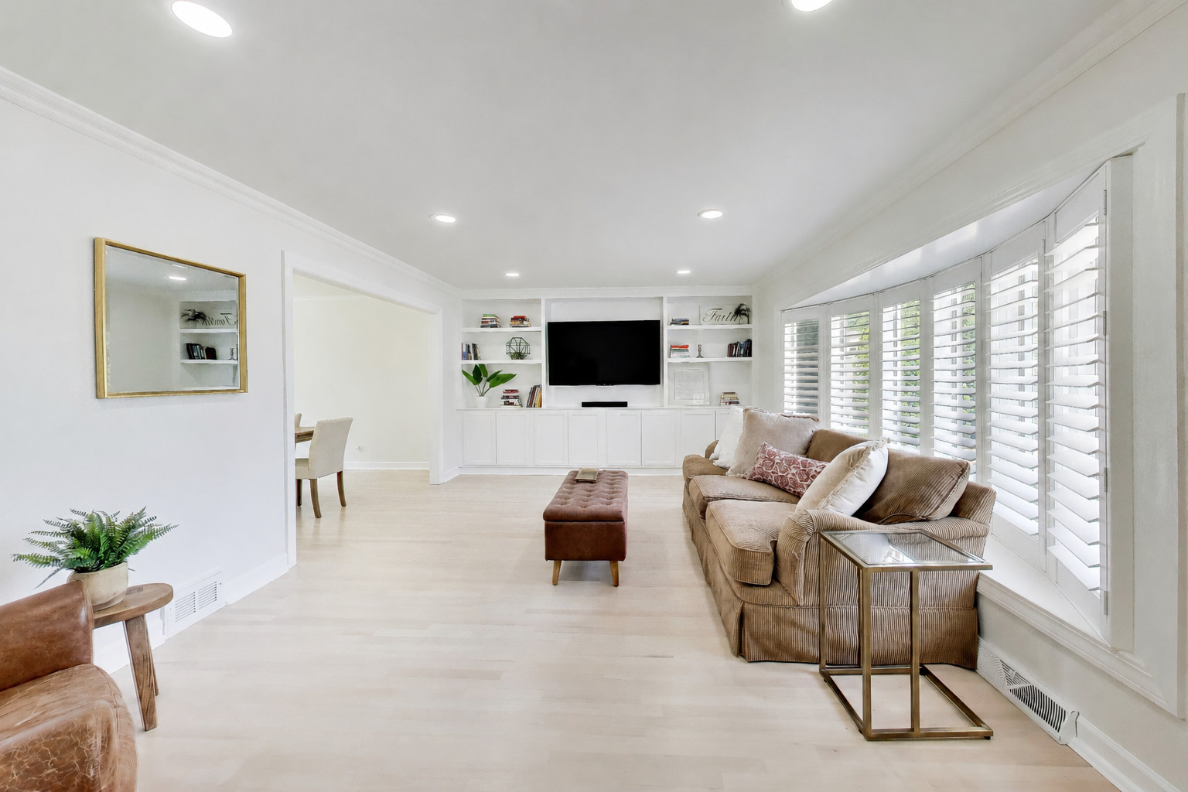
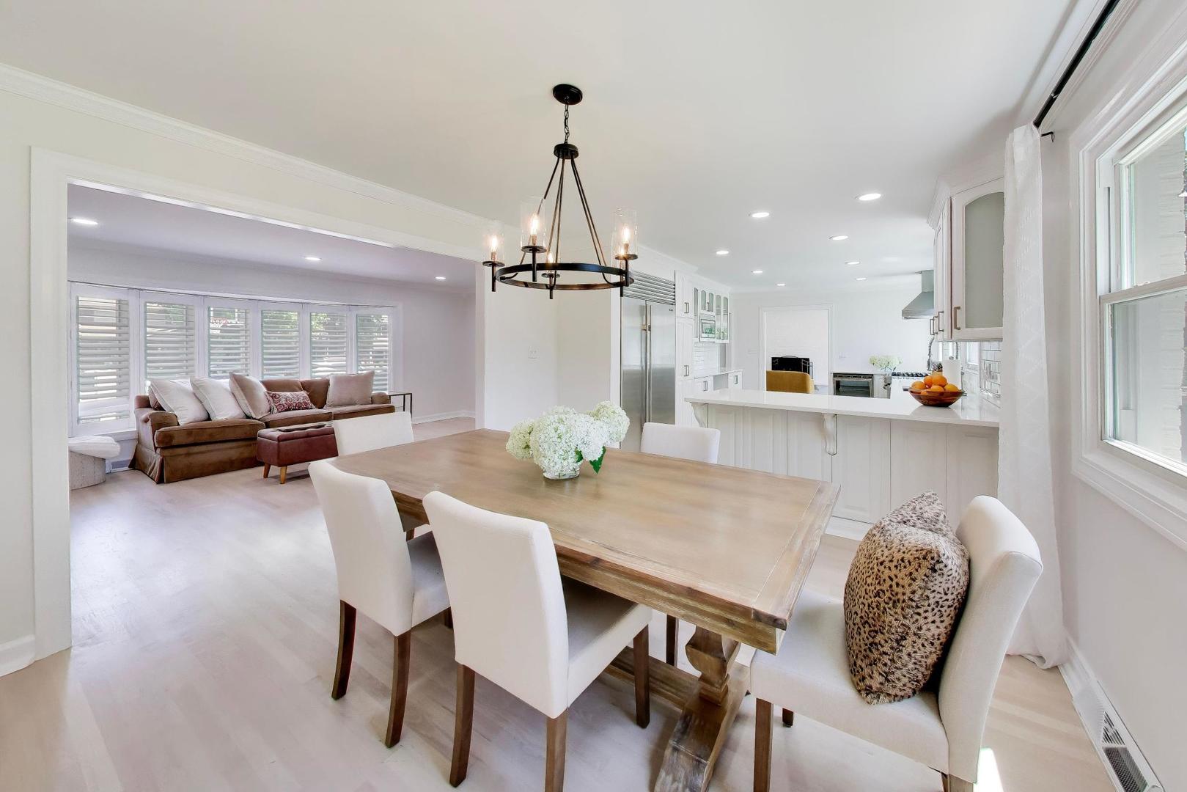
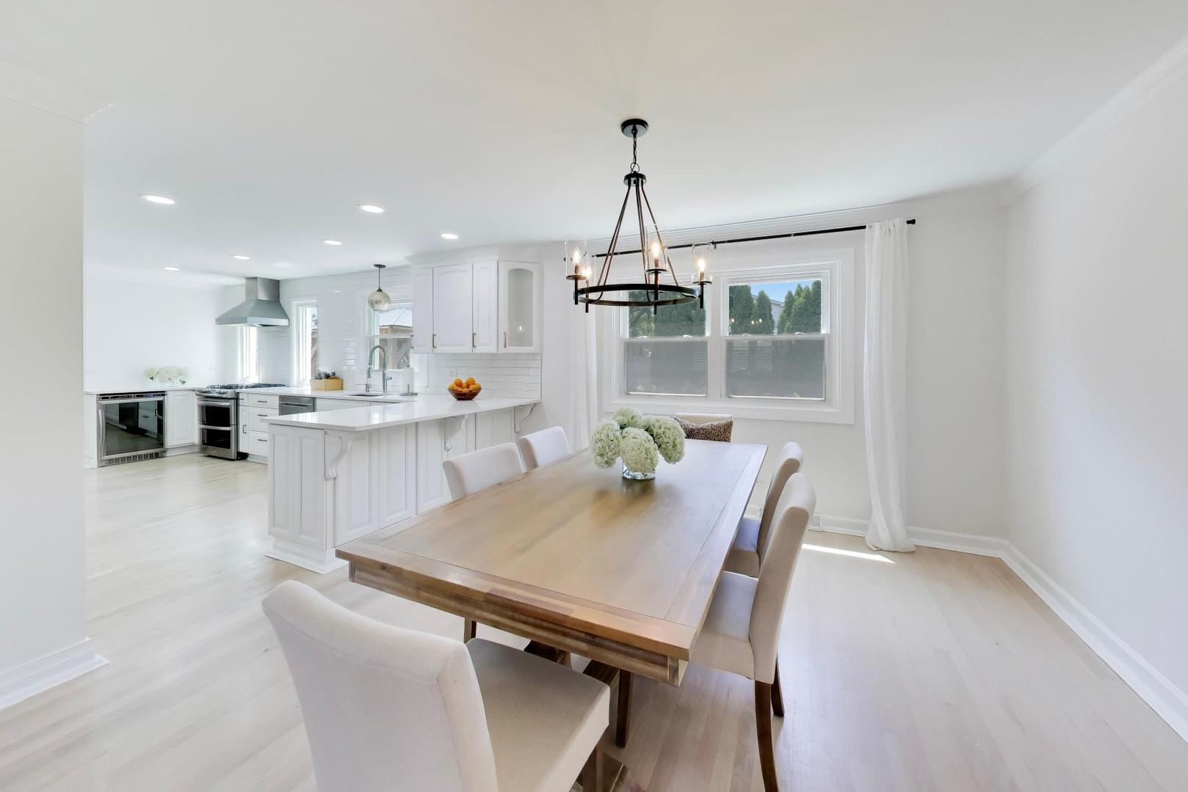
Welcome home to this beautifully updated 4-bedroom, 2.5 bath residence in one of Arlington Heights' most sought-after neighborhoods! The premier location is hard to beat-just steps from Olive Elementary School,Thomas Middle School, neighborhood pickleball and tennis courts, parks and so much more. Step inside and you'll be captivated by the abundance of natural light streaming throughout the home. The thoughtfully redesigned open-concept kitchen serves as the true heart of the home, creating the perfect space for everyday living, entertaining, and gathering with family and friends. Expansive hardwood floors flow throughout the home, complemented by beautifully updated bathrooms and a finished basement that provides additional living, recreation, or work-from-home space. Step outside to enjoy the professionally landscaped yard and inviting brick paver patio-ideal for relaxing summer evenings and outdoor entertaining. Enjoy peace of mind with an impressive list of recent updates, including a new roof, windows, furnace, air conditioner, sump pump, and garage door (2025). Additional improvements include a new washer and dryer and gas fireplace insert (2023), as well as basement, hardwood flooring, recessed lighting, extensive landscaping and fencing, and a complete kitchen and bathroom renovation/updated (2020). With an unbeatable location, stylish updates, and true move-in-ready condition, this truly exceptional home offers everything today's buyers are looking for. THIS IS IT!
| 2 weeks ago | Listing updated with changes from the MLS® | |
| 2 weeks ago | Status changed to Active Under Contract | |
| 3 weeks ago | Listing first seen on site |

Based on information submitted to the MLS GRID as of 2026-07-13 11:56 PM UTC. All data is obtained from various sources and may not have been verified by broker or MLS GRID. Supplied Open House Information is subject to change without notice. All information should be independently reviewed and verified for accuracy. Properties may or may not be listed by the office/agent presenting the information.
Last checked: 2026-07-13 11:56 PM UTC
MRED DMCA Copyright Information Copyright © 2026 Midwest Real Estate Data LLC. All rights reserved.