Save
Ask
Tour
Hide
Share
$989,000
9 Days On Site

741 N 7th Avenue
Addison, IL 60101

For Sale|Single Family Residence|Active
4
Beds
4
Total Baths
3
Full Baths
1
Partial Bath
4,124
SqFt
$240
/SqFt
2026
Built
County:
DuPage
Listing Courtesy of MRED as distributed by MLS Grid of Platinum Partners Realtors
Call Now: 847.967.0022
Is this the listing for you? We can help make it yours.
847.967.0022
741 N 7th Avenue
Save
Ask
Tour
Hide
Share

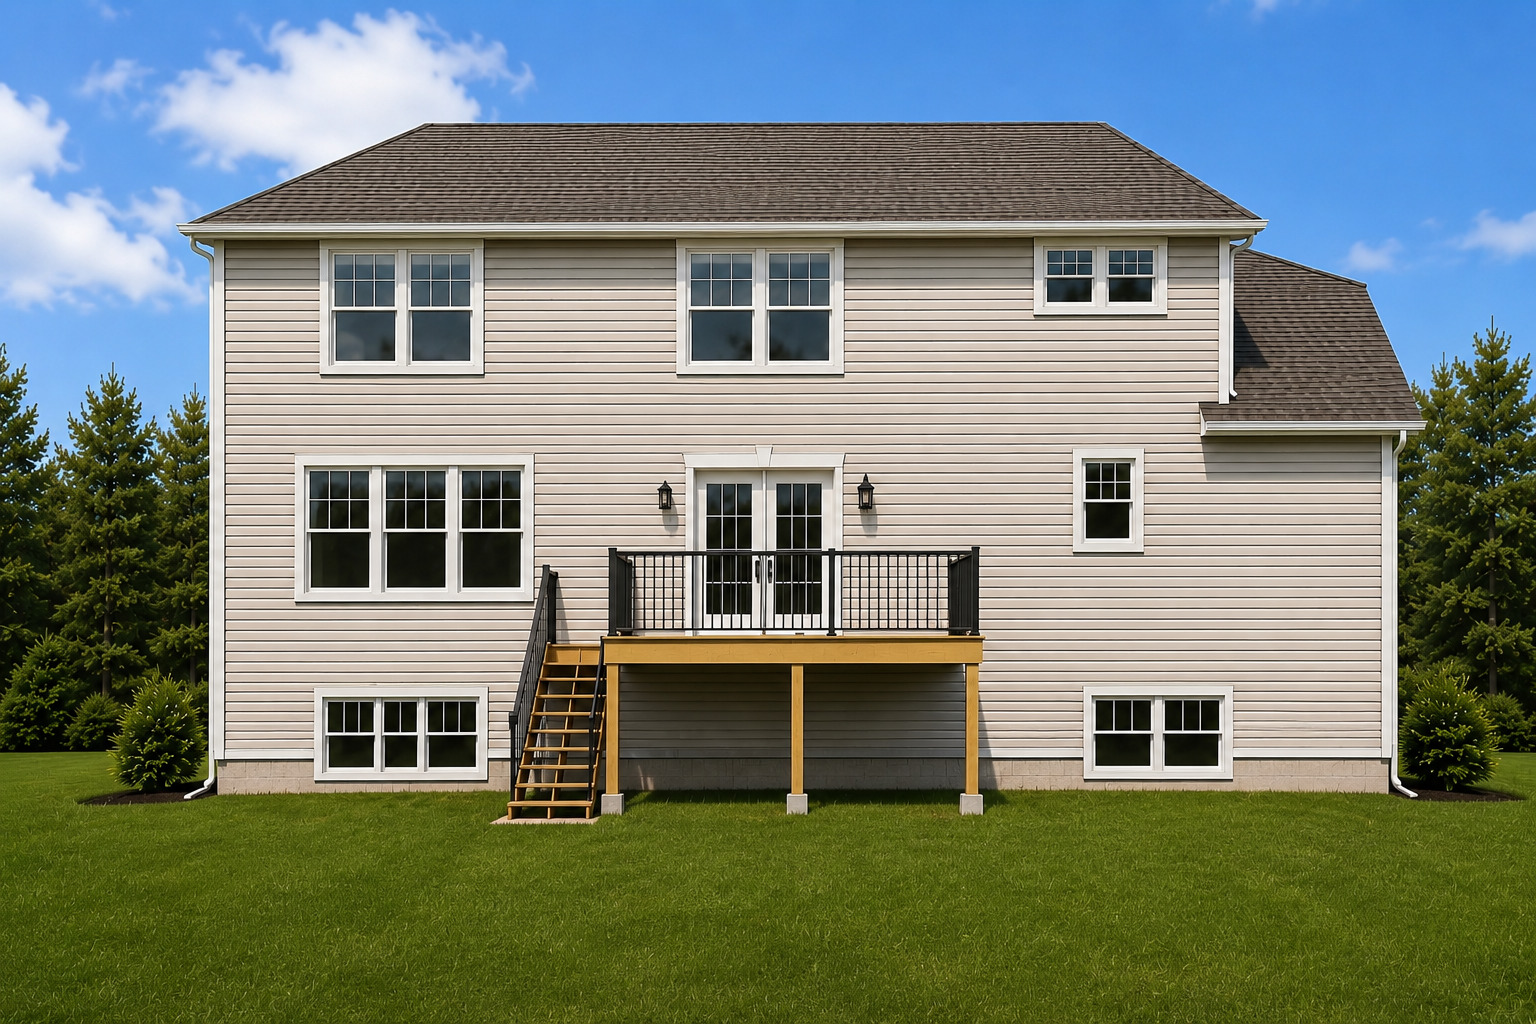
Exceptional new construction in convenient Addison location! Over 4100 SF of finished living space; quality craftsmanship and upscale finishes throughout including white oak hardwood on both 1st and 2nd floors and quartz counters in kitchen. Full finished basement with luxury vinyl plank flooring including 5th bedroom and full bath with egress window. Completely private backyard with enclosed vinyl fence and Trex deck. Estimated completion is September which will allow buyers to select finishes based on builder allowance - move in this fall! Enjoy easy access to Lake Street, Route 53, I-355 and I-290/294. Close to shopping, dining and O'Hare. A rare opportunity to own a customizable new construction home in an established neighborhood with modern design, exceptional convenience and timely delivery.

Save
Ask
Tour
Hide
Share
Listing Snapshot
Price 
$989,000
Days On Site 
9 Days
Bedrooms 
4
Inside Area (SqFt) 
4,124 sqft
Total Baths 
4
Full Baths 
3
Partial Baths 
1
Lot Size 
N/A
Year Built 
2026
MLS® Number 
12687324
Status 
Active
Property Tax 
$2,378
HOA/Condo/Coop Fees 
N/A
Sq Ft Source 
Builder
Friends & Family
Recent Activity
4 days agoListing updated with changes from the MLS®
4 days agoStatus changed to Active
a week agoListing first seen on site
General Features
Attached Garage 
Yes
Garage 
Yes
Garage Spaces 
2
Parking 
ConcreteAttachedGarage
Parking Spaces 
2
Property Condition 
New Construction
Property Sub Type 
Single Family Residence
Sewer 
Public Sewer
SqFt Below 
1383
SqFt Total 
2741
Style 
Traditional
Interior Features
Basement 
FinishedFull
Cooling 
Central Air
Fireplace 
Yes
Fireplace Features 
Family RoomGas Starter
Fireplaces 
1
Flooring 
Hardwood
Heating 
Natural GasForced Air
Laundry Features 
Upper Level
Bedroom 2 
Dimensions - 12X10Level - Second
Bedroom 3 
Dimensions - 13X10Level - Second
Bedroom 4 
Dimensions - 12X9Level - Second
Bedroom 5 
Dimensions - 11X10Level - Basement
Breakfast Room 
Dimensions - 10X9Level - Main
Dining Room 
Family Room 
Dimensions - 18X14Level - Main
Kitchen 
Dimensions - 10X8Level - Main
Laundry 
Dimensions - 6X8Level - Second
Living Room 
Master Bedroom 
Dimensions - 15X13Level - Second
Office 
Dimensions - 10X13Level - Main
Save
Ask
Tour
Hide
Share
Exterior Features
Construction Details 
BrickFiber Cement
Patio And Porch 
Deck
Community Features
MLS Area 
Addison
School District 
Addison Trail High School
Township 
Addison
Schools
School District
Addison Trail High School
Elementary School
Wesley Elementary School
Middle School
Indian Trail Junior High School
High School
Addison Trail High School
Listing Courtesy of MRED as distributed by MLS Grid of Platinum Partners Realtors


Based on information submitted to the MLS GRID as of 2026-07-07 11:34 PM UTC. All data is obtained from various sources and may not have been verified by broker or MLS GRID. Supplied Open House Information is subject to change without notice. All information should be independently reviewed and verified for accuracy. Properties may or may not be listed by the office/agent presenting the information.
Last checked: 2026-07-07 11:34 PM UTC
MRED DMCA Copyright Information Copyright © 2026 Midwest Real Estate Data LLC. All rights reserved.

Neighborhood & Commute
Source: Walkscore
Save
Ask
Tour
Hide
Share