Save
Ask
Tour
Hide
Share
$793,000
13 Days On Site

449 Farnham Lane
Wheaton, IL 60189

For Sale|Single Family Residence|Active
3
Beds
3
Total Baths
2
Full Baths
1
Partial Bath
1,979
SqFt
$401
/SqFt
1979
Built
County:
DuPage
Listing Courtesy of MRED as distributed by MLS Grid of Jameson Sotheby's International Realty
Call Now: 847.967.0022
Is this the listing for you? We can help make it yours.
847.967.0022
Upcoming Open Houses
Sun, Jul 12, 12:30 AM - 2:00 PM
449 Farnham Lane449 Farnham Lane449 Farnham Lane449 Farnham Lane
Save
Ask
Tour
Hide
Share

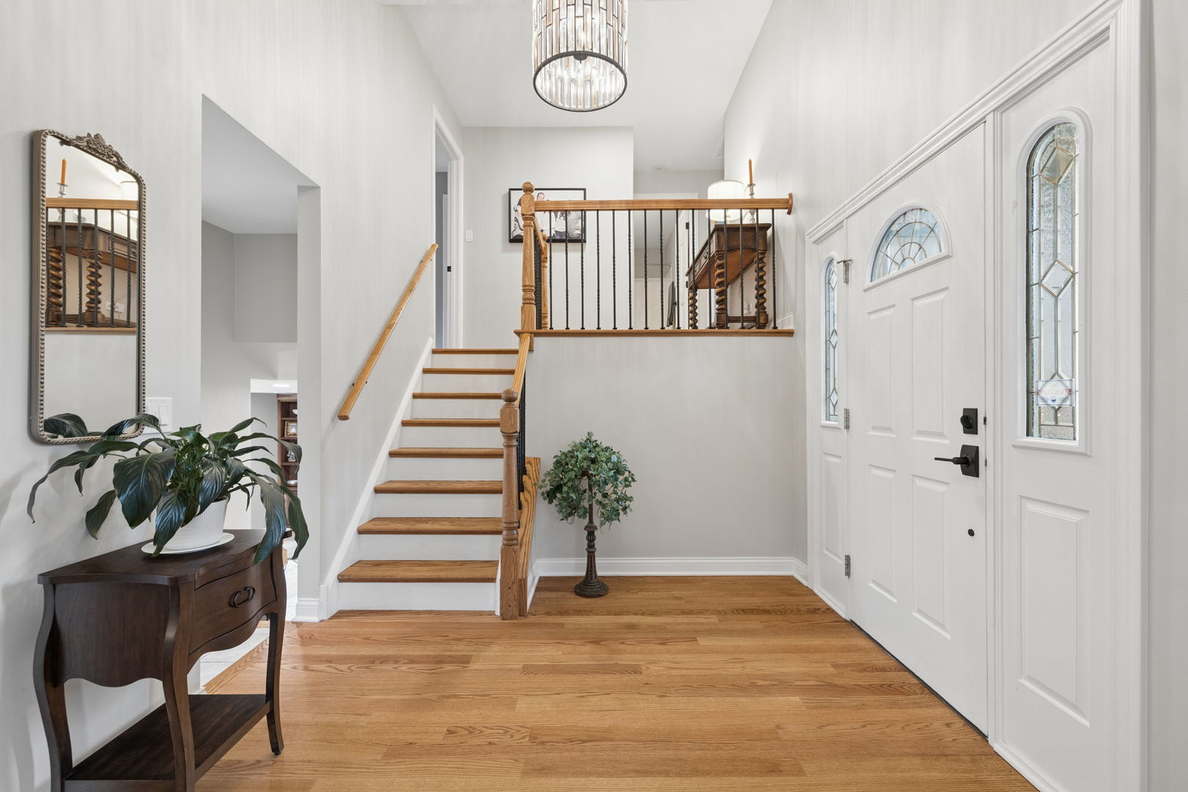
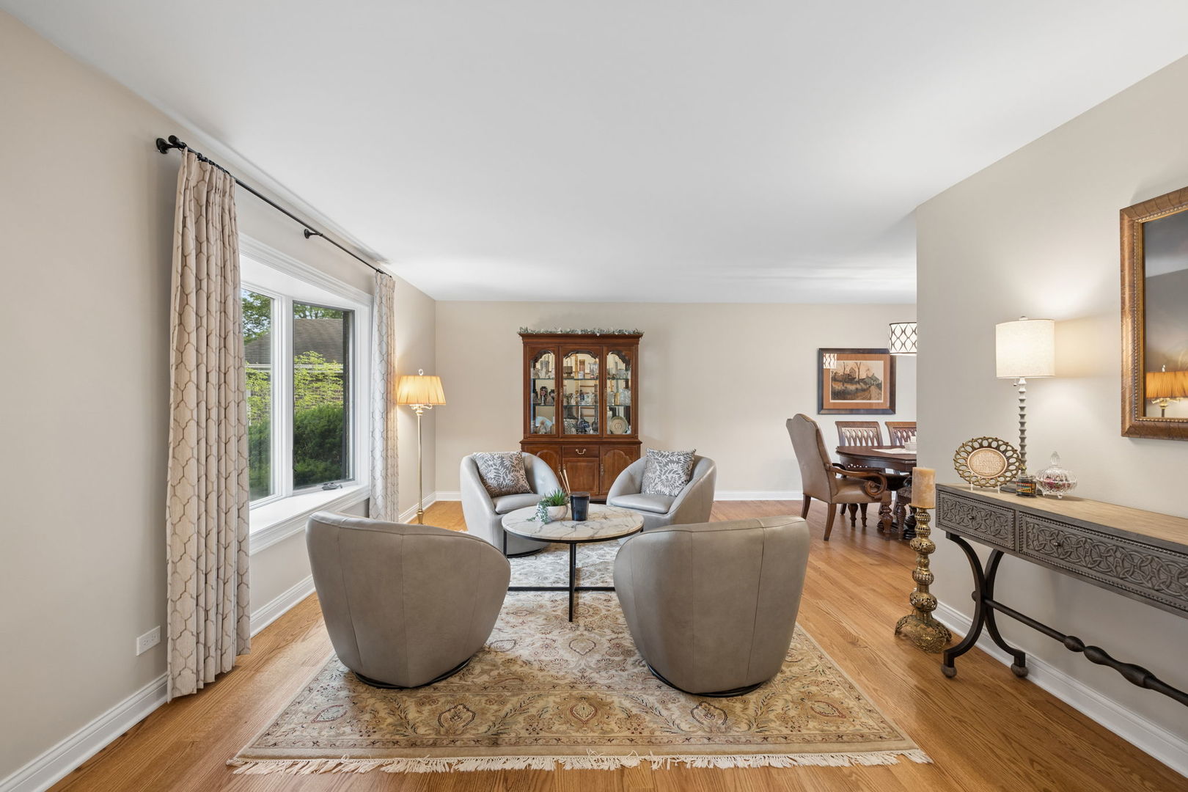
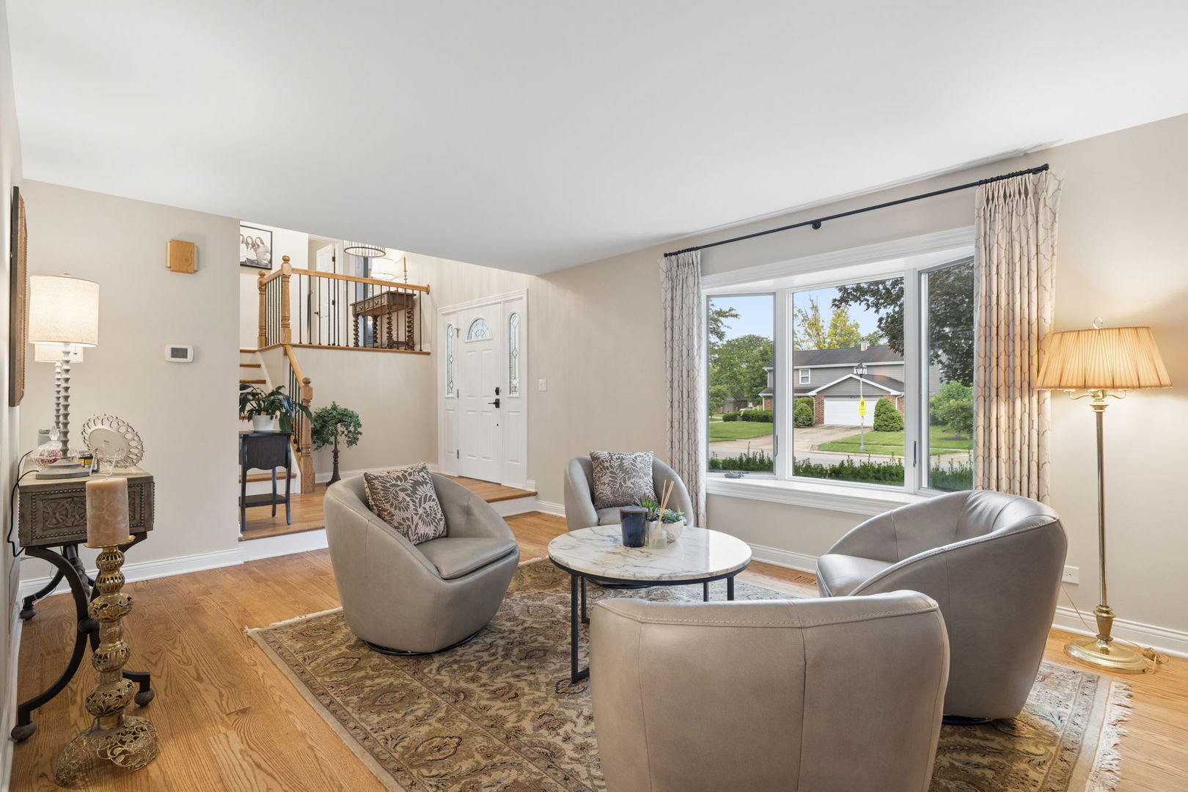
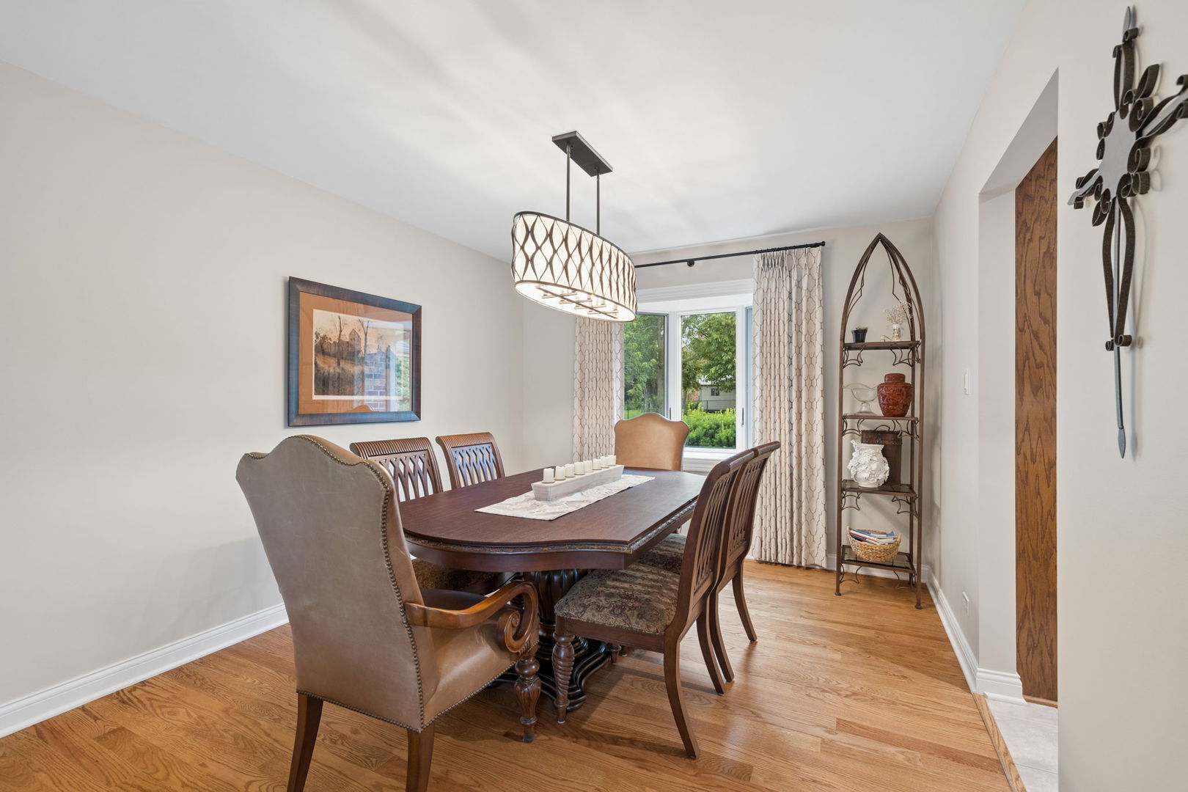
Exceptional, quality-updated split-level with an additional finished sub-basement showcasing a fabulous breakfast room bump-out that transforms the kitchen with remarkable space, vaulted ceiling, and abundance of natural light. Rich new hardwood floors flow throughout the main living areas and bedrooms, while striking new lighting, trim and casing adds warmth and sophistication at every turn. The family room walks out to the gorgeous yard and has newer custom walnut built-in cabinets to adorn the fireplace. The home's floor plan includes a finished sub-basement for additional living, entertaining and so much storage space in the finished 7x16 storage room. Outside, the beautifully landscaped yard with new patio and stone hardscape provides a peaceful, park-like setting perfect for relaxing or hosting guests. All in a premier walk-to-school location, this truly move-in-ready residence offers the perfect balance of high-end quality, comfort, and everyday convenience. NEW ROOF & OVERSIZED GUTTERS (2024), HVAC (2021) and so much more. SEE ATTACHED LIST OF ADDITIONAL RECENT IMPROVEMENTS

Save
Ask
Tour
Hide
Share
Listing Snapshot
Price 
$793,000
Days On Site 
13 Days
Bedrooms 
3
Inside Area (SqFt) 
1,979 sqft
Total Baths 
3
Full Baths 
2
Partial Baths 
1
Lot Size 
0.19 Acres
Year Built 
1979
MLS® Number 
12687342
Status 
Active
Property Tax 
$10,024
HOA/Condo/Coop Fees 
N/A
Sq Ft Source 
Estimated
Friends & Family
Recent Activity
7 days agoListing updated with changes from the MLS®
7 days agoStatus changed to Active
2 weeks agoListing first seen on site
General Features
Acres 
0.19
Attached Garage 
Yes
Garage 
Yes
Garage Spaces 
2
Parking 
ConcreteGarage Door OpenerAttachedGarage
Parking Spaces 
2
Property Sub Type 
Single Family Residence
Sewer 
Public Sewer
SqFt Below 
441
SqFt Total 
1979
Water Source 
Public
Interior Features
Appliances 
Double OvenMicrowaveDishwasherRefrigeratorWasherDryerDisposalCooktopDown Draft
Basement 
Sump PumpFinishedPartial
Cooling 
Ceiling Fan(s)Central Air
Fireplace 
Yes
Fireplace Features 
Family RoomGas Starter
Fireplaces 
1
Flooring 
Hardwood
Heating 
Natural Gas
Interior 
Entrance FoyerVaulted Ceiling(s)Built-in Features
Laundry Features 
In UnitSink
Bedroom 2 
Dimensions - 14X10Level - Second
Bedroom 3 
Dimensions - 12X10Level - Second
Bedroom 4 
Dining Room 
Dimensions - 11X11Level - Main
Eating Area 
Dimensions - 12X10Level - Main
Family Room 
Dimensions - 19X12Level - Lower
Foyer 
Dimensions - 9X7Level - Main
Kitchen 
Dimensions - 16X16Level - MainDescription - Eating Area-Table Space,Island,Granite Counters
Laundry 
Dimensions - 8X5Level - Lower
Living Room 
Dimensions - 20X13Level - Main
Master Bedroom 
Dimensions - 17X15Level - Second
Recreation Room 
Dimensions - 24X15Level - Basement
Storage 
Dimensions - 16X7Level - Basement
Save
Ask
Tour
Hide
Share
Exterior Features
Construction Details 
BrickCedar
Patio And Porch 
Patio
Community Features
Community Features 
Park
MLS Area 
Wheaton
School District 
Wheaton Warrenville South H S
Township 
Milton
Schools
School District
Wheaton Warrenville South H S
Elementary School
Lincoln Elementary School
Middle School
Edison Middle School
High School
Wheaton Warrenville South H S
Listing Courtesy of MRED as distributed by MLS Grid of Jameson Sotheby's International Realty


Based on information submitted to the MLS GRID as of 2026-07-07 11:28 PM UTC. All data is obtained from various sources and may not have been verified by broker or MLS GRID. Supplied Open House Information is subject to change without notice. All information should be independently reviewed and verified for accuracy. Properties may or may not be listed by the office/agent presenting the information.
Last checked: 2026-07-07 11:28 PM UTC
MRED DMCA Copyright Information Copyright © 2026 Midwest Real Estate Data LLC. All rights reserved.

Neighborhood & Commute
Source: Walkscore
Save
Ask
Tour
Hide
Share