


1152 Central Avenue 2Wilmette, IL 60091
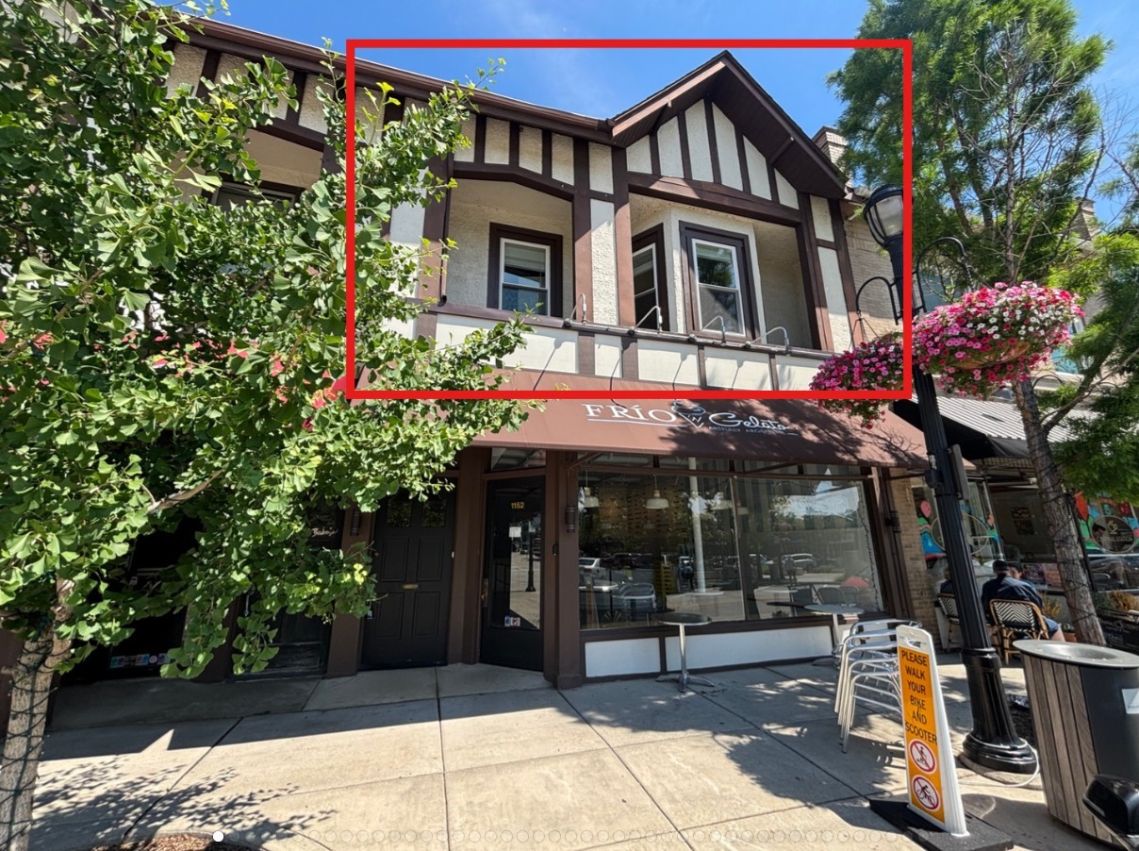
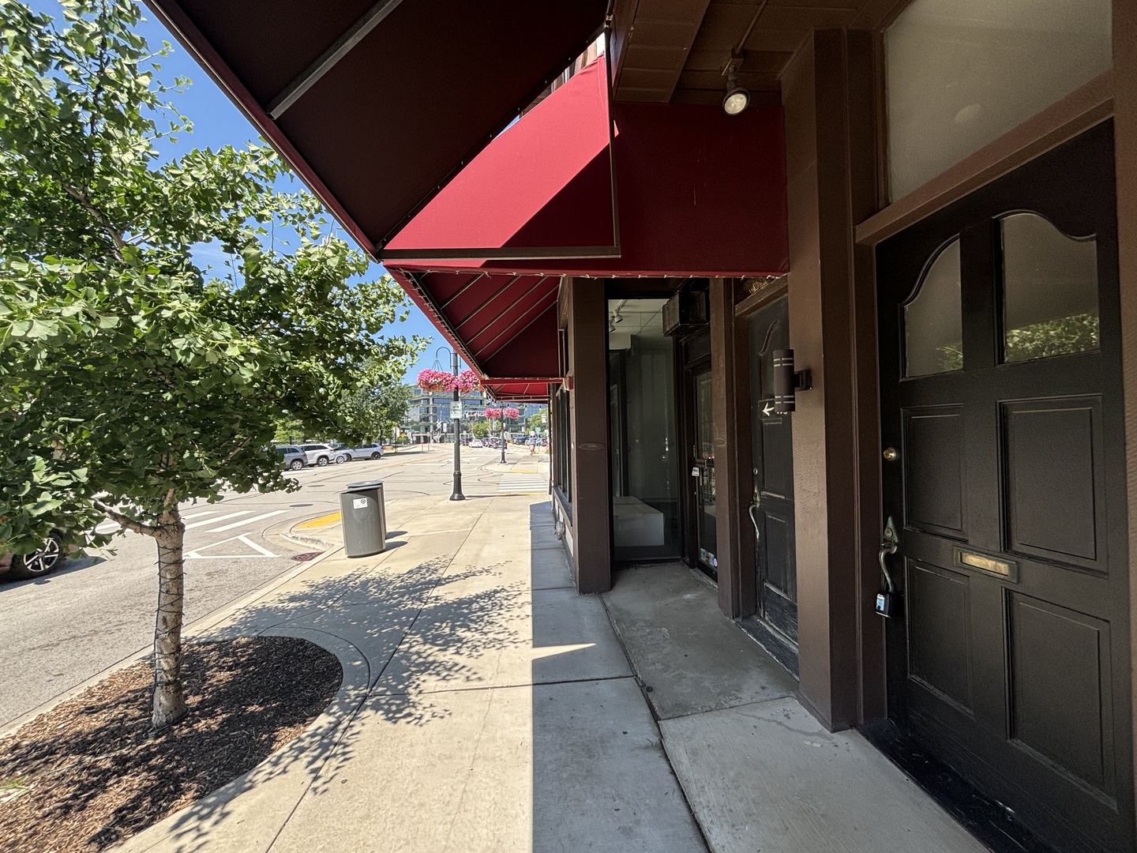
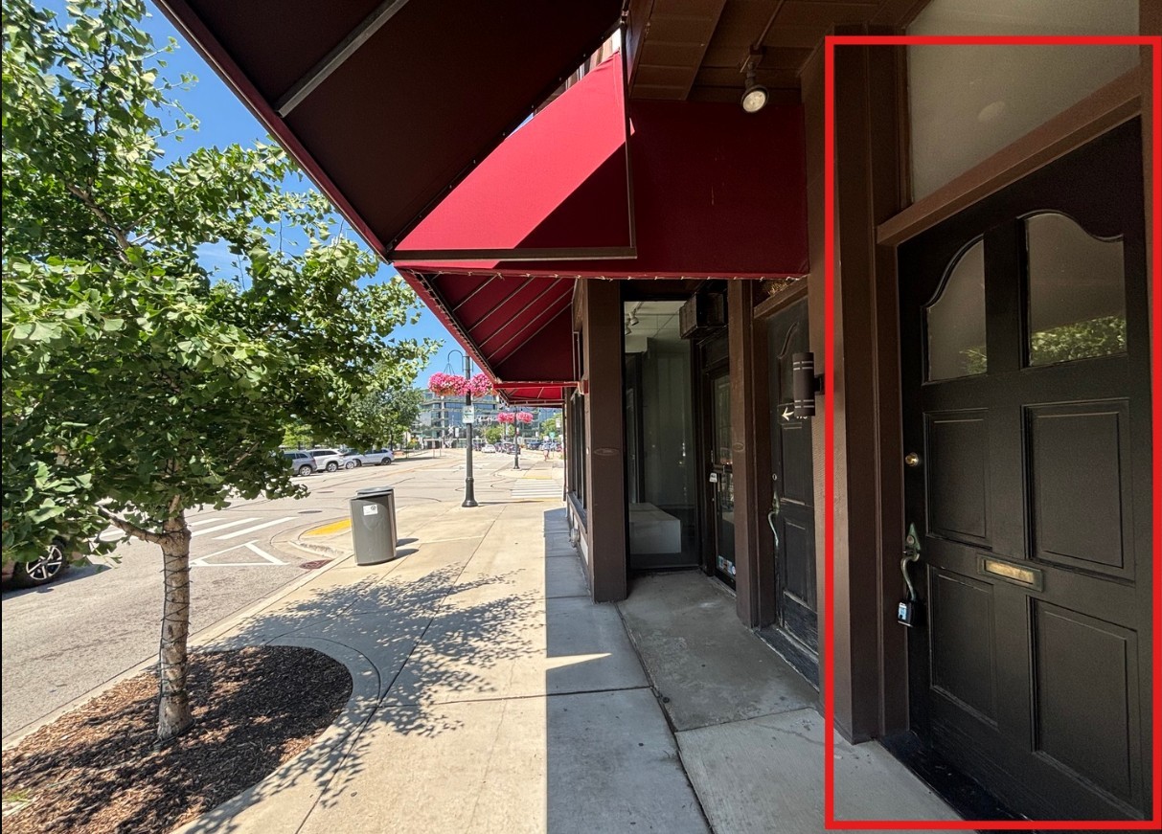
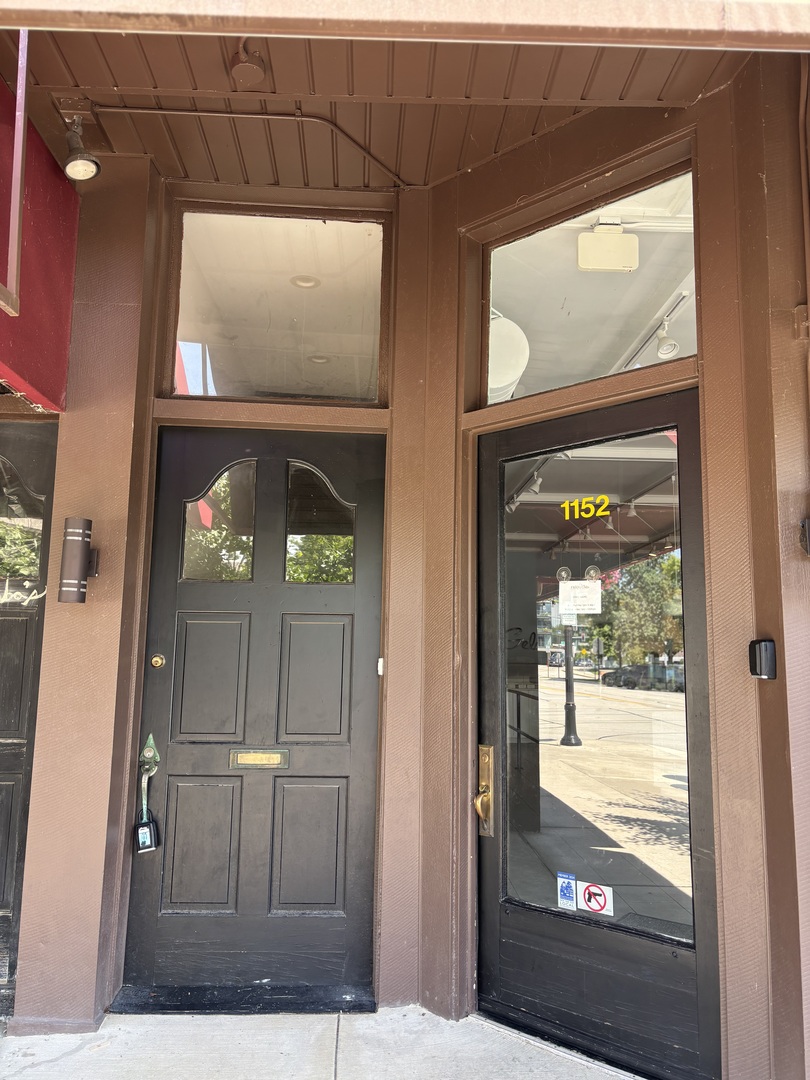
Recently rehabbed 3-bedroom, 1-bath apartment available for rent in the heart of thriving downtown Wilmette. This light and airy space features beautiful hardwood floors throughout, a large foyer with a spacious closet, a welcoming balcony, and full-size in-unit laundry. With charming French doors and a dedicated outdoor storage space, this apartment combines character with practicality, plus one included parking space. Enhancing the apartment's charm is the original decorative fireplace, adding a unique touch to the living area. Available immediately, this apartment is located on the second floor above one of Wilmette's favorite spots-FRIO Gelato. Situated in the booming Wilmette Village Center Historic District, it is directly across from Village Hall and just a block from the Metra stop. You'll be surrounded by excellent restaurants, interesting retail shops, and new residential developments. Nearby dining options include Pescadero, Sophia Steak Wilmette, Dowise Bistro, Pit and Tap Barbeque, Torino Ramen, Napolita, Small Cheval, Valley Lodge Tavern, and many more. Wilmette is known as one of the most affluent communities in the Chicago MSA, characterized by high median home prices and elevated household incomes. Nestled on the western shore of Lake Michigan and only 15 miles north of Chicago, Wilmette offers the perfect blend of city proximity, top-rated schools, parks, and recreational activities, including Central Elementary, Highcrest Middle School, Wilmette Junior High, and New Trier High School. Don't miss out on this fantastic opportunity!
| a week ago | Listing updated with changes from the MLS® | |
| a week ago | Status changed to Active | |
| 2 weeks ago | Listing first seen on site |

Based on information submitted to the MLS GRID as of 2026-07-08 05:11 AM UTC. All data is obtained from various sources and may not have been verified by broker or MLS GRID. Supplied Open House Information is subject to change without notice. All information should be independently reviewed and verified for accuracy. Properties may or may not be listed by the office/agent presenting the information.
Last checked: 2026-07-08 05:11 AM UTC
MRED DMCA Copyright Information Copyright © 2026 Midwest Real Estate Data LLC. All rights reserved.
Did you know? You can invite friends and family to your search. They can join your search, rate and discuss listings with you.