Save
Ask
Tour
Hide
Share
$715,000
13 Days On Site

588 Onwentsia Avenue
Highland Park, IL 60035

For Sale|Townhouse|Active Under Contract
3
Beds
4
Total Baths
3
Full Baths
1
Partial Bath
2,200
SqFt
$325
/SqFt
1999
Built
County:
Lake
Listing Courtesy of MRED as distributed by MLS Grid of Boris Kholyavsky
Call Now: 847.967.0022
Is this the listing for you? We can help make it yours.
847.967.0022
588 Onwentsia Avenue588 Onwentsia Avenue588 Onwentsia Avenue588 Onwentsia Avenue
Save
Ask
Tour
Hide
Share

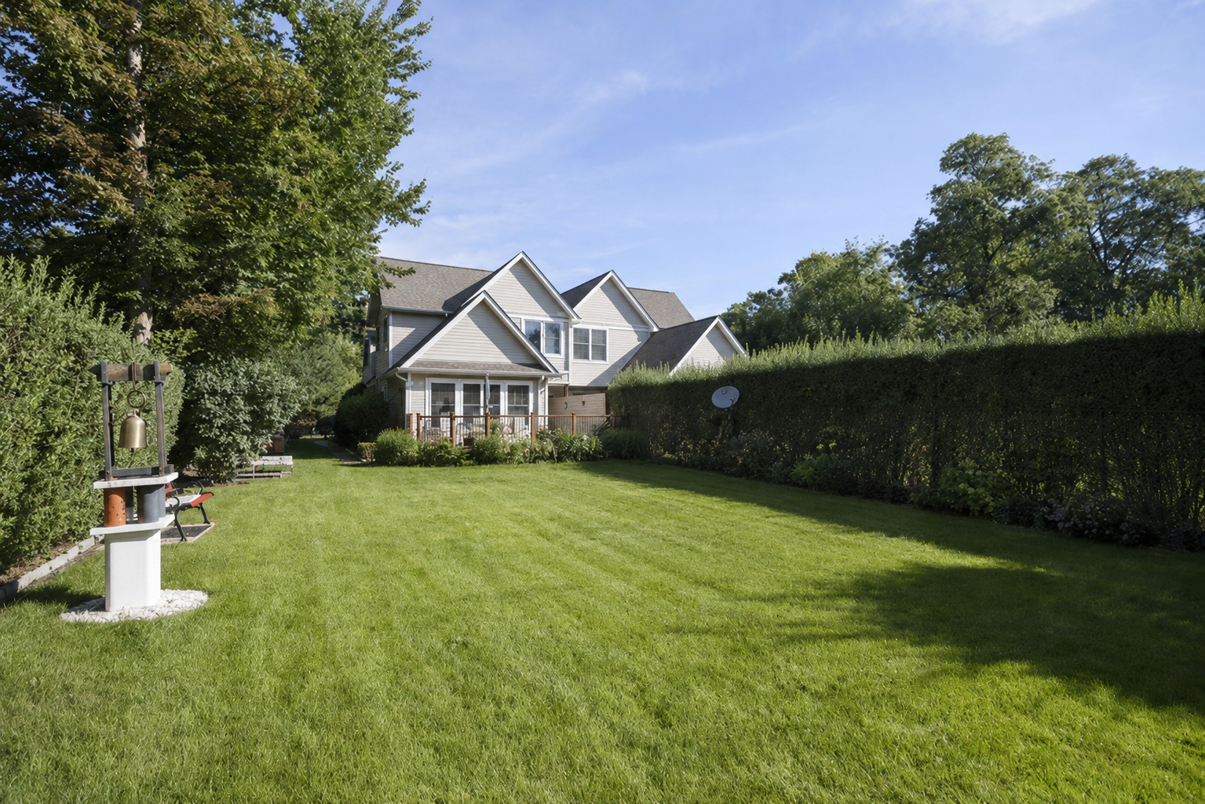
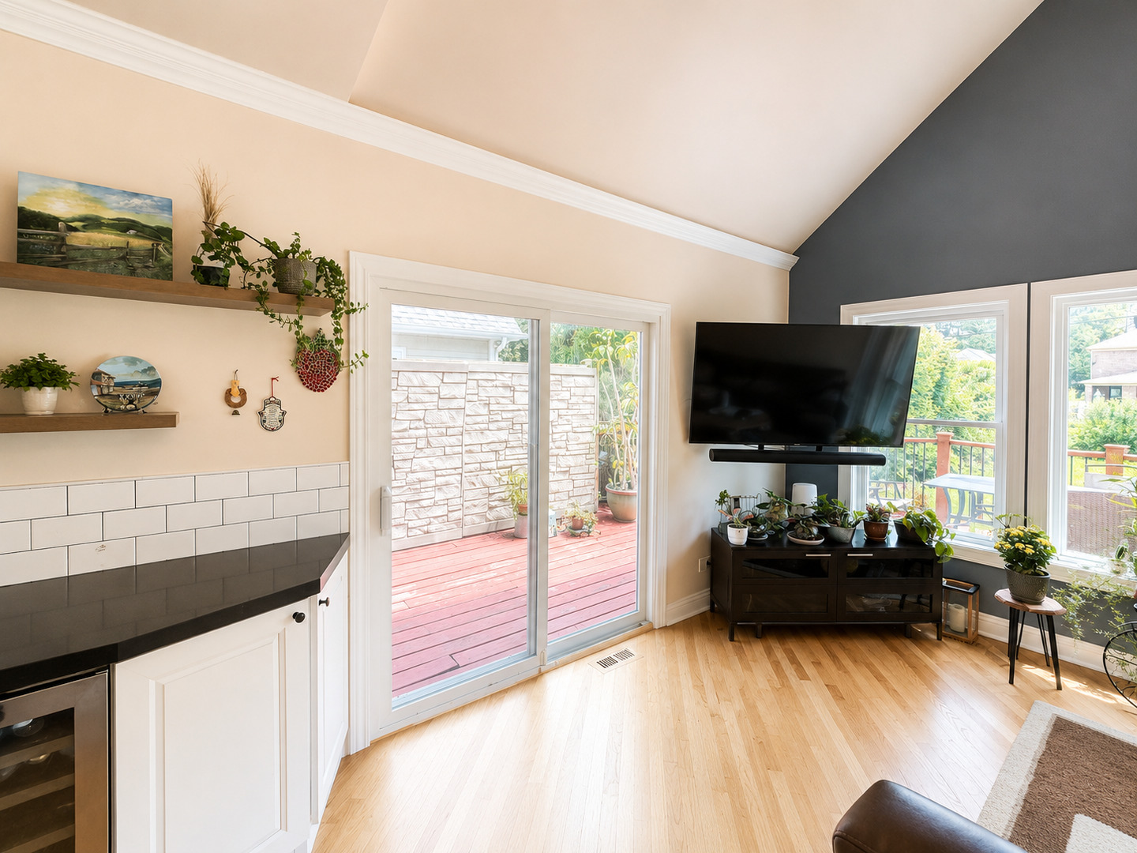
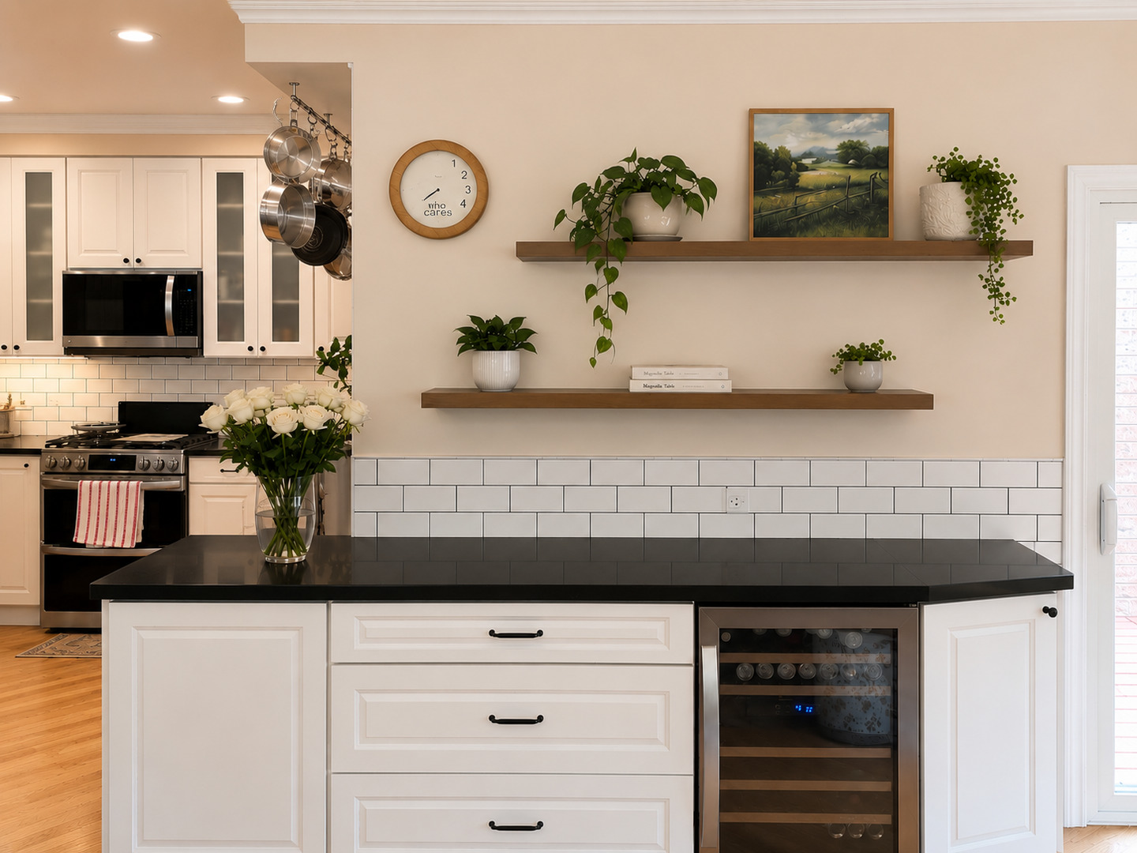
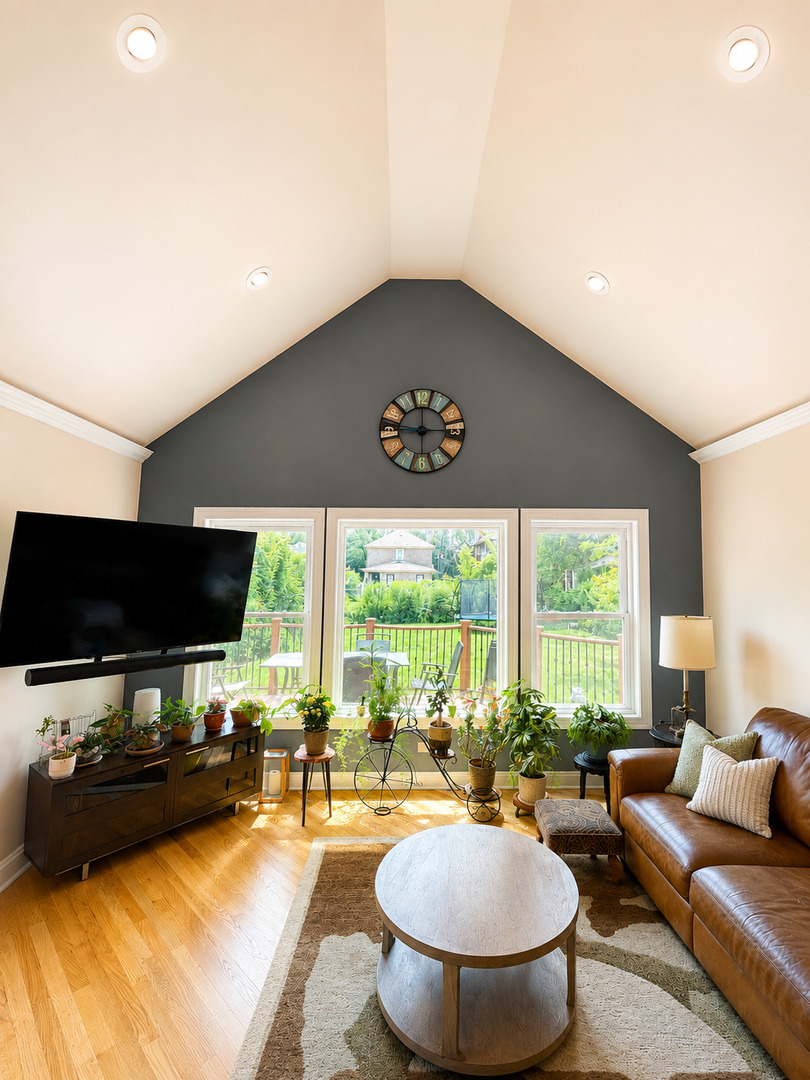
Move right into this beautifully updated, fee-simple, 3+1 bedroom, 3.5 bath duplex that offers the space, privacy, and feel of a single-family home. NO HOA! Filled with natural light and soaring vaulted ceilings, this home features a spacious layout, exceptional storage, and a full finished basement with a full bath and multiple walk-in storage closets. Every bedroom has access to a large walk-in closet, and the expansive backyard with a deck is perfect for entertaining, relaxing, or enjoying outdoor living. Ideally located within walking distance of downtown Highland Park, downtown Highwood, Sunset Woods Park, and Highland Park Hospital. Enjoy easy access to restaurants, shopping, Metra stations, expressways, and Highland Park's beautiful beaches, all within the highly rated Highland Park school district. This move-in-ready home combines extensive recent updates, incredible storage, and an unbeatable location in one of Highland Park's most desirable neighborhoods. Rare Find!

Save
Ask
Tour
Hide
Share
Listing Snapshot
Price 
$715,000
Days On Site 
13 Days
Bedrooms 
3
Inside Area (SqFt) 
2,200 sqft
Total Baths 
4
Full Baths 
3
Partial Baths 
1
Lot Size 
N/A
Year Built 
1999
MLS® Number 
12687439
Status 
Active Under Contract
Property Tax 
$16,485
HOA/Condo/Coop Fees 
N/A
Sq Ft Source 
Assessor
Friends & Family
Recent Activity
6 days agoListing updated with changes from the MLS®
6 days agoStatus changed to Active Under Contract
2 weeks agoListing first seen on site
General Features
Attached Garage 
Yes
Foundation 
Concrete Perimeter
Garage 
Yes
Garage Spaces 
2
Number Of Stories 
2
Parking 
AsphaltAttachedGarage
Parking Spaces 
2
Pets 
Cats OKDogs OK
Property Sub Type 
Townhouse
Sewer 
Public Sewer
SqFt Below 
746
SqFt Total 
2200
Interior Features
Appliances 
Double OvenRangeMicrowaveDishwasherWasherDryerDisposalStainless Steel Appliance(s)Wine RefrigeratorWater PurifierGas CooktopGas Oven
Basement 
FinishedFull
Cooling 
Central Air
Flooring 
Hardwood
Heating 
Natural GasForced Air
Interior 
Cathedral Ceiling(s)Walk-In Closet(s)Pantry
Laundry Features 
Main LevelGas Dryer HookupIn UnitLaundry ChuteLaundry ClosetSink
Window Features 
ScreensSkylight(s)
Bedroom 2 
Dimensions - 20X13Level - Second
Bedroom 3 
Dimensions - 11X11Level - Second
Bedroom 4 
Dimensions - 15X18Level - Basement
Dining Room 
Dimensions - 11X11Level - Main
Eating Area 
Dimensions - 15X12Level - Main
Family Room 
Kitchen 
Dimensions - 13X10Level - Main
Laundry 
Dimensions - 5X8Level - Main
Living Room 
Dimensions - 18X15Level - Main
Master Bedroom 
Dimensions - 17X13Level - Second
Mud Room 
Dimensions - 5X8Level - Main
Office 
Dimensions - 11X11Level - Main
Recreation Room 
Dimensions - 39X14Level - Basement
Save
Ask
Tour
Hide
Share
Exterior Features
Construction Details 
Vinyl SidingBrick
Patio And Porch 
Deck
Roof 
Asphalt
Windows/Doors 
ScreensSkylight(s)
Community Features
MLS Area 
Highland Park
School District 
Highland Park High School
Township 
Moraine
Schools
School District
Highland Park High School
Elementary School
Indian Trail Elementary School
Middle School
Edgewood Middle School
High School
Highland Park High School
Listing Courtesy of MRED as distributed by MLS Grid of Boris Kholyavsky


Based on information submitted to the MLS GRID as of 2026-07-08 01:44 AM UTC. All data is obtained from various sources and may not have been verified by broker or MLS GRID. Supplied Open House Information is subject to change without notice. All information should be independently reviewed and verified for accuracy. Properties may or may not be listed by the office/agent presenting the information.
Last checked: 2026-07-08 01:44 AM UTC
MRED DMCA Copyright Information Copyright © 2026 Midwest Real Estate Data LLC. All rights reserved.

Neighborhood & Commute
Source: Walkscore
Save
Ask
Tour
Hide
Share