


1221 Loch LaneLake Forest, IL 60045
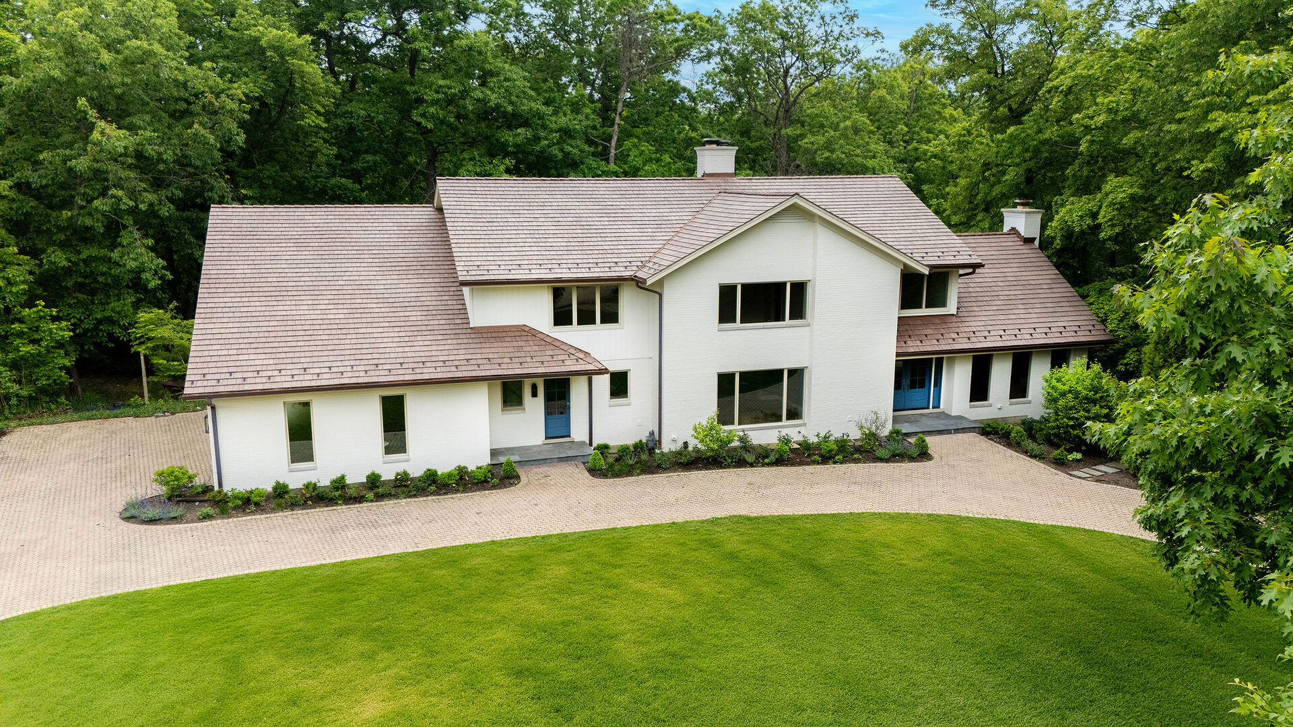
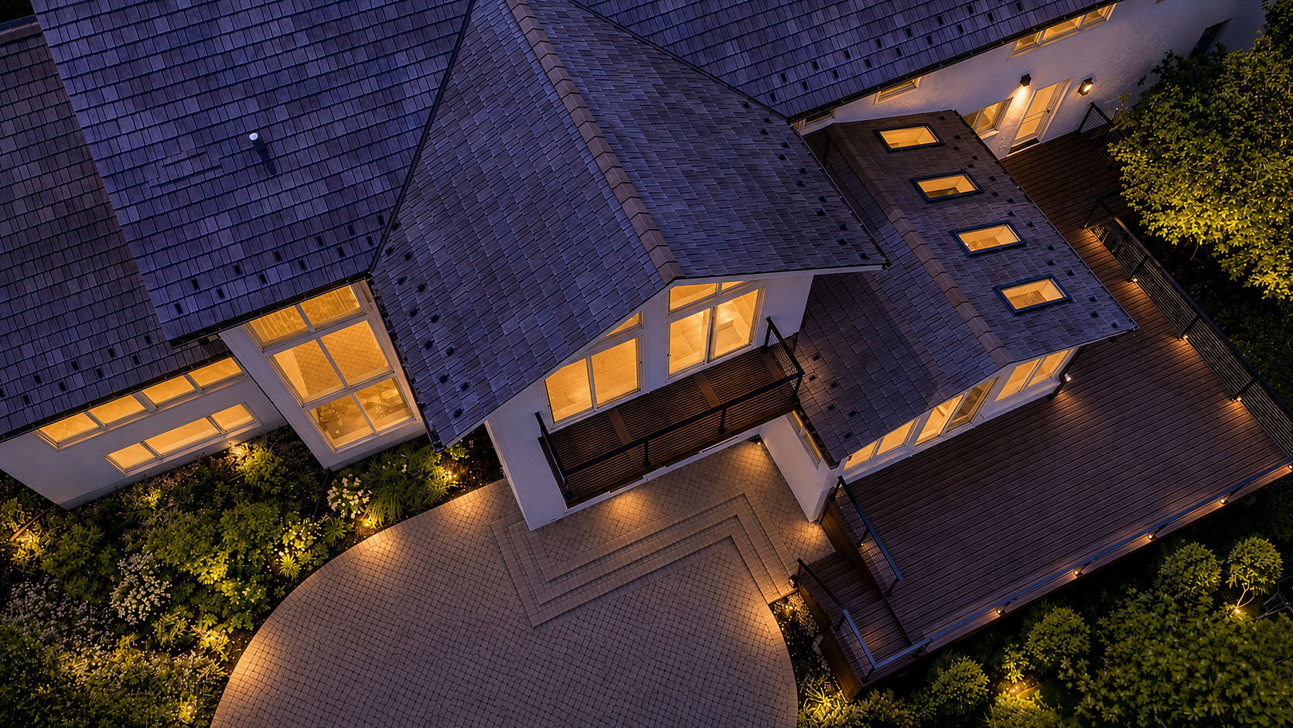
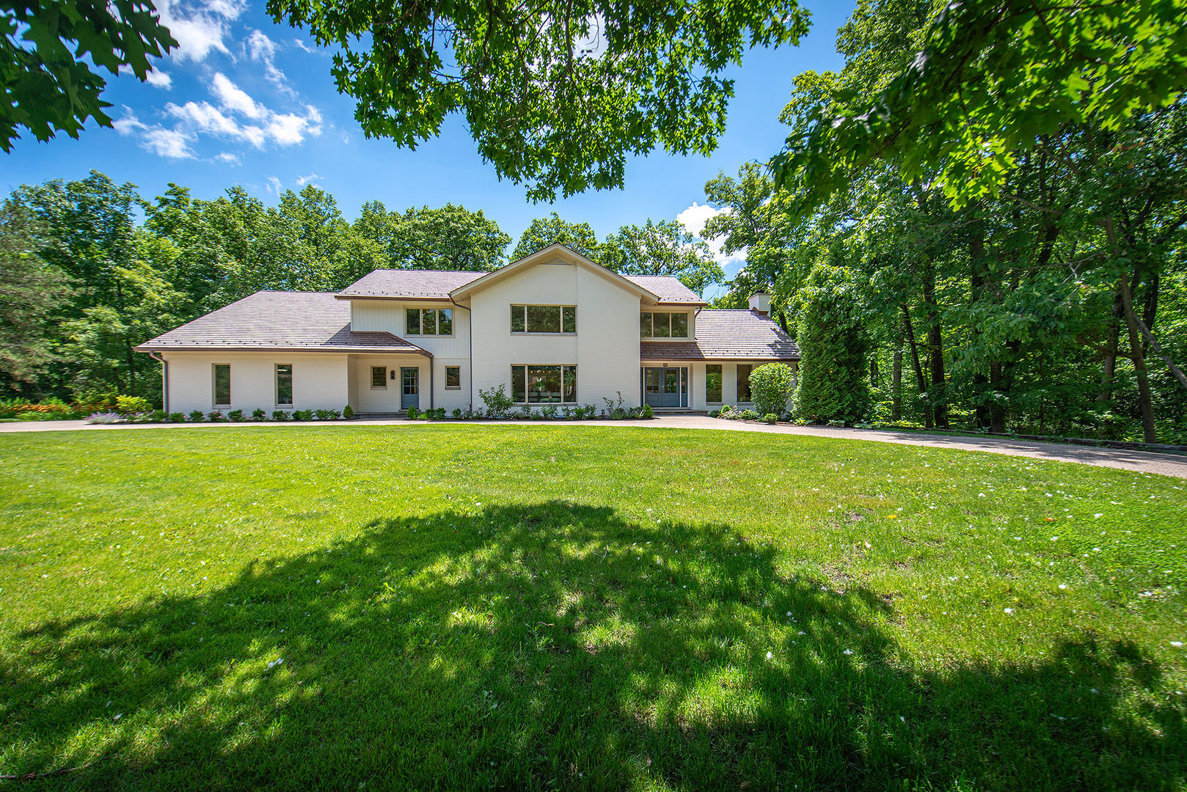
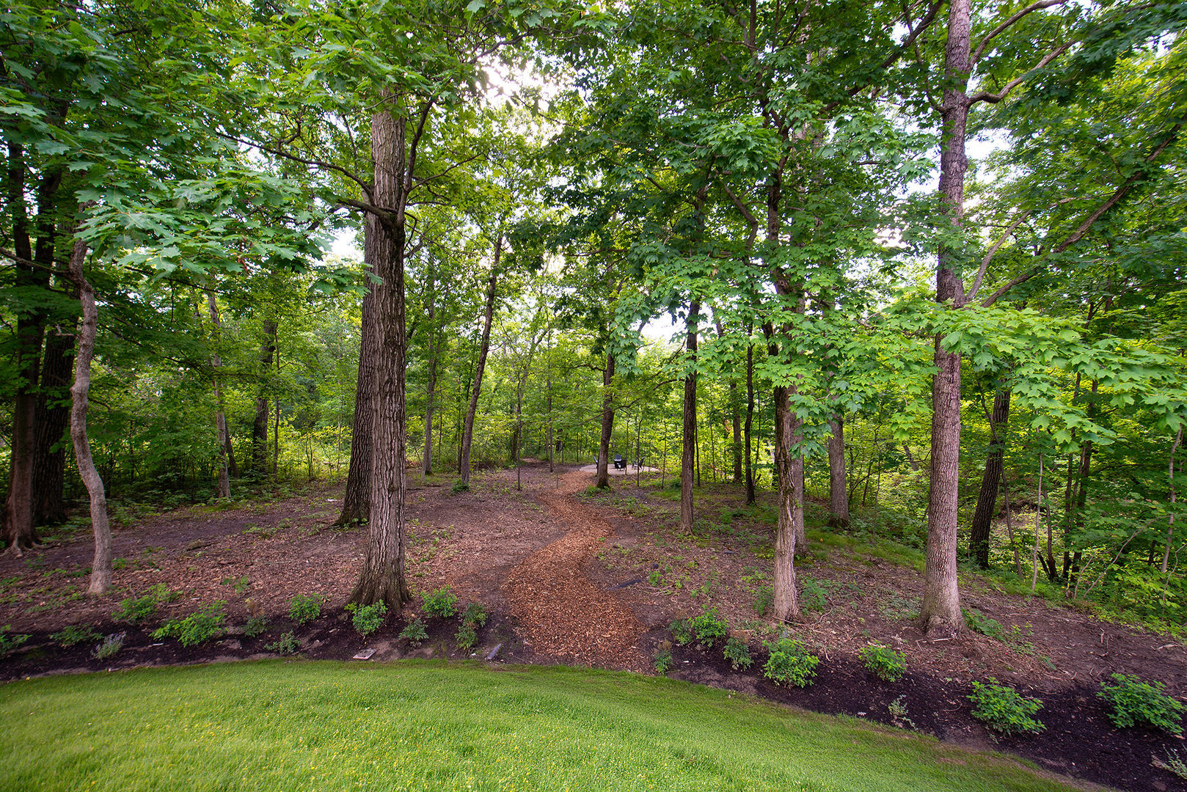
Set in East Lake Forest's sought-after Villa Turicum neighborhood, this white painted brick residence has been completely re-envisioned inside and out with a fresh transitional sensibility, luxury craftsmanship, and meticulous attention to detail. Privately positioned on just over an acre in a quiet, secluded ravine setting, the home offers rare privacy, natural beauty, and architectural presence moments from Lake Michigan, downtown Lake Forest, Highwood dining and shopping, and two Metra stations. Every element has been thoughtfully selected, including new hardwood floors throughout, custom millwork, fully inset cabinetry, high-end stone, Restoration Hardware lighting and fixtures, new windows, refined exterior updates, custom landscaping, and a DaVinci composite cedar shake roof. A circular driveway with overflow parking creates an elegant arrival, while the wooded ravine backdrop gives the property a remarkable sense of peace and permanence. Inside, oversized and floor-to-ceiling windows fill the home with natural light and create a seamless indoor-outdoor connection. The two-story foyer opens to a custom suspended staircase framed by soaring glass, creating a treetop feeling and a striking view from the front entry through to the rear yard and ravine. To the left as you walk in, is an oversized powder room; to the right, a vaulted family room features custom drywall-framed beams, floor-to-ceiling windows, a fireplace with custom marble surround, and serene ravine views. The custom staircase leads to the formal lower-level family room, an exceptional gathering space with double-height ceilings, coffered detailing, built-ins, applied trim, marble fireplace surround and hearth, dramatic windows, and sliders to the rear patio. A pass-through opening to the kitchen keeps the space connected while still allowing it to live as a distinct destination. Back on the main level, the formal dining room opens through a swinging butler's pantry door to an oversized custom butler's pantry. Just past the pantry, an open-concept kitchen features white oak and painted fully inset custom cabinetry, premium Wolf and Sub-Zero appliances, separate 30"Sub-Zero refrigerator and freezer columns, a large eat-at island, built-ins, and marble countertops with a specialized protective treatment that helps guard against etching, stains, and heat damage. The kitchen flows into a secondary family room with vaulted beamed ceilings and doors to the expansive deck overlooking the ravine. Just off the kitchen, the custom mudroom includes built-in bench/lockers and access to the three-car garage with epoxy flooring. A secondary staircase leads upstairs to four ensuite bedrooms with large walk-in closets and fully updated baths with custom cabinetry and high-end finishes. An additional loft, large cedar storage closet, and upstairs laundry room with custom cabinetry and quartz countertops add exceptional function. The primary suite is a serene retreat with vaulted ceilings, custom drywall beam detailing, dual walk-in closets, a spa-inspired bath with soaking tub, and a private door to an exterior balcony deck overlooking the wooded setting. The lower level includes a private office with English-style lookout windows and ravine views, an additional bedroom with nearby full bath, a spacious recreation room with wood-burning fireplace, separate workout space, custom secondary laundry room, and abundant storage. Designed for entertaining, the recreation room kitchenette includes a Wolf speed oven and Bosch dishwasher, creating a functional extension of the home's living spaces. Rarely does a home of this caliber come to market in such a special East Lake Forest setting. With its ultra-premium rebuild, graceful transitional design, secluded ravine backdrop, and close proximity to Lake Michigan, town, restaurants, shopping, transportation, and the best of Lake Forest and Highwood, this is a one-of-a-kind opportunity in one of Lake Forest's most desirable neighborhood
| 4 days ago | Listing updated with changes from the MLS® | |
| 4 days ago | Status changed to Active | |
| a week ago | Listing first seen on site |

Based on information submitted to the MLS GRID as of 2026-07-06 11:55 AM UTC. All data is obtained from various sources and may not have been verified by broker or MLS GRID. Supplied Open House Information is subject to change without notice. All information should be independently reviewed and verified for accuracy. Properties may or may not be listed by the office/agent presenting the information.
Last checked: 2026-07-06 11:55 AM UTC
MRED DMCA Copyright Information Copyright © 2026 Midwest Real Estate Data LLC. All rights reserved.
Did you know? You can invite friends and family to your search. They can join your search, rate and discuss listings with you.