Save
Ask
Tour
Hide
Share
$589,900
18 Days On Site

910 W White Oak Street
Arlington Heights, IL 60005

For Sale|Single Family Residence|Active
3
Beds
3
Total Baths
2
Full Baths
1
Partial Bath
2,122
SqFt
$278
/SqFt
1970
Built
Subdivision:
Surrey Ridge West
County:
Cook
Listing Courtesy of MRED as distributed by MLS Grid of Century 21 Circle
Call Now: 847.967.0022
Is this the listing for you? We can help make it yours.
847.967.0022
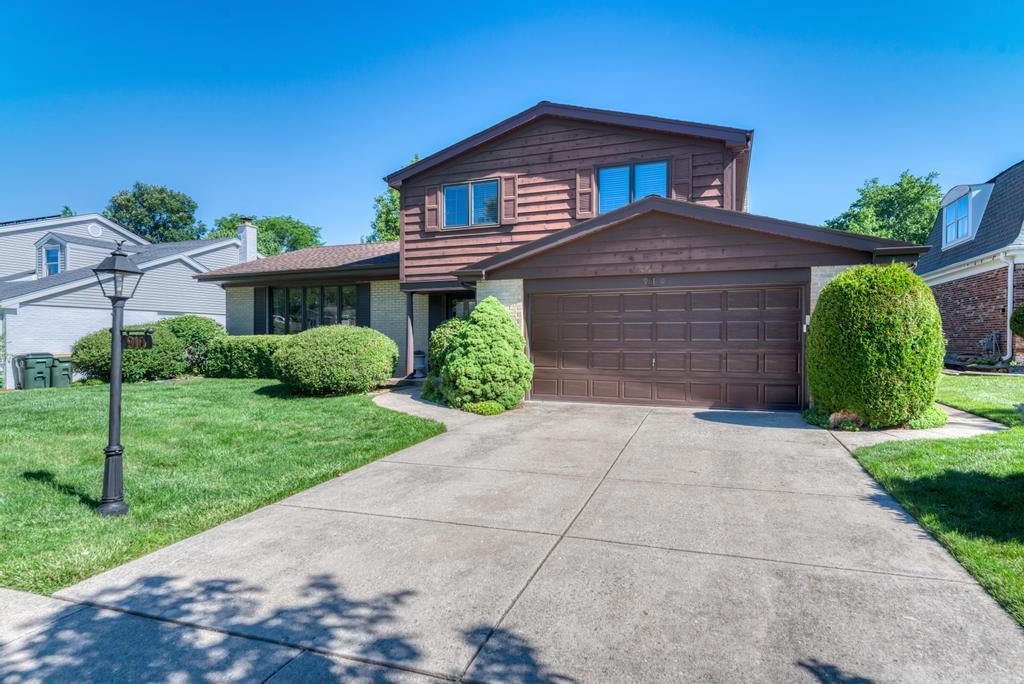
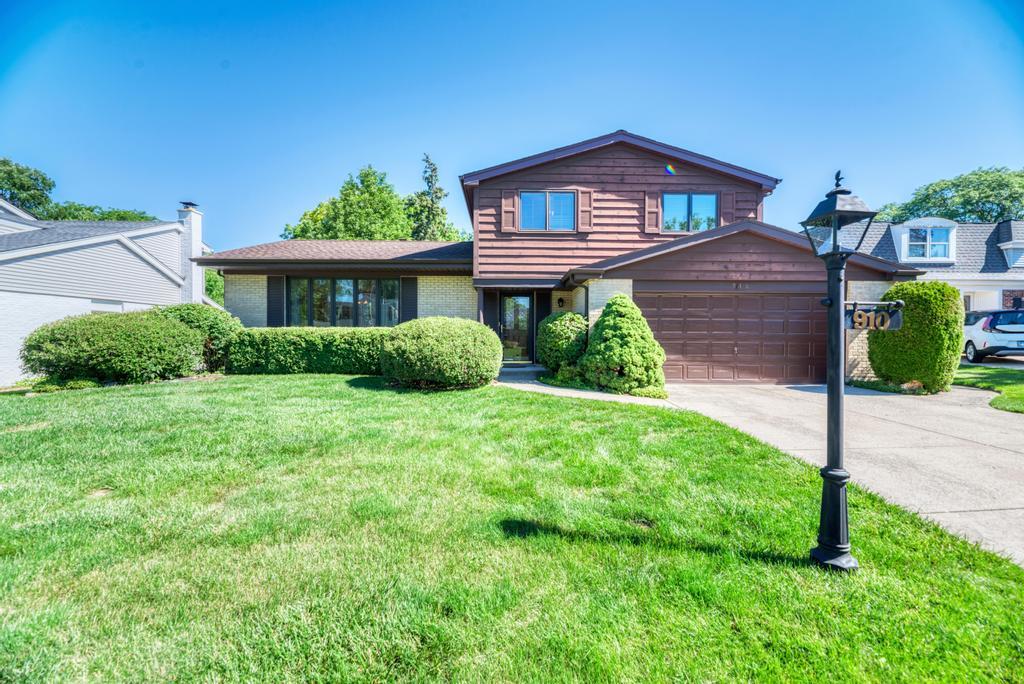
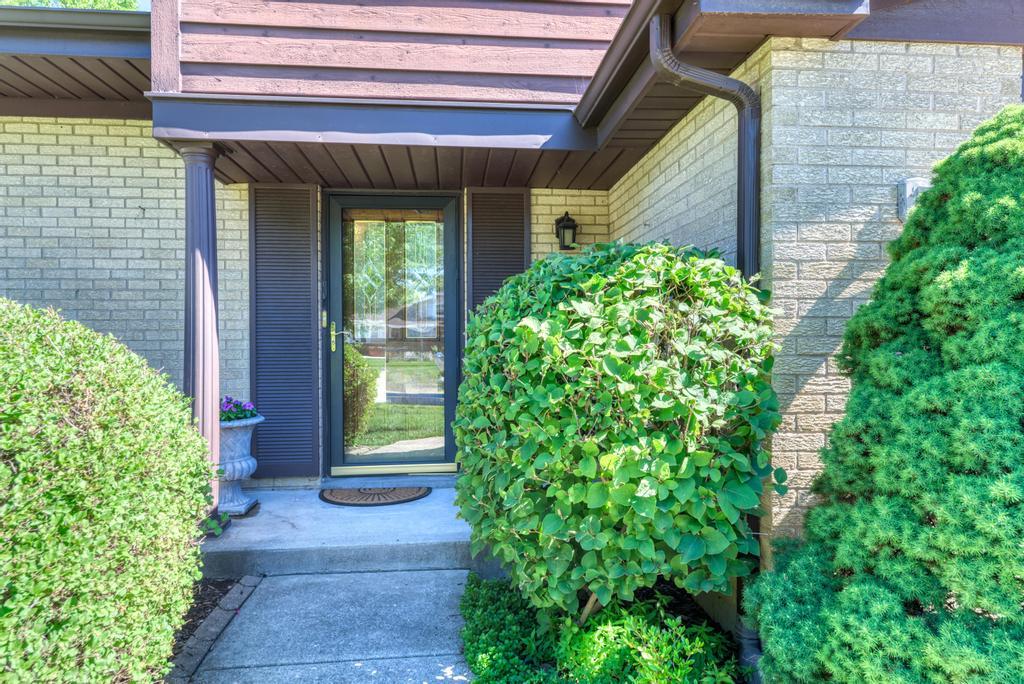
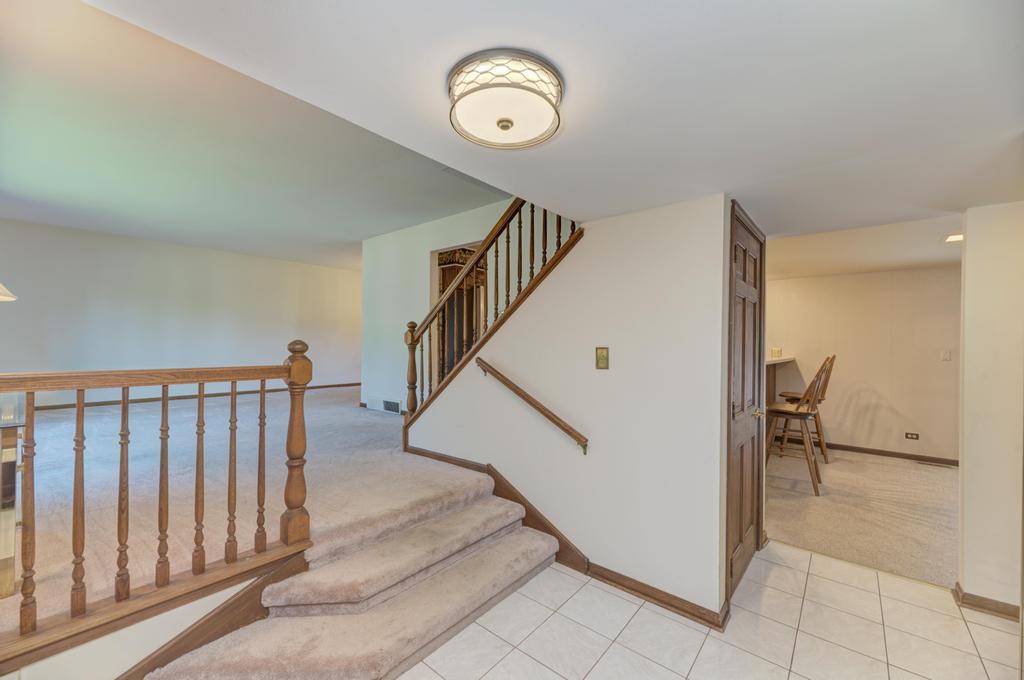
910 W White Oak Street910 W White Oak Street910 W White Oak Street910 W White Oak Street
Save
Ask
Tour
Hide
Share

Welcome home to this beautifully expanded 3-bedroom residence where comfortable living and effortless entertaining come together in a thoughtfully designed open floor plan. Featuring an open floor plan, most windows have been replaced and hardwood floors throughout much of the home. The spacious kitchen offers quality Amish oak cabinetry, Corian countertops, newer stainless steel refrigerator, double oven, expanded cabinet space with breakfast bar, and a skylight that fills the space with natural light. The kitchen opens seamlessly to the inviting family room with a cozy fireplace, creating the perfect gathering space. The Great Room addition serves as a true showpiece with vaulted ceilings, wet bar, multiple skylights, and walls of windows overlooking the yard. Additional features include ceiling fans, whole-house fan, brick patio, and ample living space for everyday enjoyment and entertaining. Major updates include roof (2017) and HVAC (2016). Conveniently located near expressways, shopping, restaurants, parks, and schools. This home home offers the perfect blend of comfort, character, and functionality. A wonderful place to call home! Home is in good condition but is being sold As Is

Save
Ask
Tour
Hide
Share
Listing Snapshot
Price 
$589,900
Days On Site 
18 Days
Bedrooms 
3
Inside Area (SqFt) 
2,122 sqft
Total Baths 
3
Full Baths 
2
Partial Baths 
1
Lot Size 
N/A
Year Built 
1970
MLS® Number 
12687540
Status 
Active
Property Tax 
$8,985
HOA/Condo/Coop Fees 
N/A
Sq Ft Source 
Plans
Friends & Family
Recent Activity
3 days agoListing updated with changes from the MLS®
3 days agoStatus changed to Active
3 weeks agoListing first seen on site
General Features
Attached Garage 
Yes
Garage 
Yes
Garage Spaces 
2
Parking 
Garage Door OpenerAttachedGarage
Parking Spaces 
2
Property Sub Type 
Single Family Residence
Sewer 
Public Sewer
Interior Features
Appliances 
Double OvenMicrowaveDishwasherRefrigeratorWasherDryerDisposalOvenGas CooktopHumidifier
Basement 
Sump PumpPartially FinishedPartial
Cooling 
Ceiling Fan(s)Whole House FanCentral Air
Fireplace 
Yes
Fireplace Features 
Family RoomGas LogGas Starter
Fireplaces 
1
Flooring 
Hardwood
Heating 
Natural GasForced Air
Interior 
Vaulted Ceiling(s)
Laundry Features 
In Unit
Window Features 
Screens
Bedroom 2 
Dimensions - 13X10Level - Second
Bedroom 3 
Dimensions - 11X11Level - Second
Bedroom 4 
Dining Room 
Dimensions - 11X10Level - Main
Family Room 
Dimensions - 23X11Level - Main
Great Room 
Dimensions - 24X20Level - Main
Kitchen 
Dimensions - 14X12Level - MainDescription - Eating Area-Breakfast Bar,Eating Area-Table Space
Laundry 
Dimensions - 10X10Level - Basement
Living Room 
Dimensions - 20X12Level - Main
Master Bedroom 
Dimensions - 16X12Level - Second
Recreation Room 
Dimensions - 22X18Level - Basement
Save
Ask
Tour
Hide
Share
Exterior Features
Construction Details 
BrickCedar
Patio And Porch 
Patio
Roof 
Asphalt
Windows/Doors 
Screens
Community Features
Community Features 
ParkPoolCurbsSidewalksStreet Lights
MLS Area 
Arlington Heights
School District 
Rolling Meadows High School
Township 
Elk Grove
Schools
School District
Rolling Meadows High School
Elementary School
Juliette Low Elementary School
Middle School
Holmes Junior High School
High School
Rolling Meadows High School
Listing Courtesy of MRED as distributed by MLS Grid of Century 21 Circle


Based on information submitted to the MLS GRID as of 2026-07-13 11:56 PM UTC. All data is obtained from various sources and may not have been verified by broker or MLS GRID. Supplied Open House Information is subject to change without notice. All information should be independently reviewed and verified for accuracy. Properties may or may not be listed by the office/agent presenting the information.
Last checked: 2026-07-13 11:56 PM UTC
MRED DMCA Copyright Information Copyright © 2026 Midwest Real Estate Data LLC. All rights reserved.

Neighborhood & Commute
Source: Walkscore
Save
Ask
Tour
Hide
Share