Save
Ask
Tour
Hide
Share
$2,650
32 Days On Site

32504 Millstone Circle
Lakemoor, IL 60051

For Rent|Residential Lease|Active
2
Beds
3
Total Baths
2
Full Baths
1
Partial Bath
1,433
SqFt
$2
/SqFt
2000
Built
Subdivision:
Lakemoor Farms
County:
Lake
Listing Courtesy of MRED as distributed by MLS Grid of Keller Williams Infinity
Call Now: 847.967.0022
Is this the listing for you? We can help make it yours.
847.967.0022
32504 Millstone Circle32504 Millstone Circle32504 Millstone Circle32504 Millstone Circle
Save
Ask
Tour
Hide
Share

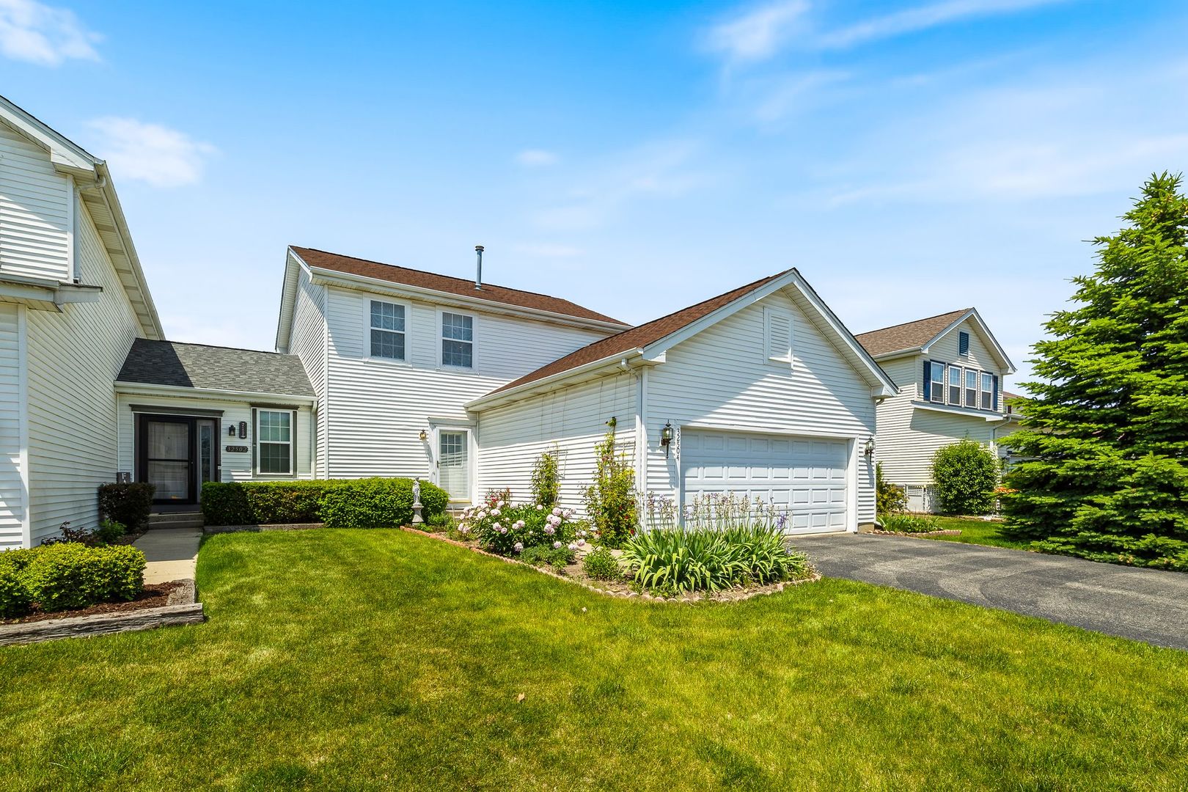
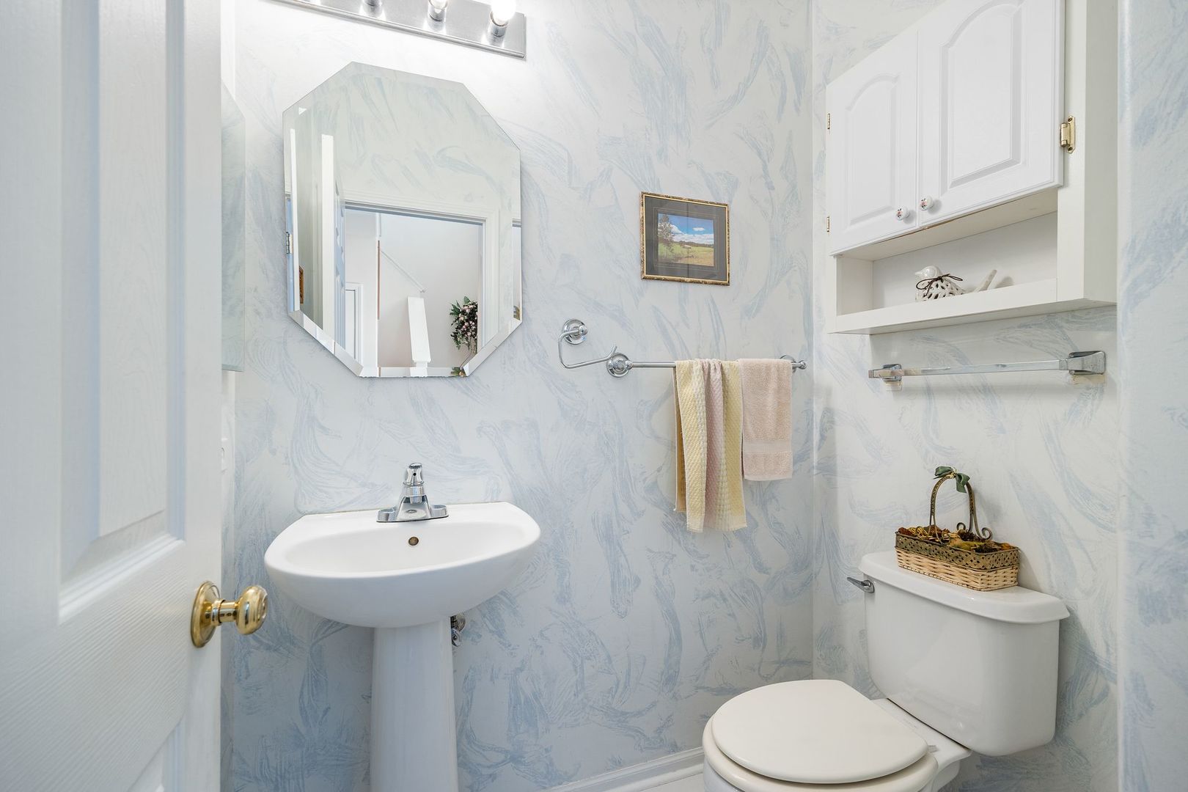
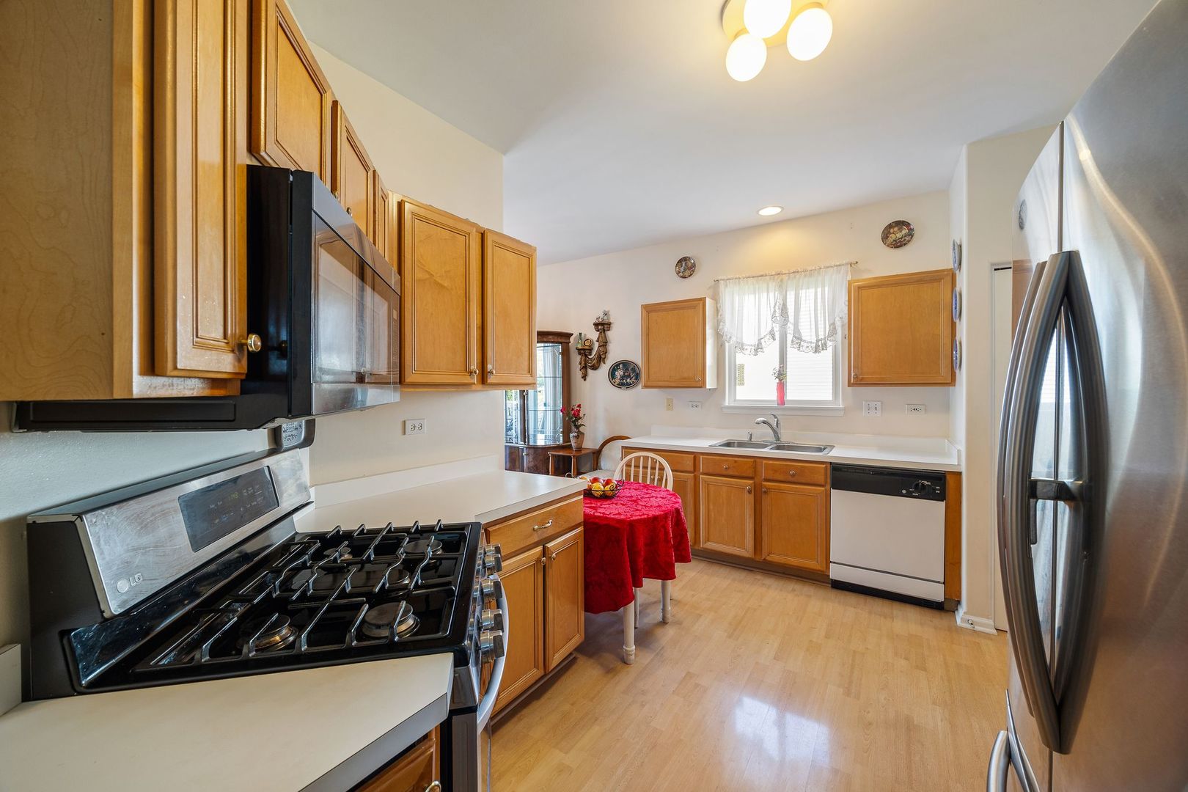
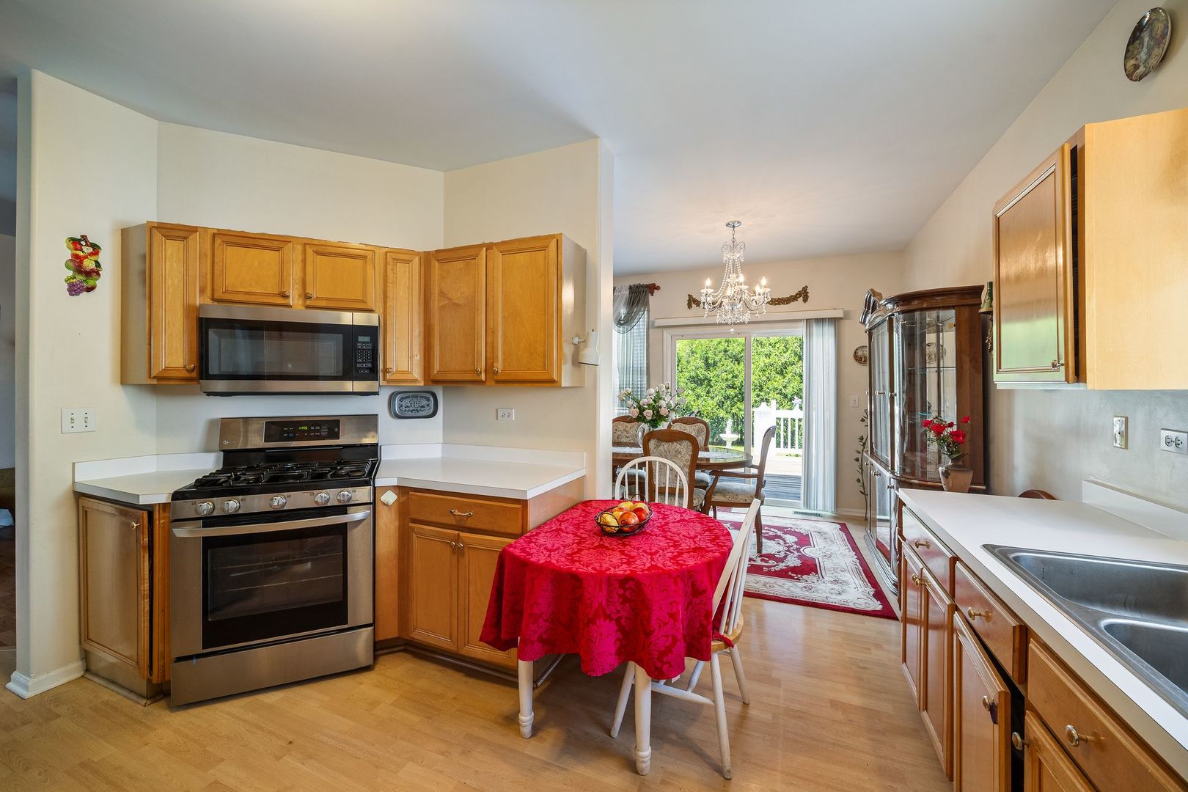
Welcome to this updated and spacious two-story duplex situated on a tree-lined cul-de-sac and first time. The main floor features an inviting living room, an eat-in kitchen with newer appliances (including a refrigerator), and convenient main-level laundry. Upstairs, the primary suite features vaulted ceilings and a walk-in closet, alongside a second bedroom and a massive loft-perfect for a home office or media lounge. The fully finished basement significantly expands the living space and features a gas fireplace, a built-in wet bar, a full bath, and plenty of storage. Outside, a remodeled deck overlooks a private, fully fenced backyard retreat backing to premium open space with no rear neighbors and featuring a functioning fruit and vegetable garden. This move-in ready home features several recent updates, including a new front door, new toilets, a washer (2024), central air (2022), a water heater (2020), and a roof (2018). The attached two-car garage offers ample extra storage space. This is a great location: minutes away from Lily Lake and the beach, with quick access to shopping, community parks, and the endless outdoor recreation options at Chain O'Lakes State Park. For added convenience, the home is also available fully furnished for lease. First time available for rent.

Save
Ask
Tour
Hide
Share
Listing Snapshot
Price 
$2,650
Days On Site 
32 Days
Bedrooms 
2
Inside Area (SqFt) 
1,433 sqft
Total Baths 
3
Full Baths 
2
Partial Baths 
1
Lot Size 
N/A
Year Built 
2000
MLS® Number 
12687747
Status 
Active
Property Tax 
N/A
HOA/Condo/Coop Fees 
N/A
Sq Ft Source 
Builder
Friends & Family
Recent Activity
4 weeks agoListing updated with changes from the MLS®
4 weeks agoStatus changed to Active
a month agoListing first seen on site
General Features
Attached Garage 
Yes
Available on 
2026-07-15
Garage 
Yes
Garage Spaces 
2
Number Of Stories 
2
Parking 
AttachedGarage
Parking Spaces 
2
Sewer 
Public Sewer
Water Source 
Public
Interior Features
Appliances 
RangeMicrowaveDishwasherRefrigeratorWasherDryer
Basement 
FinishedFull
Cooling 
Central Air
Fireplace 
Yes
Fireplaces 
1
Flooring 
Hardwood
Furnished 
Furnished
Heating 
Natural Gas
Interior 
Entrance FoyerCathedral Ceiling(s)Storage
Laundry Features 
Main LevelWasher HookupIn Unit
Bedroom 2 
Dimensions - 11X10Level - Second
Bedroom 3 
Bedroom 4 
Dining Room 
Dimensions - 13X10Level - Main
Family Room 
Foyer 
Dimensions - 17X7Level - Main
Kitchen 
Dimensions - 14X10Level - MainDescription - Eating Area-Table Space
Laundry 
Dimensions - 6X5Level - Main
Living Room 
Dimensions - 13X17Level - Main
Loft 
Dimensions - 14X14Level - Second
Master Bedroom 
Dimensions - 14X12Level - Second
Save
Ask
Tour
Hide
Share
Exterior Features
Construction Details 
Aluminum Siding
Community Features
MLS Area 
Holiday Hills / Johnsburg / McHenry / Lakemoor / McCullom Lake / Sunnyside / Ringwood
School District 
Grant Community High School
Township 
Grant
Schools
School District
Grant Community High School
Elementary School
Big Hollow Elementary School
Middle School
Big Hollow Middle School
High School
Grant Community High School
Listing Courtesy of MRED as distributed by MLS Grid of Keller Williams Infinity


Based on information submitted to the MLS GRID as of 2026-07-27 02:37 AM UTC. All data is obtained from various sources and may not have been verified by broker or MLS GRID. Supplied Open House Information is subject to change without notice. All information should be independently reviewed and verified for accuracy. Properties may or may not be listed by the office/agent presenting the information.
Last checked: 2026-07-27 02:37 AM UTC
MRED DMCA Copyright Information Copyright © 2026 Midwest Real Estate Data LLC. All rights reserved.

Neighborhood & Commute
Source: Walkscore
Save
Ask
Tour
Hide
Share