Save
Ask
Tour
Hide
Share
$530,000
31 Days On Site

240 Hill Avenue
Glen Ellyn, IL 60137

For Sale|Single Family Residence|Active
2
Beds
1
Total Bath
1
Full Bath
1,560
SqFt
$340
/SqFt
1926
Built
County:
DuPage
Listing Courtesy of MRED as distributed by MLS Grid of Keller Williams Infinity
Call Now: 847.967.0022
Is this the listing for you? We can help make it yours.
847.967.0022
240 Hill Avenue240 Hill Avenue240 Hill Avenue240 Hill Avenue
Save
Ask
Tour
Hide
Share

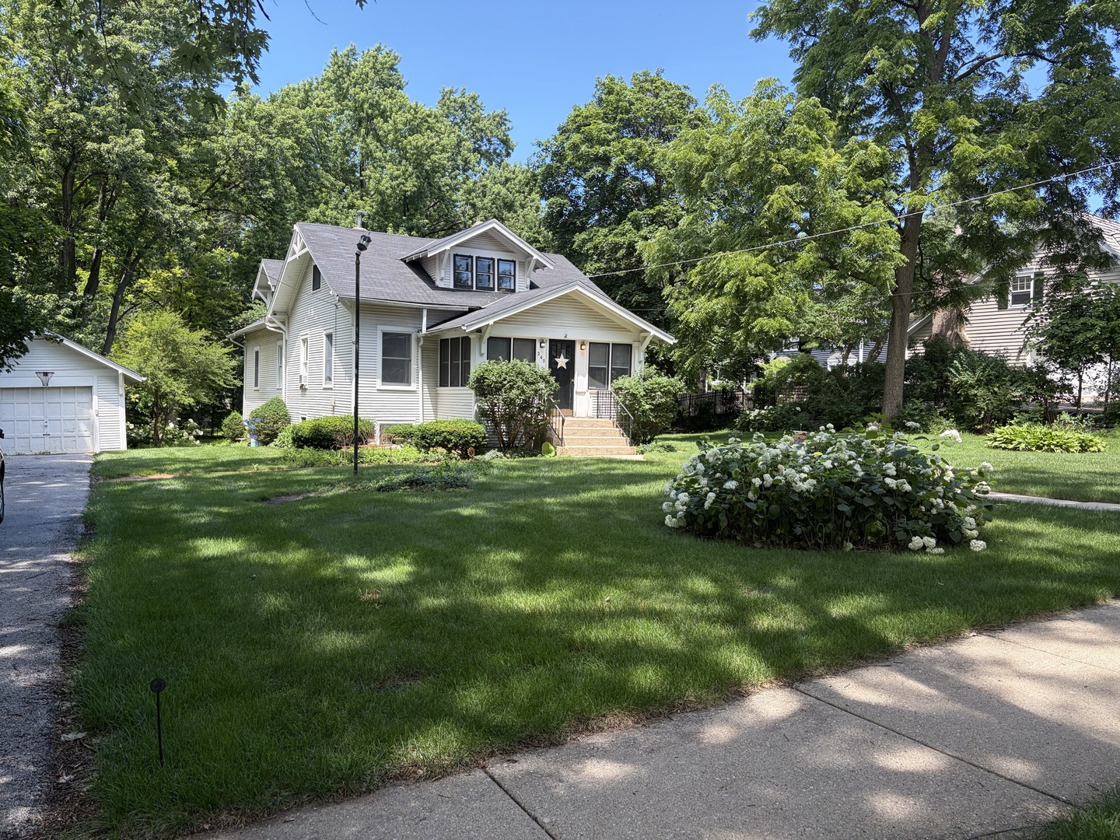
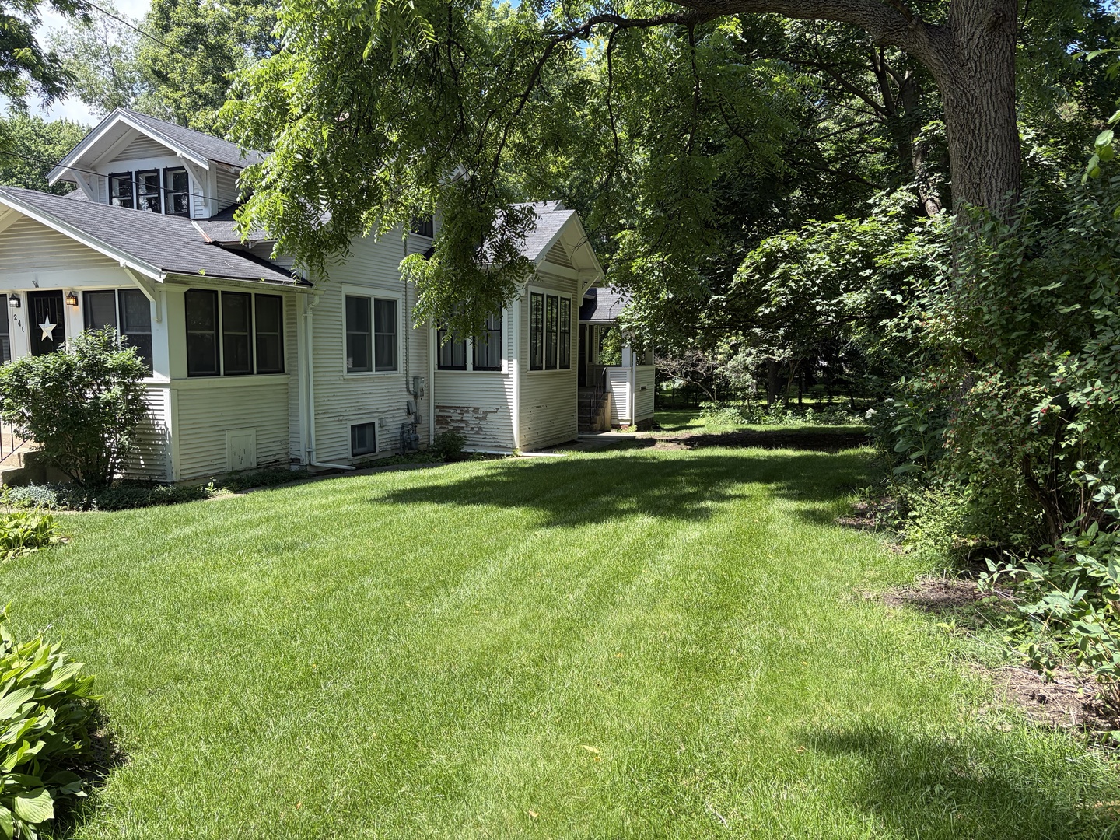
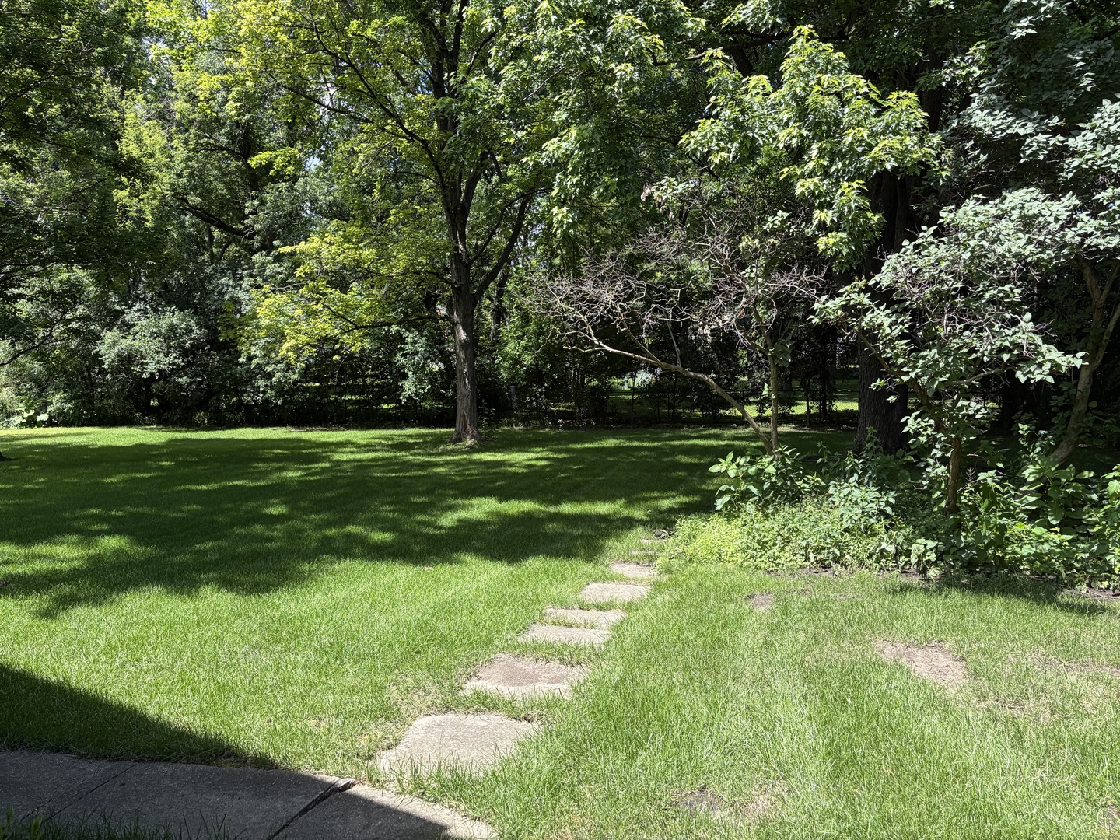
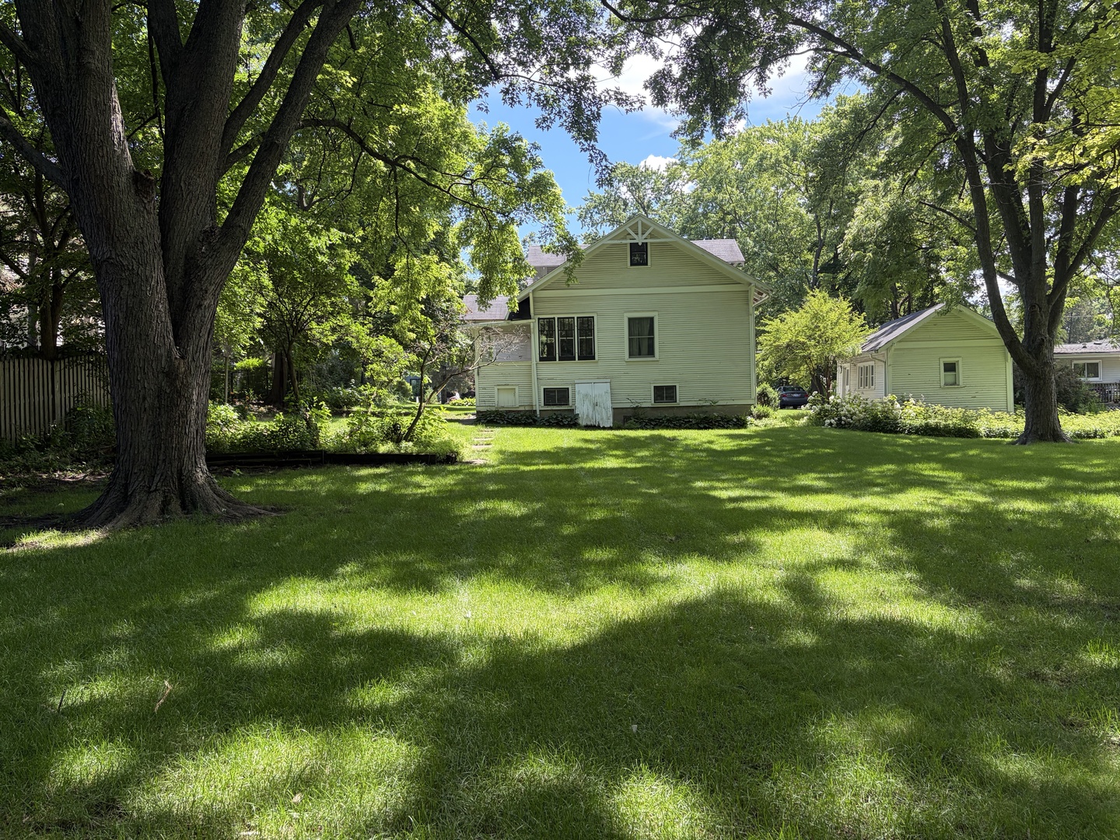
Attention Rehabbers, Builders & Potential New Construction Buyers! Wonderful Opportunity! .48 acre in the heart of Glen Ellyn! This sounds like a dream location for a forever home! Glen Ellyn offers a charming blend of small-town warmth and big-city convenience: The Metra train station provides direct access to Chicago in under an hour-perfect for commuters or weekend city adventures. Lake Ellyn Park is a scenic spot for walks, picnics, and seasonal festivals. With year-round events like the Taste of Glen Ellyn, holiday parades, and summer concerts, it's the kind of place where neighbors know each other and community spirit thrives. Lot is 101 X 209 and partially in Flood Zone A. The existing home is being conveyed in as-is condition as this is an estate sale. There is a lot of deferred maintenance. Bring your builder and your dreams.

Save
Ask
Tour
Hide
Share
Listing Snapshot
Price 
$530,000
Days On Site 
31 Days
Bedrooms 
2
Inside Area (SqFt) 
1,560 sqft
Total Baths 
1
Full Baths 
1
Partial Baths 
N/A
Lot Size 
0.48 Acres
Year Built 
1926
MLS® Number 
12687765
Status 
Active
Property Tax 
$9,562
HOA/Condo/Coop Fees 
N/A
Sq Ft Source 
Assessor
Friends & Family
Recent Activity
3 weeks agoListing updated with changes from the MLS®
3 weeks agoStatus changed to Active
4 weeks agoPrice changed to $530,000
a month agoListing first seen on site
General Features
Acres 
0.48
Garage 
Yes
Garage Spaces 
1
Parking 
DetachedGarage
Parking Spaces 
1
Property Sub Type 
Single Family Residence
Sewer 
Public Sewer
Interior Features
Basement 
Full
Fireplace 
Yes
Fireplace Features 
Living Room
Fireplaces 
1
Heating 
Natural Gas
Bedroom 2 
Dimensions - 19X20Level - Second
Bedroom 3 
Bedroom 4 
Breakfast Room 
Dimensions - 9X12Level - Main
Den 
Dimensions - 12X16Level - Main
Dining Room 
Dimensions - 12X14Level - Main
Family Room 
Kitchen 
Dimensions - 12X16Level - Main
Laundry 
Living Room 
Dimensions - 15X27Level - Main
Loft 
Dimensions - 19X24Level - Second
Master Bedroom 
Dimensions - 13X18Level - Main
Save
Ask
Tour
Hide
Share
Exterior Features
Construction Details 
Frame
Community Features
MLS Area 
Glen Ellyn
School District 
Glenbard West High School
Township 
Milton
Schools
School District
Glenbard West High School
Elementary School
Lincoln Elementary School
Middle School
Hadley Junior High School
High School
Glenbard West High School
Listing Courtesy of MRED as distributed by MLS Grid of Keller Williams Infinity


Based on information submitted to the MLS GRID as of 2026-07-26 04:56 PM UTC. All data is obtained from various sources and may not have been verified by broker or MLS GRID. Supplied Open House Information is subject to change without notice. All information should be independently reviewed and verified for accuracy. Properties may or may not be listed by the office/agent presenting the information.
Last checked: 2026-07-26 04:56 PM UTC
MRED DMCA Copyright Information Copyright © 2026 Midwest Real Estate Data LLC. All rights reserved.

Neighborhood & Commute
Source: Walkscore
Save
Ask
Tour
Hide
Share