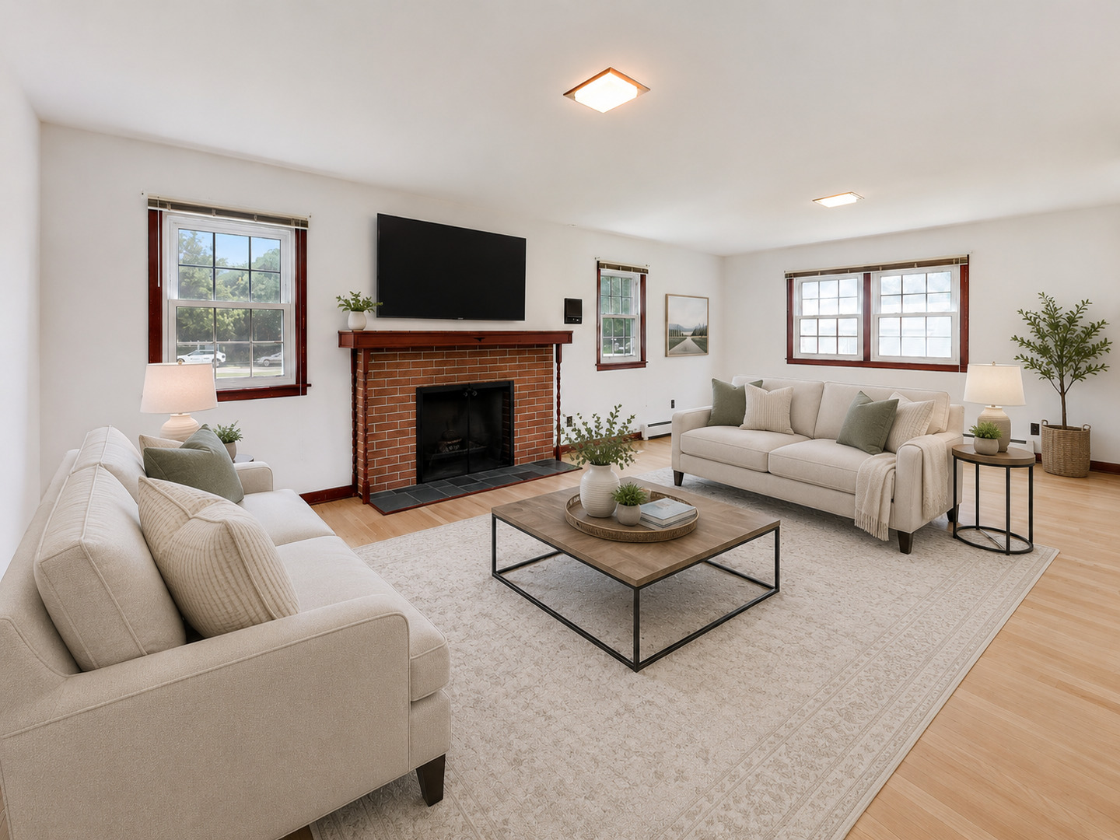
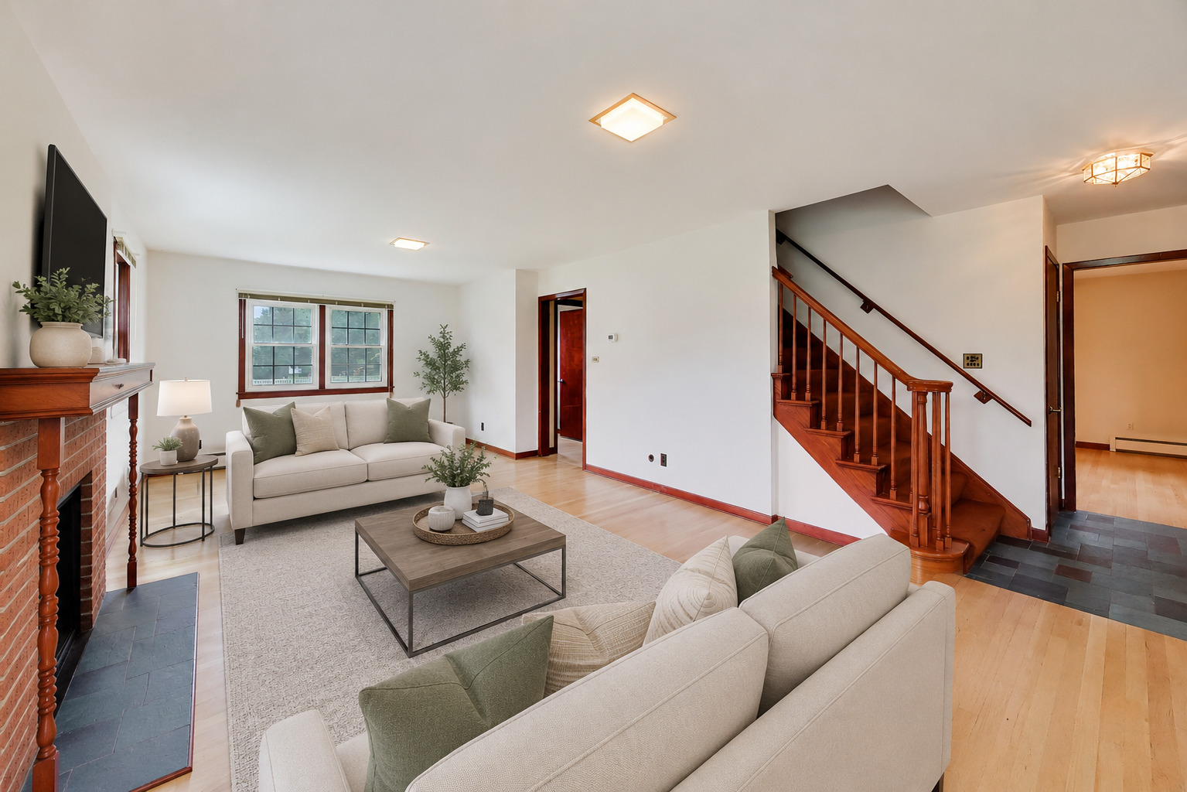
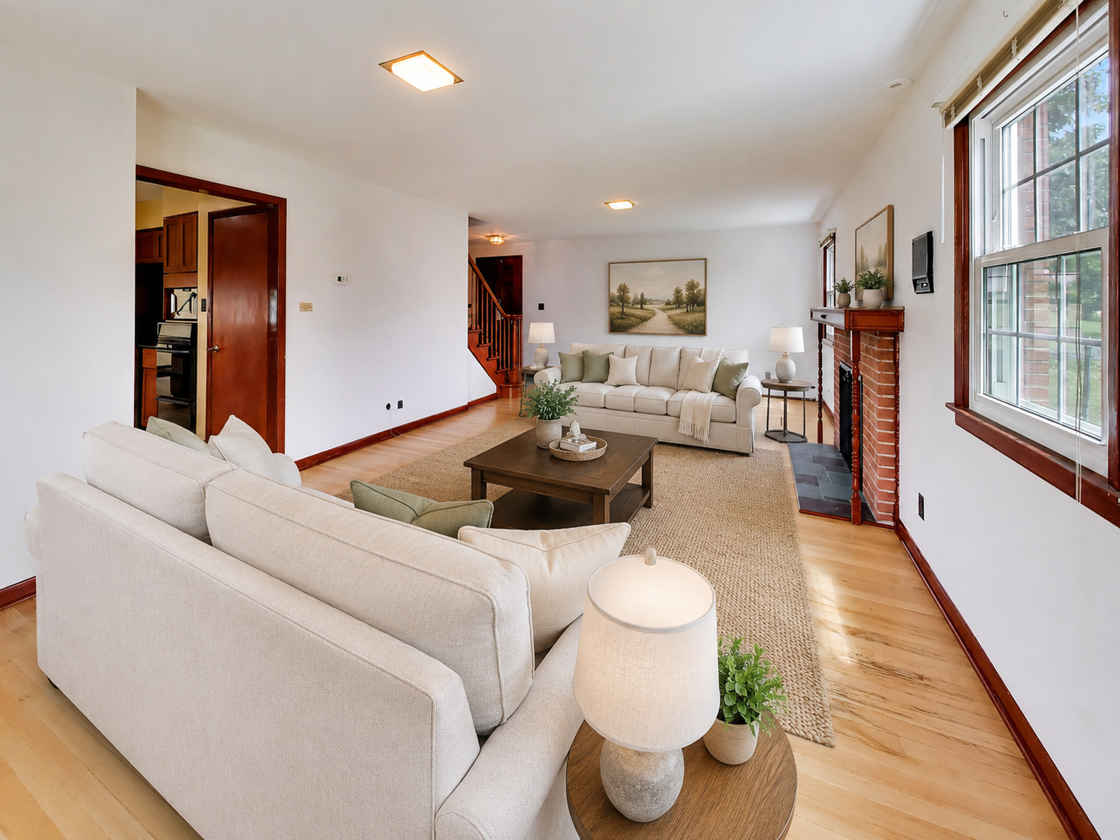
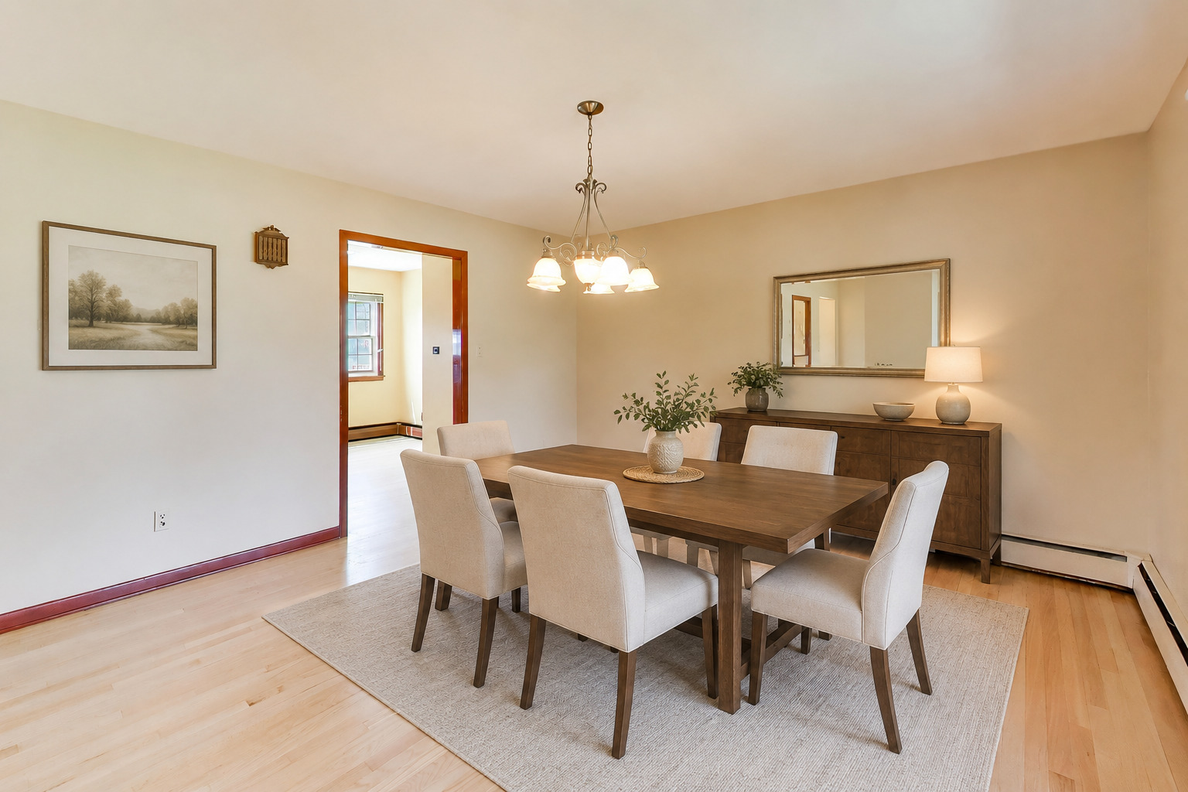
Rare opportunity in Glen Ellyn! Welcome to 23W019 Sidney Ave, a spacious one-owner home built in 1964 and situated on an impressive 20,340 sq ft lot. Offering 2,319 sq ft above grade plus a 923 sq ft basement with exterior access, this home provides exceptional space, flexibility, and potential throughout. The main and upper levels feature hardwood floors, a large living room with fireplace, formal dining room, kitchen with eating area, home office, powder room, and convenient mudroom/laundry area. Upstairs offers generously sized bedrooms including a spacious primary suite with walk-in closet and private bath, along with 2 additional large bedrooms and a full hall bath. The basement includes a large recreation area, mechanical/storage space, and direct access to the exterior. Outside, enjoy a sizable backyard, deck, fenced yard space, and a 2.5-car garage. A fantastic opportunity to renovate, update, expand, or make it your own in a desirable Glen Ellyn location close to expressways, shopping, dining, parks, and more. Estate-style as-is offering with incredible upside and room to grow!
Listing Snapshot
Inside Area (SqFt)
3,242 sqft
Status
Active Under Contract
Recent Activity
| a month ago | | Listing updated with changes from the MLS® |
| a month ago | | Status changed to Active Under Contract |
| 3 months ago | | Listing first seen on site |
General Features
Foundation
Concrete Perimeter
Parking
AsphaltGarage Door OpenerGarageAttached
Property Sub Type
Single Family Residence
Interior Features
Appliances
Water SoftenerDouble OvenMicrowaveDishwasherRefrigeratorWasherDryerCooktopOvenRange HoodENERGY STAR Qualified AppliancesGas CooktopGas OvenElectric Oven
Basement
Sump PumpFinishedPartially FinishedExterior EntryConcreteStorage SpaceDaylightFullWalk-Out Access
Cooling
Ceiling Fan(s)Central AirElectric
Electric
Circuit Breakers
Fireplace Features
Living RoomMasonry
Heating
Hot WaterNatural GasSteamBaseboardRadiant
Interior
Walk-In Closet(s)Entrance FoyerBuilt-in FeaturesOpen FloorplanGranite CountersPantry
Laundry Features
Main LevelGas Dryer HookupElectric Dryer HookupCommon AreaLaundry Closet
Window Features
ScreensInsulated Windows
Bedroom 2
Dimensions - 17X13Level - Second
Bedroom 3
Dimensions - 12X11Level - Second
Deck
Dimensions - 22X10Level - Main
Dining Room
Dimensions - 17X14Level - Main
Eating Area
Dimensions - 10X8Level - Main
Family Room
Dimensions - 26X23
Foyer
Dimensions - 6X4Level - Main
Kitchen
Dimensions - 12X10Level - MainDescription - Eating Area-Table Space,Granite Counters
Laundry
Dimensions - 7X4Level - Main
Living Room
Dimensions - 25X13Level - Main
Master Bedroom
Dimensions - 21X13Level - Second
Mud Room
Dimensions - 10X6Level - Main
Office
Dimensions - 12X12Level - Main
Walk In Closet
Dimensions - 8X5Level - Second
Work Room
Dimensions - 25X10Level - Basement
Exterior Features
Construction Details
Aluminum Siding
Lot Features
Corner LotLevel
Other Structures
Workshop
Windows/Doors
ScreensInsulated Windows
Community Features
Accessibility Features
Accessible Hallway(s)
Community Features
ParkPoolTennis Court(s)LakeStreet Lights
School District
Glenbard West High School
Schools
School DistrictGlenbard West High School
Elementary SchoolGlen Hill Primary School
Middle SchoolGlenside Middle School
High SchoolGlenbard West High School
Listing Courtesy of MRED as distributed by MLS Grid of @properties Christie's International Real Estate

Based on information submitted to the MLS GRID as of 2026-09-25 06:33 PM UTC. All data is obtained from various sources and may not have been verified by broker or MLS GRID. Supplied Open House Information is subject to change without notice. All information should be independently reviewed and verified for accuracy. Properties may or may not be listed by the office/agent presenting the information.
Last checked: 2026-09-25 06:33 PM UTC
MRED DMCA Copyright Information Copyright © 2026 Midwest Real Estate Data LLC. All rights reserved.
Source: Walkscore