Save
Ask
Tour
Hide
Share
$674,900
28 Days On Site

508 Newton Avenue
Glen Ellyn, IL 60137

For Sale|Single Family Residence|Active
3
Beds
2
Total Baths
2
Full Baths
1,712
SqFt
$394
/SqFt
1922
Built
County:
DuPage
Listing Courtesy of MRED as distributed by MLS Grid of Realstar Realty, Inc
Call Now: 847.967.0022
Is this the listing for you? We can help make it yours.
847.967.0022
508 Newton Avenue508 Newton Avenue508 Newton Avenue508 Newton Avenue
Save
Ask
Tour
Hide
Share

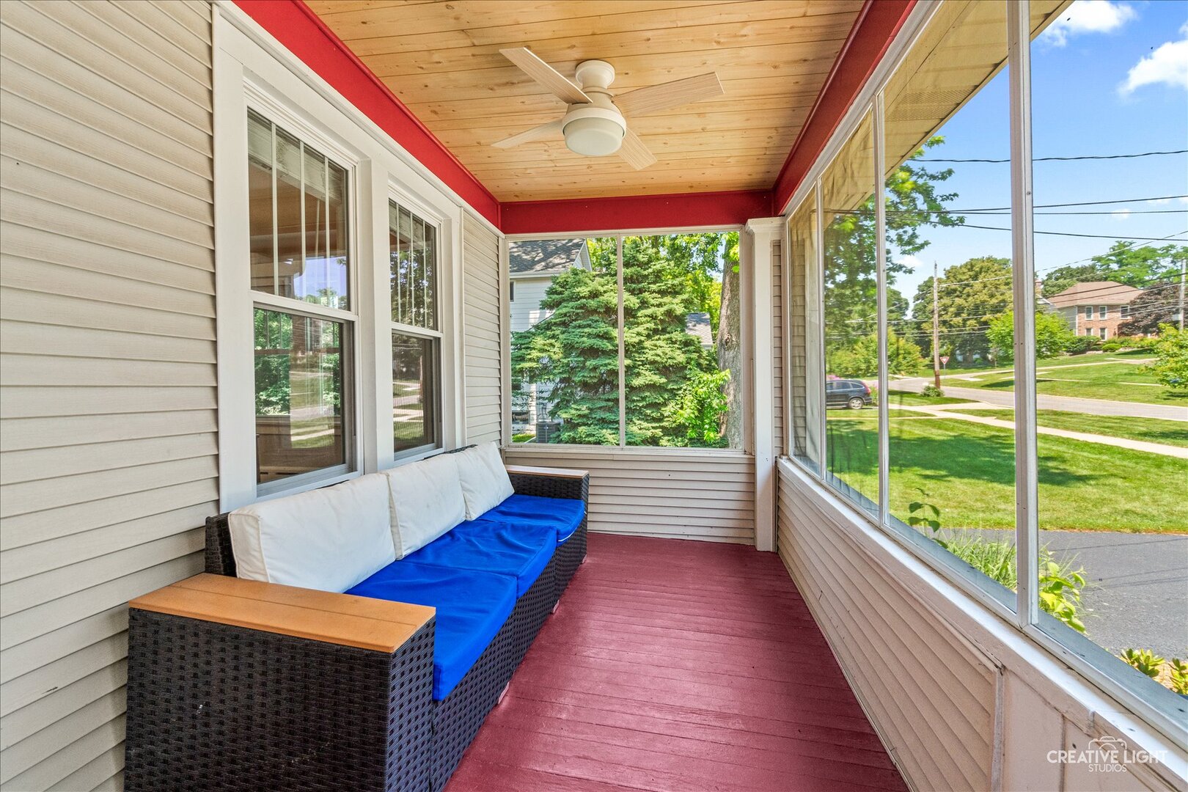
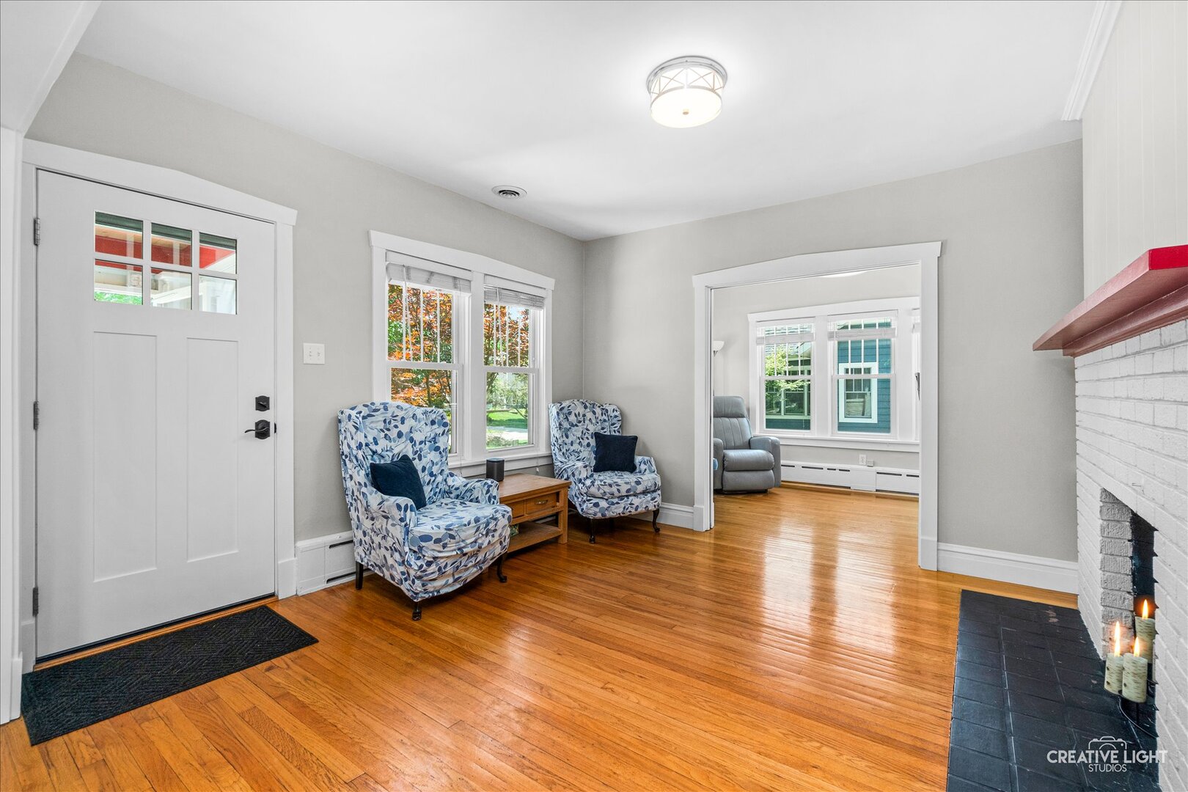
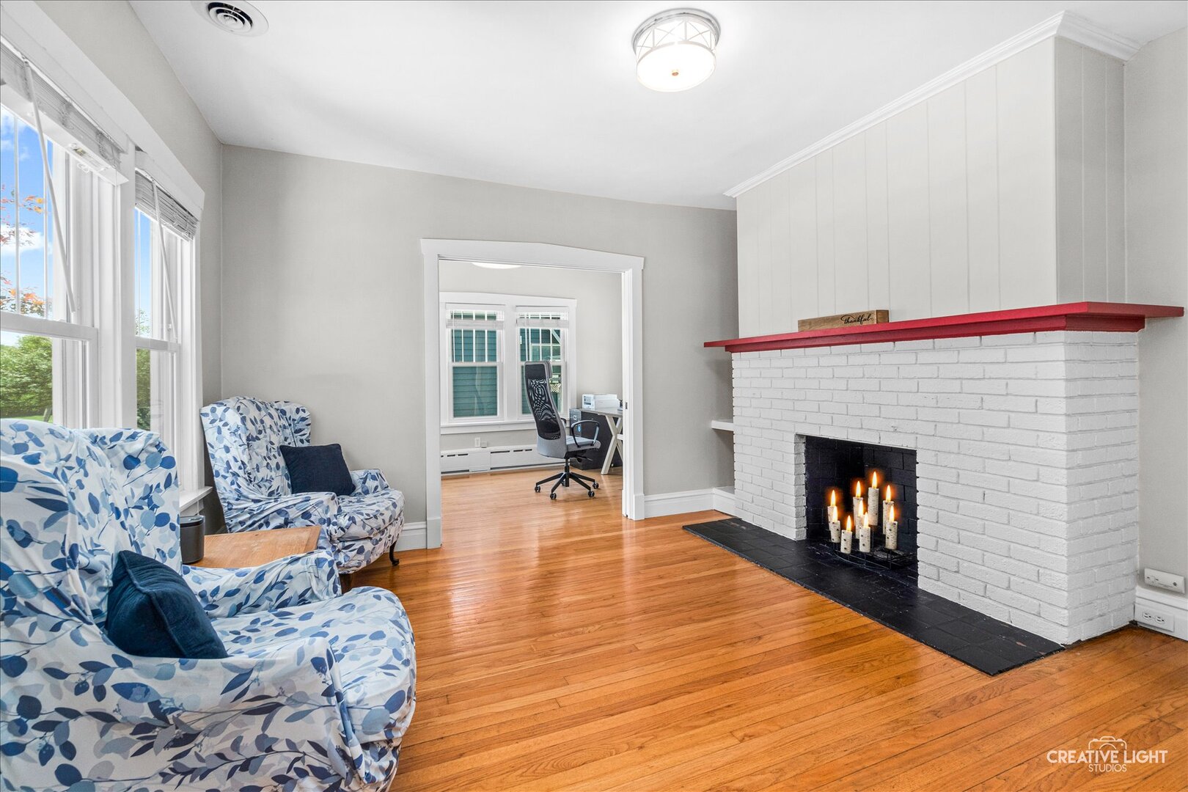
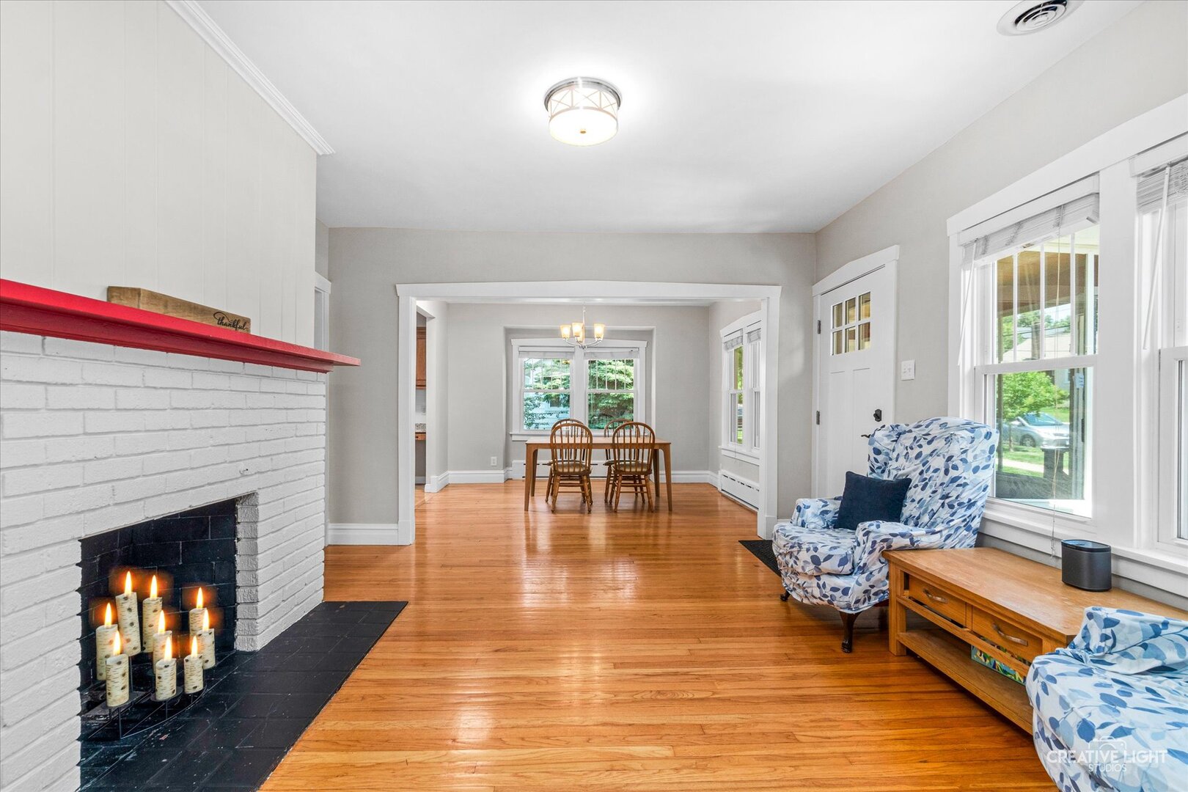
Top location! Walk to town, train and schools! Sellers hate to leave this adorable 3 bedroom, 2 bath home in a popular area. Light & bright decor with hardwood floors and old-world charm. A cozy screened front porch welcomes all your guests. The living room features a brick fireplace as its focal point. French doors lead to the southern exposed sunroom/office - perfect for the remote worker. The large kitchen features plenty of cabinet space, a big pantry, granite counters, and stainless appliances. Down the hall you will find a family room featuring built-in storage and French doors leading to the deck. The convenient first floor master offers a large sitting area / nursery and plenty of closet space. Recently remodeled bathroom features double sinks and a heated floor. Upstairs you will find two more good-sized bedrooms with plentiful storage. The semi-finished basement has even more living space. It features a large recreation room, laundry room and huge storage area. You will enjoy summer BBQs on the back deck which overlooks a lush yard with mature trees. Electrical costs are minimized as the solar panels and inverter (4.9kW, installed 2020) are owned (no lease). Updates include roof, bath w/heated floor, AC, W&D, Fridge, Stove, DW, Microwave, carpeting & more. Love where you live. This home is walking distance to schools, parks, and Metra. You can also walk to shopping, restaurants, festivals and everything downtown Glen Ellyn has to offer. Hurry, this is a commuter's dream and will not last long.

Save
Ask
Tour
Hide
Share
Listing Snapshot
Price 
$674,900
Days On Site 
28 Days
Bedrooms 
3
Inside Area (SqFt) 
1,712 sqft
Total Baths 
2
Full Baths 
2
Partial Baths 
N/A
Lot Size 
0.2653 Acres
Year Built 
1922
MLS® Number 
12687877
Status 
Active
Property Tax 
$12,092
HOA/Condo/Coop Fees 
N/A
Sq Ft Source 
Assessor
Friends & Family
Recent Activity
5 days agoListing updated with changes from the MLS®
5 days agoPrice changed to $674,900
5 days agoStatus changed to Active
4 weeks agoListing first seen on site
General Features
Acres 
0.2653
Direction Faces 
East
Foundation 
Block
Garage 
Yes
Garage Spaces 
1
Parking 
AsphaltDetachedGarage
Parking Spaces 
1
Property Sub Type 
Single Family Residence
Sewer 
Public Sewer
SqFt Below 
308
SqFt Total 
1712
Style 
Bungalow
Interior Features
Appliances 
RangeMicrowaveDishwasherRefrigeratorWasherDryerDisposalStainless Steel Appliance(s)
Basement 
Partially FinishedFull
Cooling 
Central Air
Electric 
Circuit Breakers100 Amp Service
Fireplace 
Yes
Fireplace Features 
Living Room
Fireplaces 
1
Heating 
Natural GasForced AirSteam
Laundry Features 
Gas Dryer HookupIn Unit
Window Features 
Screens
Bedroom 2 
Dimensions - 11X11Level - Second
Bedroom 3 
Dimensions - 13X09Level - Second
Bedroom 4 
Dining Room 
Dimensions - 13X13Level - Main
Family Room 
Dimensions - 14X10Level - Main
Heated Sun Room 
Dimensions - 13X08Level - Main
Kitchen 
Dimensions - 19X10Level - MainDescription - Granite Counters,Pantry,SolidSurfaceCounter
Laundry 
Dimensions - 18X10Level - Basement
Living Room 
Dimensions - 13X12Level - Main
Master Bedroom 
Dimensions - 14X10Level - Main
Recreation Room 
Dimensions - 22X12Level - Basement
Screened Porch 
Dimensions - 14X07Level - Main
Sitting Room 
Dimensions - 12X09Level - Main
Storage 
Dimensions - 18X11Level - Basement
Save
Ask
Tour
Hide
Share
Exterior Features
Construction Details 
Vinyl Siding
Patio And Porch 
ScreenedDeckPorch
Roof 
Asphalt
Windows/Doors 
Screens
Community Features
Community Features 
CurbsSidewalksStreet Lights
MLS Area 
Glen Ellyn
School District 
Glenbard West High School
Township 
Milton
Schools
School District
Glenbard West High School
Elementary School
Churchill Elementary School
Middle School
Hadley Junior High School
High School
Glenbard West High School
Listing Courtesy of MRED as distributed by MLS Grid of Realstar Realty, Inc


Based on information submitted to the MLS GRID as of 2026-07-26 04:56 PM UTC. All data is obtained from various sources and may not have been verified by broker or MLS GRID. Supplied Open House Information is subject to change without notice. All information should be independently reviewed and verified for accuracy. Properties may or may not be listed by the office/agent presenting the information.
Last checked: 2026-07-26 04:56 PM UTC
MRED DMCA Copyright Information Copyright © 2026 Midwest Real Estate Data LLC. All rights reserved.

Neighborhood & Commute
Source: Walkscore
Save
Ask
Tour
Hide
Share