Save
Ask
Tour
Hide
Share
$2,150,000
60 Days On Site

664 N Webster Street
Naperville, IL 60563

For Sale|Single Family Residence|Active
5
Beds
6
Total Baths
5
Full Baths
1
Partial Bath
5,610
SqFt
$383
/SqFt
2026
Built
County:
DuPage
Listing Courtesy of MRED as distributed by MLS Grid of john greene, Realtor
Call Now: 847.967.0022
Is this the listing for you? We can help make it yours.
847.967.0022
664 N Webster Street664 N Webster Street664 N Webster Street664 N Webster Street
Save
Ask
Tour
Hide
Share

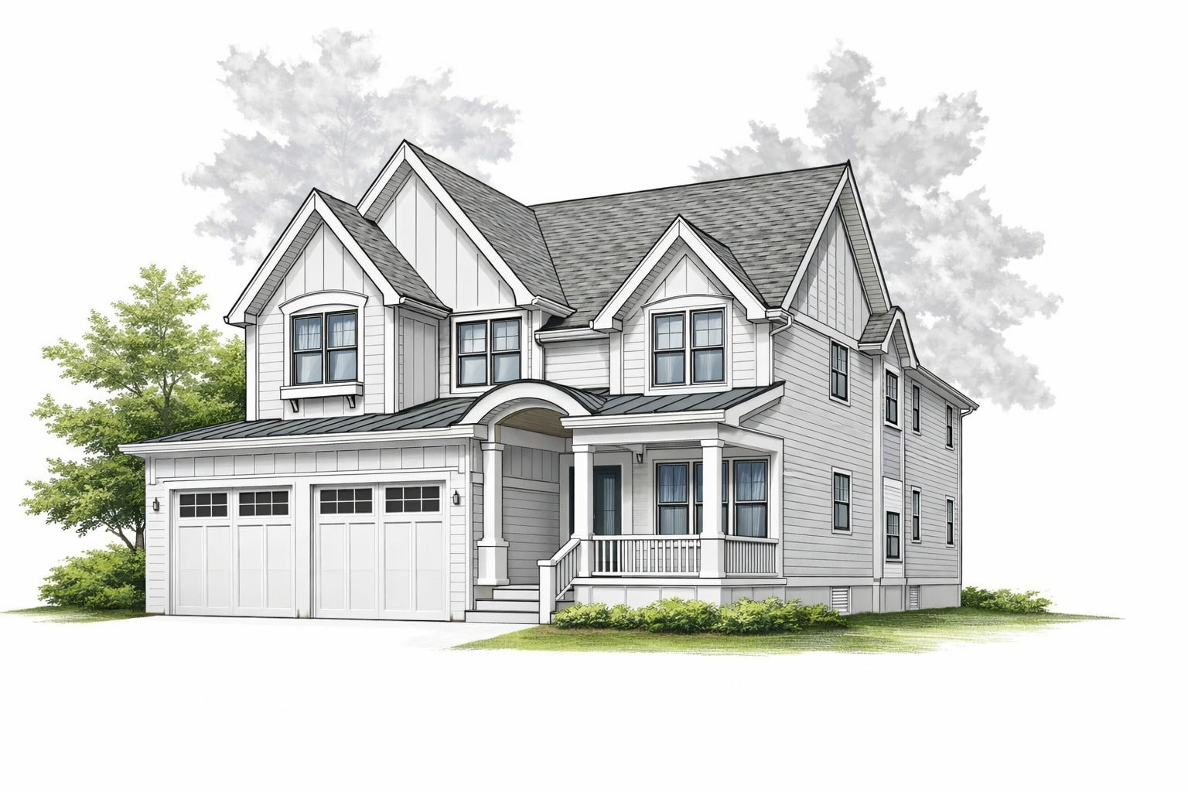
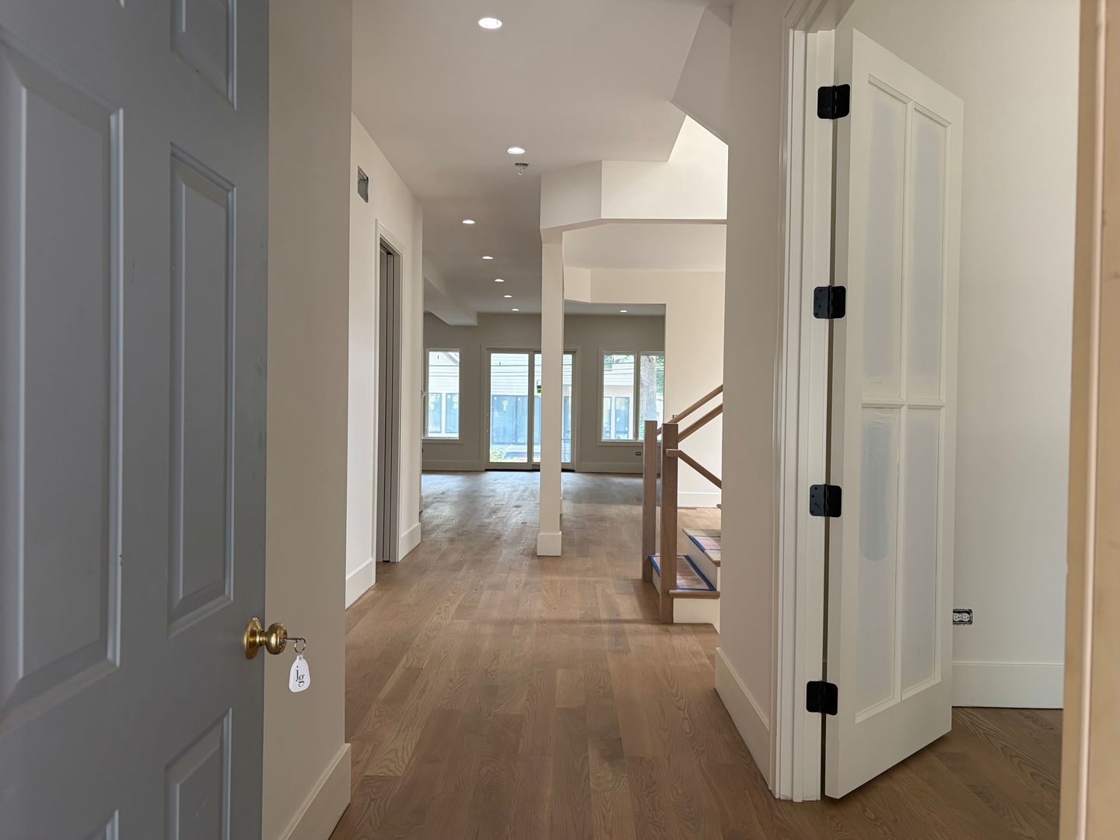
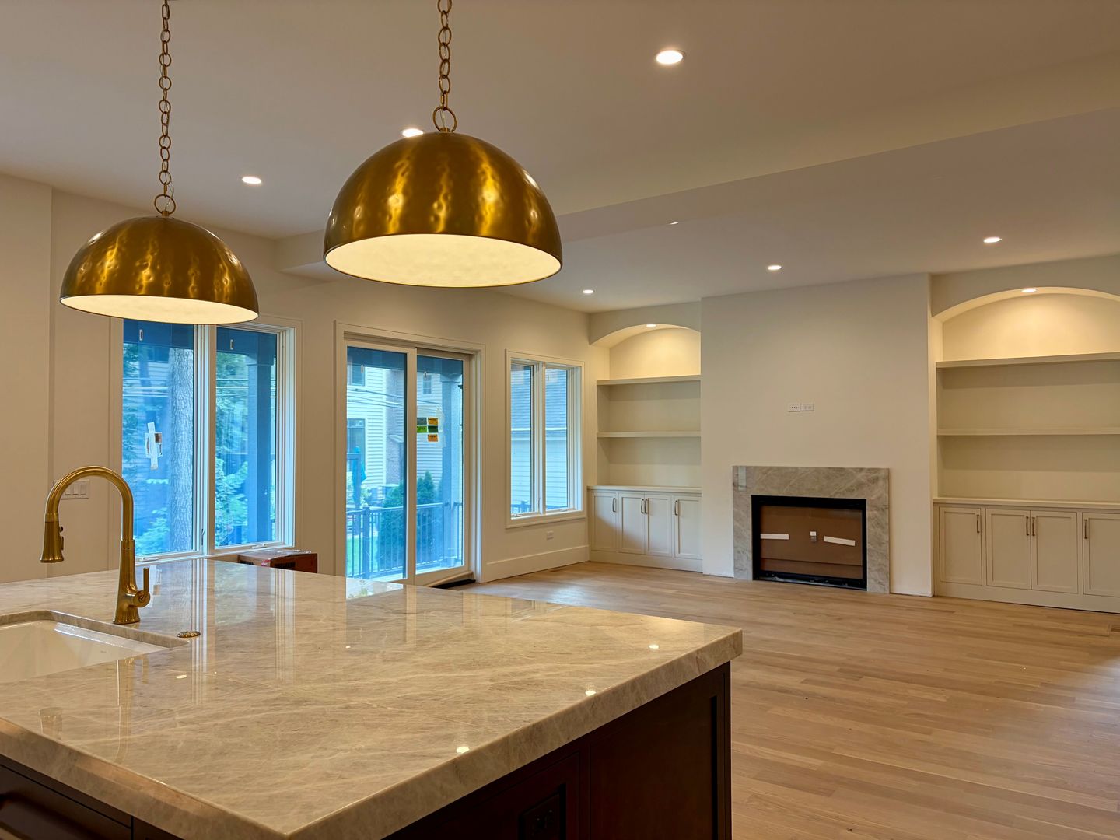
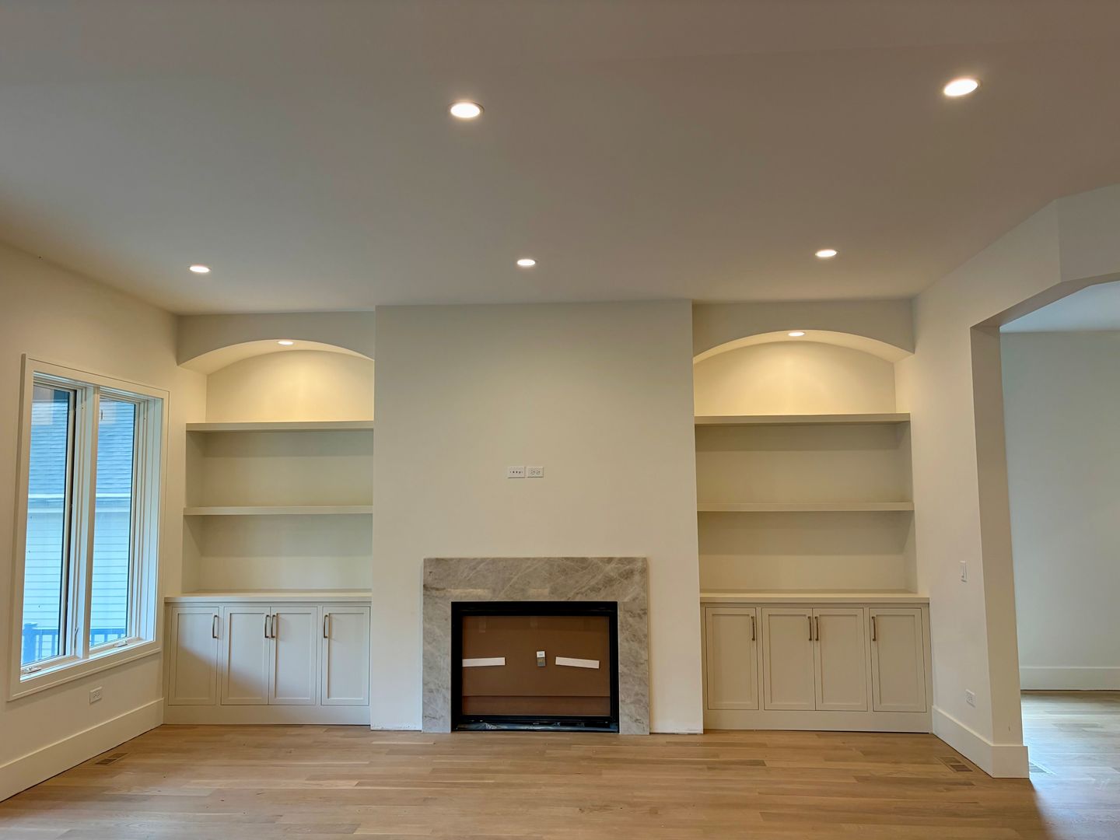
NEW CONSTRUCTION NEARLY COMPLETE IN DOWNTOWN NAPERVILLE! Exceptional opportunity to own a newly built Custom Luxury Home ideally located just steps from vibrant Downtown Naperville and within walking distance to the 5th Avenue Metra Station. Thoughtfully designed and nearing completion, this extraordinary home showcases elevated finishes, exceptional craftsmanship, and attention to detail throughout. The open-concept main level features 5 Bedrooms, a stunning Designer Kitchen with premium Wolf and Sub-Zero appliances, Quartzite surfaces, and custom cabinetry, creating a sophisticated yet inviting space for everyday living and entertaining. Additional highlights include dual furnaces and air conditioning systems for enhanced comfort and efficiency. The finished lower level expands the living space with 10' ceilings, a full bathroom, and a wet bar with beverage refrigerator-ideal for recreation, guests, and entertaining. Located in highly acclaimed Naperville School District 203, this is a rare opportunity to own brand-new luxury construction in one of Naperville's most coveted locations. Builder's Warranty included.

Save
Ask
Tour
Hide
Share
Listing Snapshot
Price 
$2,150,000
Days On Site 
60 Days
Bedrooms 
5
Inside Area (SqFt) 
5,610 sqft
Total Baths 
6
Full Baths 
5
Partial Baths 
1
Lot Size 
N/A
Year Built 
2026
MLS® Number 
12688129
Status 
Active
Property Tax 
$6,486.66
HOA/Condo/Coop Fees 
N/A
Sq Ft Source 
Builder
Friends & Family
Recent Activity
4 days agoListing updated with changes from the MLS®
2 months agoStatus changed to Active
2 months agoListing first seen on site
General Features
Attached Garage 
Yes
Direction Faces 
West
Foundation 
Concrete Perimeter
Garage 
Yes
Garage Spaces 
3
Parking 
ConcreteGarage Door OpenerTandemAttachedGarage
Parking Spaces 
3
Property Condition 
New Construction
Property Sub Type 
Single Family Residence
Sewer 
Public Sewer
SqFt Below 
1409
SqFt Total 
3940
Water Source 
Public
Interior Features
Appliances 
RangeMicrowaveDishwasherBar FridgeWasherDryerDisposalWine RefrigeratorRange HoodHumidifier
Basement 
Sump PumpFinishedFull
Cooling 
Ceiling Fan(s)Central Air
Electric 
200+ Amp Service
Fireplace 
Yes
Fireplace Features 
Family RoomGas Log
Fireplaces 
1
Flooring 
Hardwood
Heating 
Natural GasForced Air
Interior 
Walk-In Closet(s)PantryVaulted Ceiling(s)Wet BarBuilt-in FeaturesBookcasesHigh Ceilings
Laundry Features 
Upper LevelGas Dryer HookupSink
Window Features 
Skylight(s)
Bar/Entertainment 
Dimensions - 11X8Level - Main
Bedroom 2 
Dimensions - 15X13Level - Second
Bedroom 3 
Dimensions - 14X12Level - Second
Bedroom 4 
Dimensions - 13X12Level - Second
Bedroom 5 
Dimensions - 17X24Level - Second
Dining Room 
Dimensions - 18X15Level - Main
Family Room 
Dimensions - 15X18Level - Main
Kitchen 
Dimensions - 18X21Level - MainDescription - Eating Area-Table Space,Island,Pantry-Butler,Pantry-Walk-in,Custom Cabinetry,SolidSurfaceCounter
Laundry 
Dimensions - 6X14Level - Second
Living Room 
Master Bedroom 
Dimensions - 15X18Level - Second
Mud Room 
Dimensions - 6X14Level - Main
Office 
Dimensions - 9X13Level - Main
Pantry 
Dimensions - 7X8Level - Main
Recreation Room 
Dimensions - 35X35Level - Basement
Walk In Closet 
Dimensions - 9X12Level - Second
Save
Ask
Tour
Hide
Share
Exterior Features
Construction Details 
Fiber Cement
Other Structures 
None
Patio And Porch 
PatioPorch
Roof 
AsphaltMetal
Windows/Doors 
Skylight(s)
Community Features
Community Features 
ParkSidewalks
MLS Area 
Naperville
School District 
Naperville North High School
Township 
Naperville
Schools
School District
Naperville North High School
Elementary School
Naper Elementary School
Middle School
Washington Junior High School
High School
Naperville North High School
Listing Courtesy of MRED as distributed by MLS Grid of john greene, Realtor


Based on information submitted to the MLS GRID as of 2026-08-24 06:43 PM UTC. All data is obtained from various sources and may not have been verified by broker or MLS GRID. Supplied Open House Information is subject to change without notice. All information should be independently reviewed and verified for accuracy. Properties may or may not be listed by the office/agent presenting the information.
Last checked: 2026-08-24 06:43 PM UTC
MRED DMCA Copyright Information Copyright © 2026 Midwest Real Estate Data LLC. All rights reserved.

Neighborhood & Commute
Source: Walkscore
Save
Ask
Tour
Hide
Share