


841 Woodbine LaneNorthbrook, IL 60062
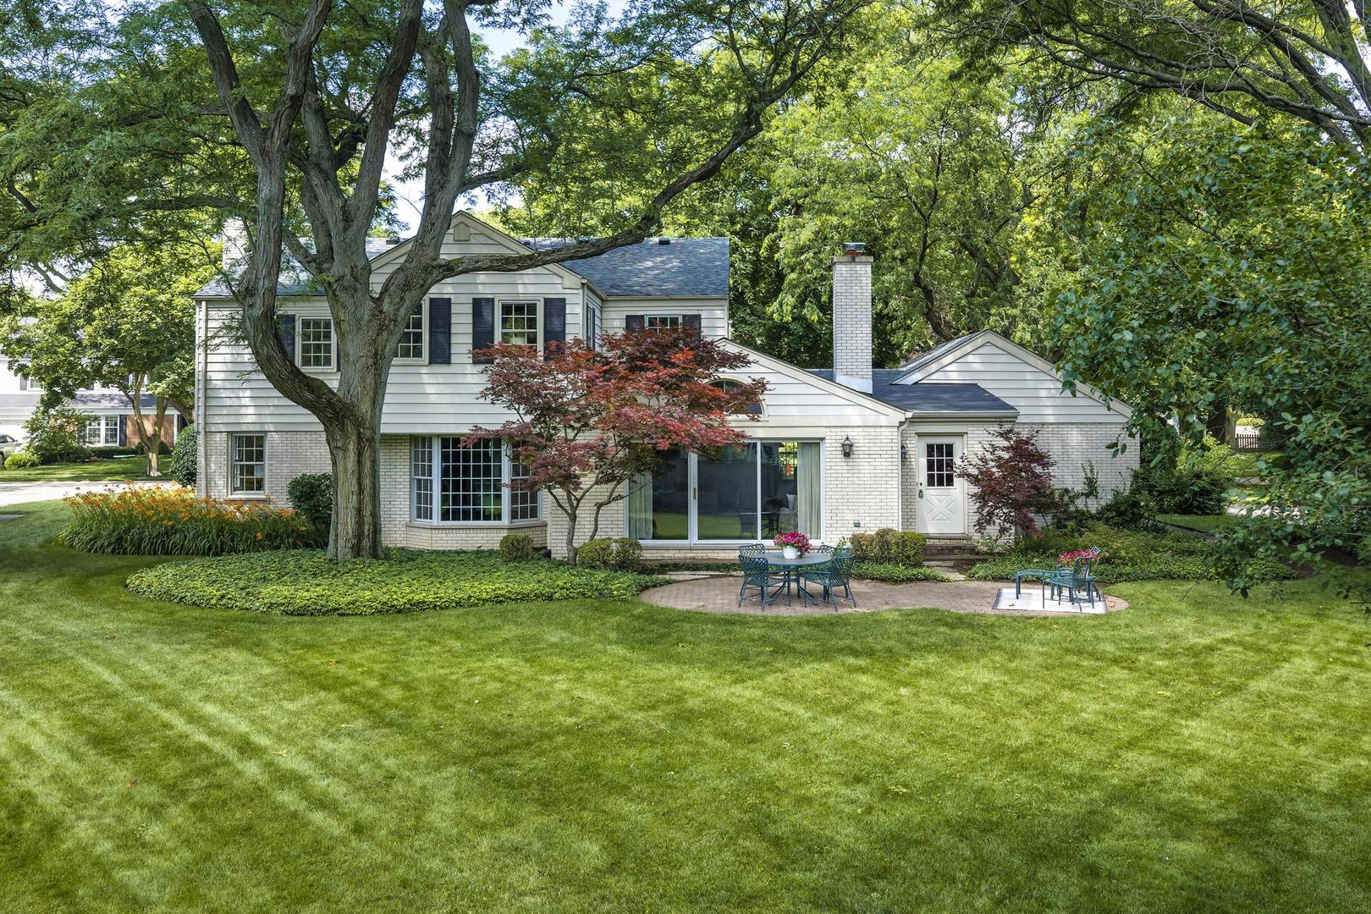
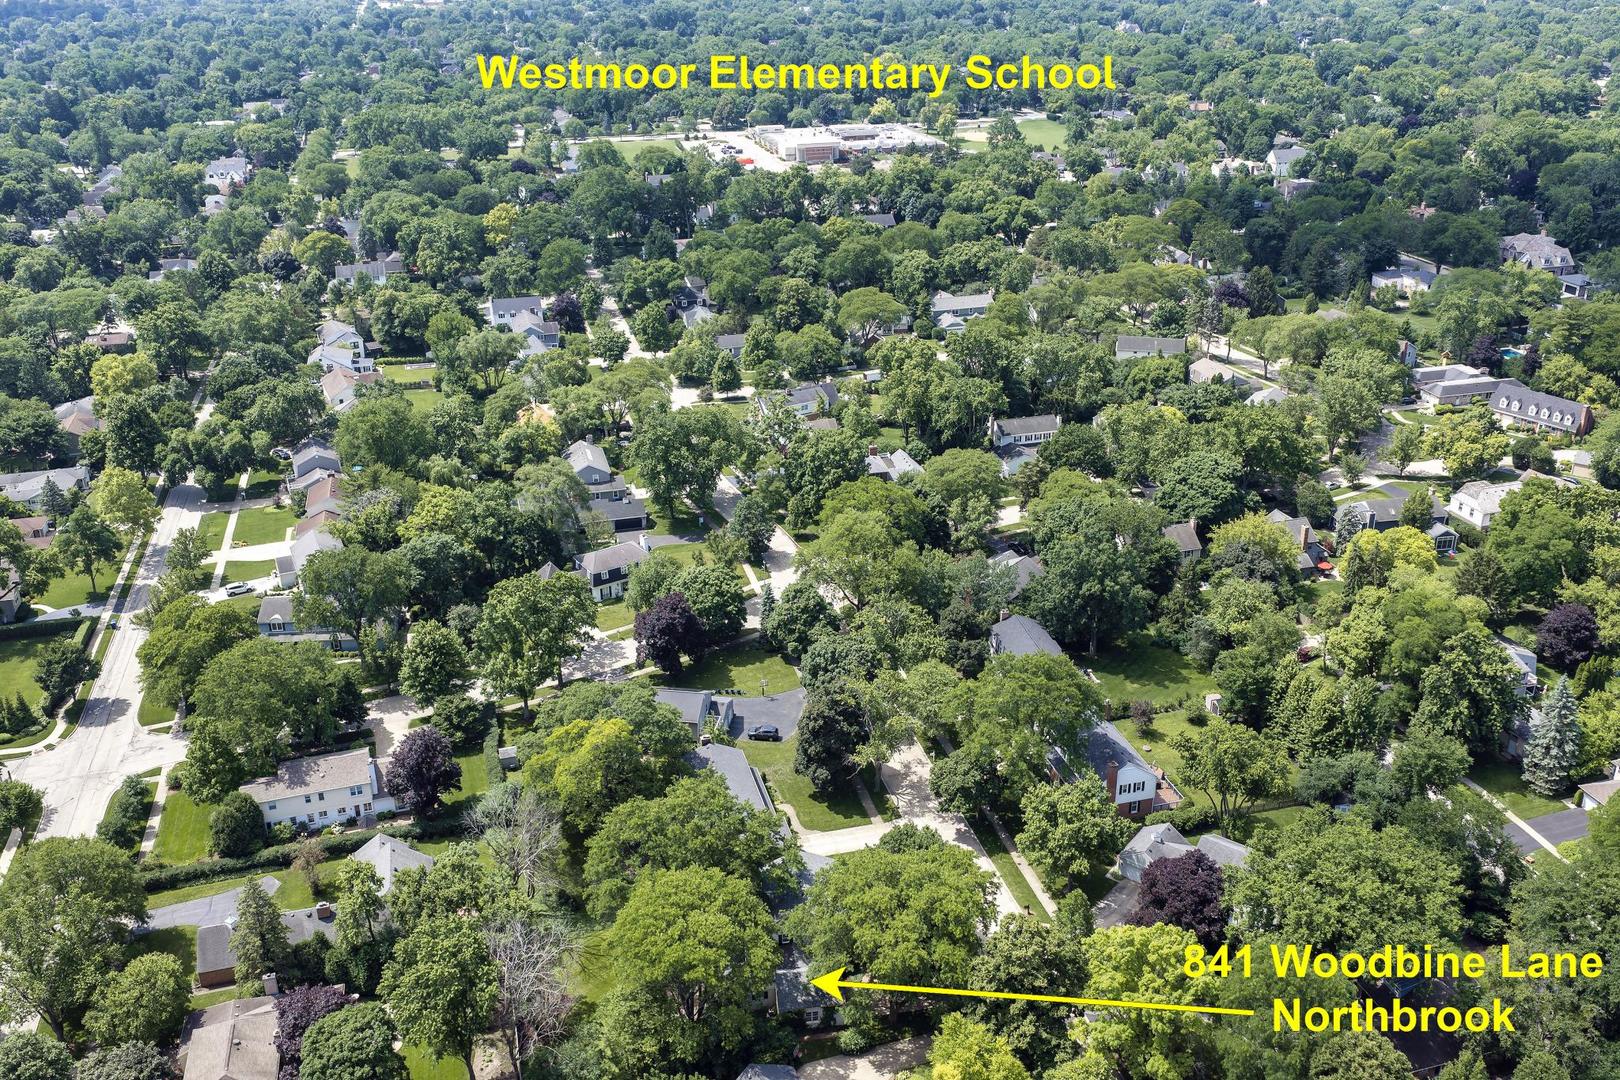
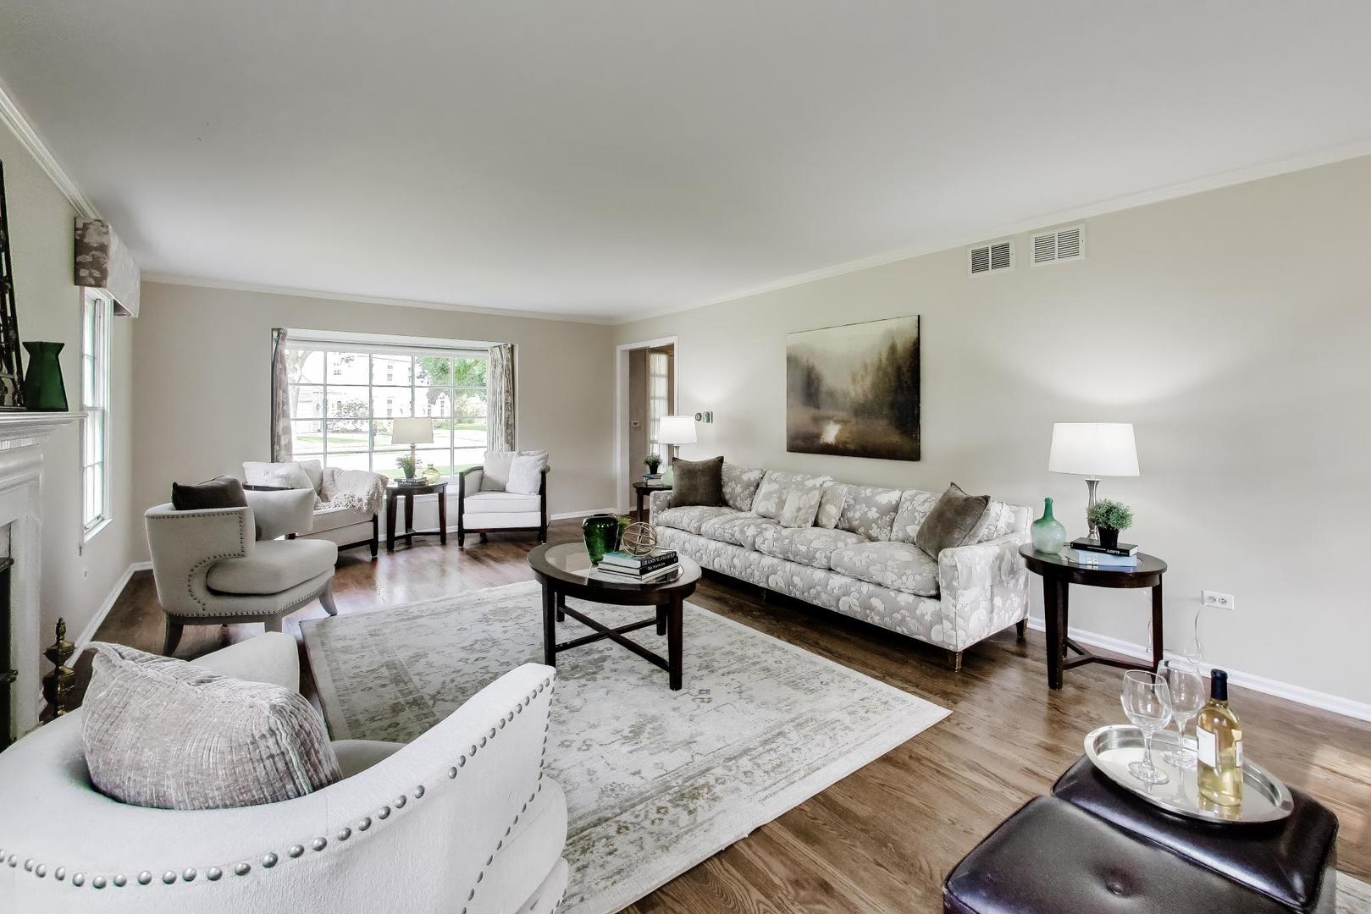
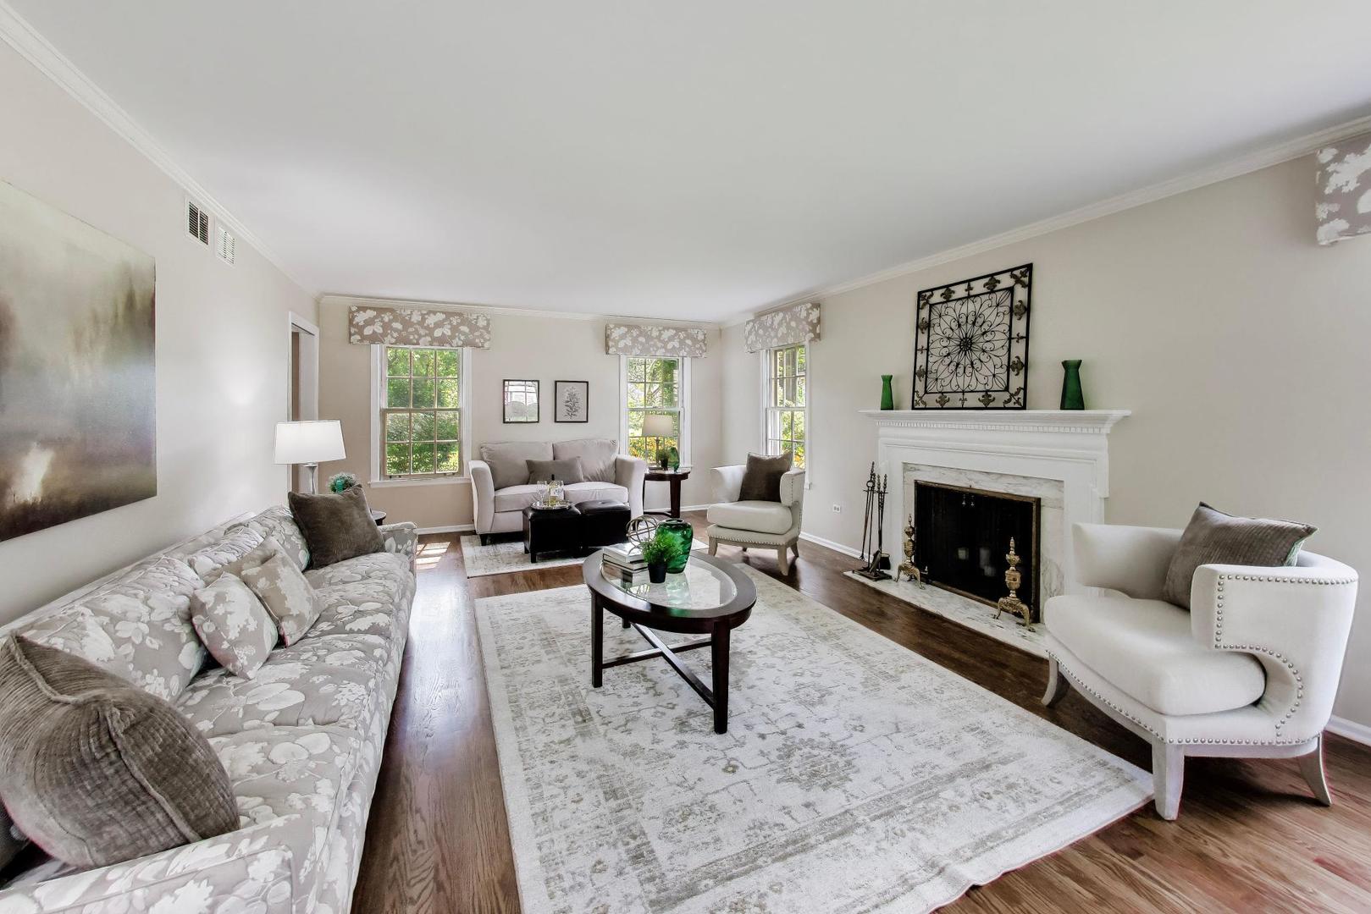
Tucked away on a quiet, private cul-de-sac in St. Stephens Green and within sought after School District 28, this lovingly maintained 4 bedroom, 2.1 bath brick colonial offers over 3,300 square feet of living space plus an additional 1,200 square feet in a lower level finished basement, all in the award-winning Westmoor Elementary School district. This expanded colonial will surprise you with its spacious layout, the result of a thoughtfully designed two-story addition that created a large kitchen with custom cabinetry, Subzero appliances, eat-in table space, desk area, center island with cooktop, an inviting family room with vaulted ceilings, fireplace and built-ins, as well as a spacious mudroom with loads of cabinetry, and even a cozy den with wet bar! The welcoming foyer with its newly refinished and open staircase sets the tone for this exceptionally well-maintained home, lovingly cared for by its original owner for more than 60 years. The main level features oversized rooms with NEW hardwood floors, a separate dining room with bay window, and a spacious living room with a charming wood burning fireplace with marble surround, bay window, and expansive windows overlooking both the front and backyards. The large kitchen offers abundant custom cabinetry and generous table space while opening seamlessly to the inviting family room with sliding doors leading to the backyard with brick paver patio and mature landscaping. Upstairs you'll find four (4) spacious bedrooms, including an expanded primary suite that was part of the addition, featuring newly refinished hardwood floors, a large walk-in closet, and a sitting area that can be a great work-from-home office or nursery! The primary bedroom also has an ensuite bath with separate shower and private access to the second-floor balcony, the perfect place to enjoy peaceful summer evenings. Three (3) additional upstairs bedrooms feature newly refinished hardwood floors or new carpet, charming built-ins, generous closet space, and share a timeless neutral hall bath with both a separate shower and bathtub. The finished lower level provides a spacious recreation room with built-ins and great closet space, a large laundry room, and plenty of storage! An attached two car garage completes this exceptionally well-maintained home, perfectly situated on an oversized 0.33-acre lot in a private cul-de-sac setting while still offering an in-town, walk to everything location. What a special opportunity to own a truly well-maintained home in one of Northbrook's most desirable neighborhoods! Recent updates include new roof (2023), new washer/dryer (2023), new solar powered attic fan and attic vents (2026), new whole home paint (2026), new landscaping (2026) and much more. *Please note: This home is an estate sale and will be sold in AS-IS condition.*
| yesterday | Listing updated with changes from the MLS® | |
| yesterday | Listing first seen on site |

Based on information submitted to the MLS GRID as of 2026-07-08 12:37 AM UTC. All data is obtained from various sources and may not have been verified by broker or MLS GRID. Supplied Open House Information is subject to change without notice. All information should be independently reviewed and verified for accuracy. Properties may or may not be listed by the office/agent presenting the information.
Last checked: 2026-07-08 12:37 AM UTC
MRED DMCA Copyright Information Copyright © 2026 Midwest Real Estate Data LLC. All rights reserved.
Did you know? You can invite friends and family to your search. They can join your search, rate and discuss listings with you.