


303 Galvin ParkwayHarvard, IL 60033
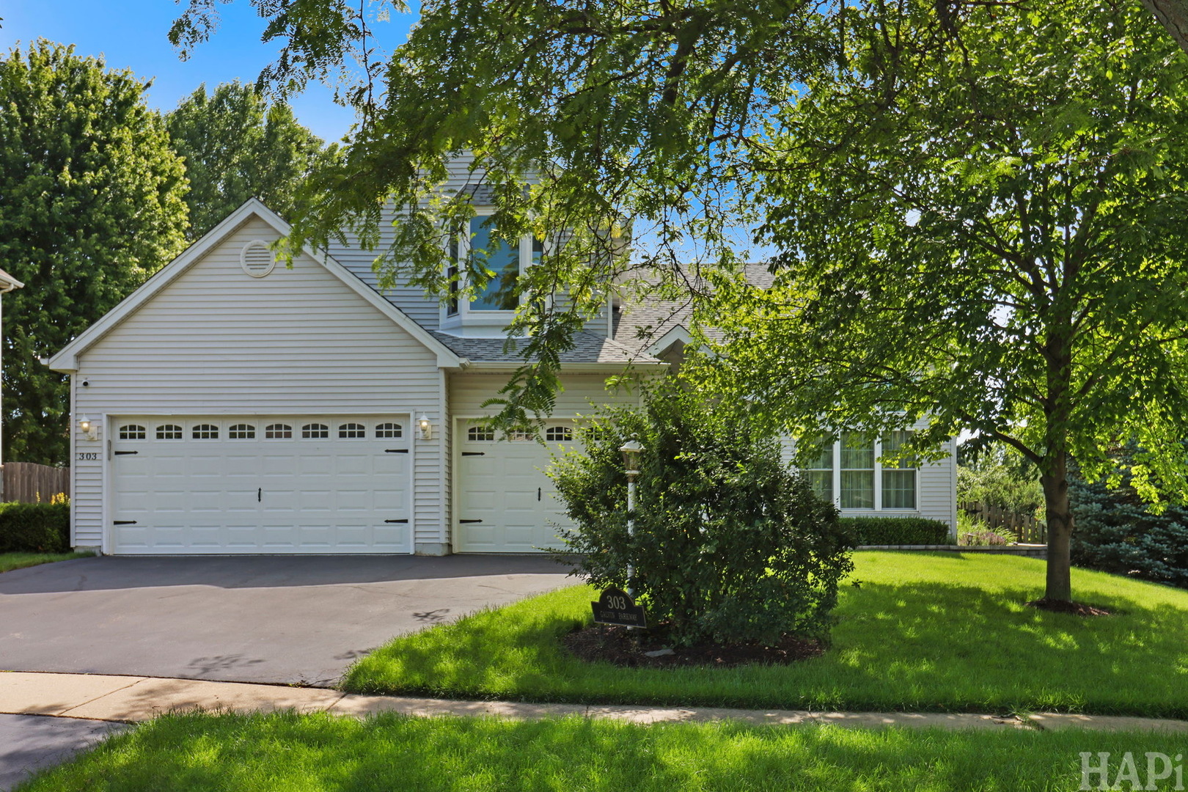
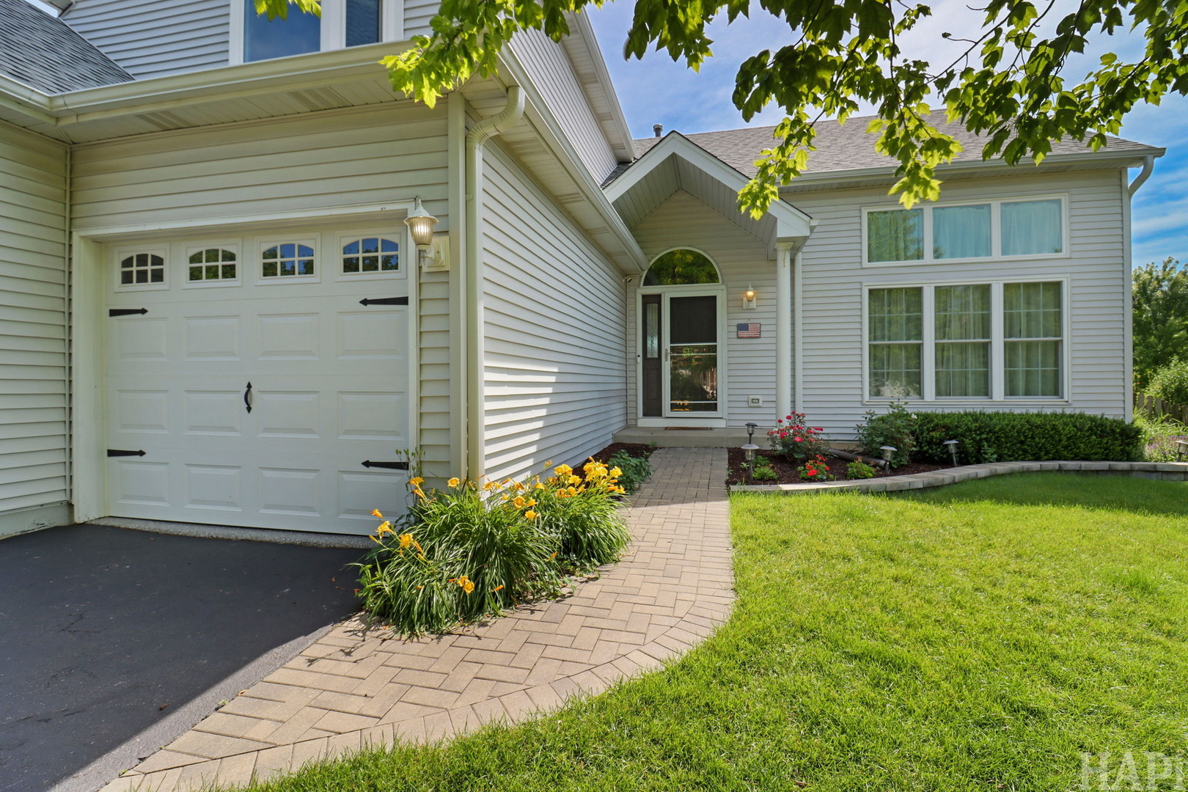
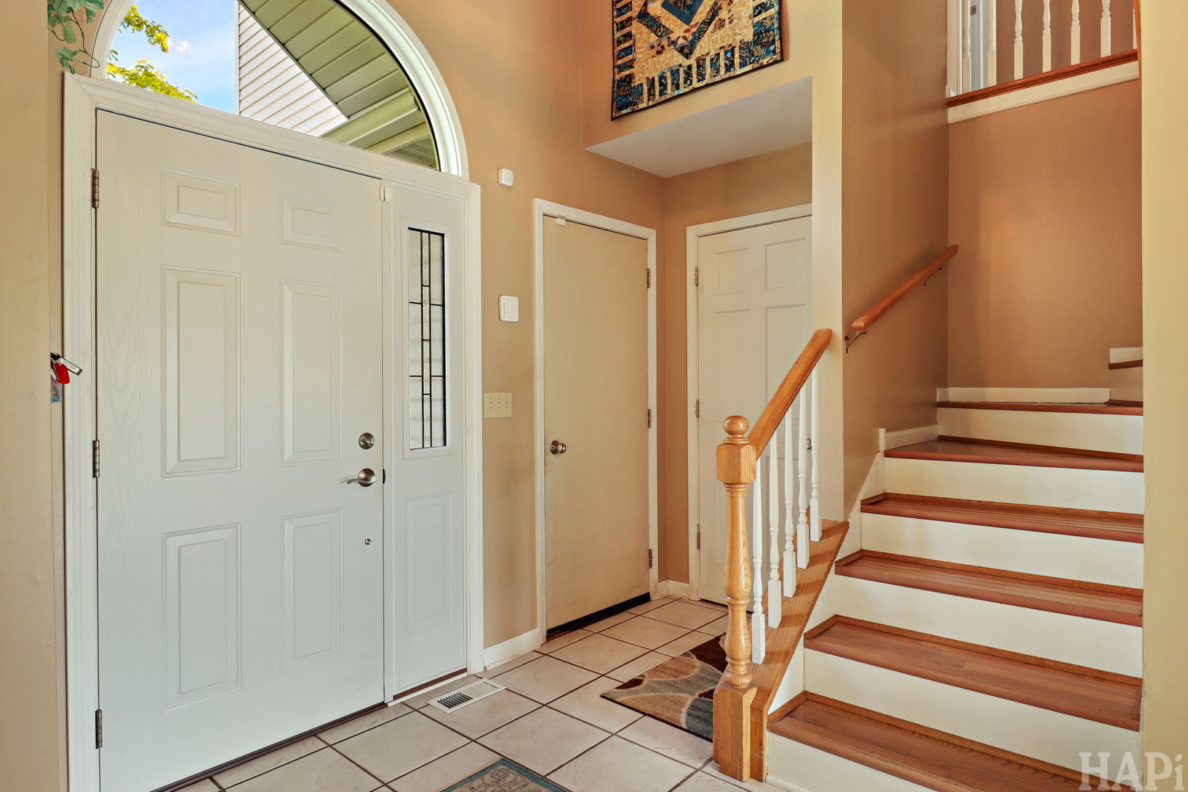
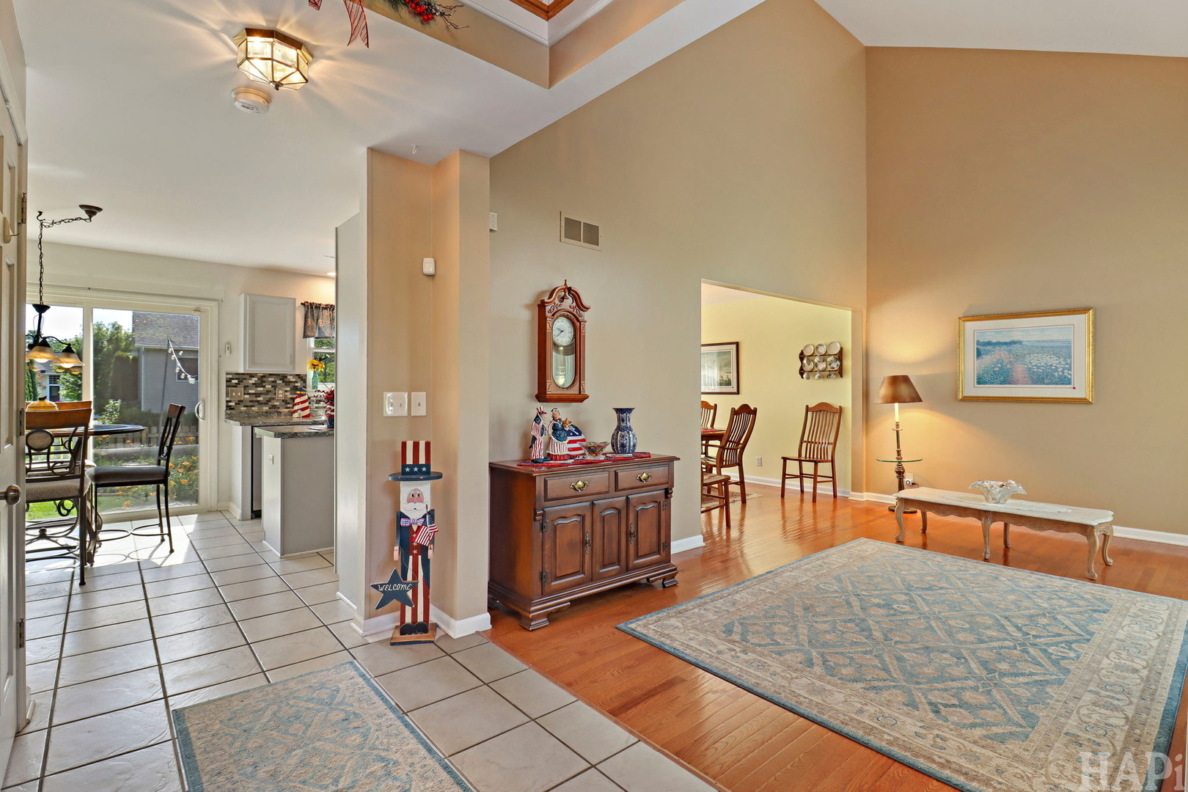
This spacious 4-bedroom, 2.5-bath home offers a wonderful blend of comfort, functionality, and outdoor living. Inside, you'll find beautiful wood flooring throughout, updated windows, an inviting kitchen with modern updates, and a fully finished basement that provides valuable additional living space. Major improvements include a furnace and air conditioner approximately 5 years old, water heater approximately 5-6 years old, and a roof replaced in 2017 with architectural shingles. Step outside and enjoy your own backyard retreat featuring a swimming pool with a newer filter system, creating the perfect space for relaxing, entertaining, and making the most of the summer season. With generous living areas, flexible space throughout, and numerous updates already completed, this home is ready for its next chapter. Conveniently located near parks, recreation, shopping, dining, and everyday amenities, you'll enjoy the perfect balance of small-town charm and modern convenience. Don't miss your opportunity to make this well-maintained property your next home. Water softener is rented through Culligan. Inclusions: TV and TV stand's in the master bedroom, family room, and basement, treadmill, and garage refrigerator. Not included: Surround sound system in the basement, Iris flowers marked in the backyard with orange fabric. Any personal items not mentioned are NOT included. Highest and best by 6/27 at 6pm.
| 4 weeks ago | Listing updated with changes from the MLS® | |
| 4 weeks ago | Status changed to Active Under Contract | |
| a month ago | Listing first seen on site |

Based on information submitted to the MLS GRID as of 2026-07-26 07:01 PM UTC. All data is obtained from various sources and may not have been verified by broker or MLS GRID. Supplied Open House Information is subject to change without notice. All information should be independently reviewed and verified for accuracy. Properties may or may not be listed by the office/agent presenting the information.
Last checked: 2026-07-26 07:01 PM UTC
MRED DMCA Copyright Information Copyright © 2026 Midwest Real Estate Data LLC. All rights reserved.
Did you know? You can invite friends and family to your search. They can join your search, rate and discuss listings with you.