Save
Ask
Tour
Hide
Share
$875,000
89 Days On Site

3925 Biltmore Road
Downers Grove, IL 60515

For Sale|Single Family Residence|Active Under Contract
4
Beds
3
Total Baths
2
Full Baths
1
Partial Bath
2,960
SqFt
$296
/SqFt
1992
Built
County:
DuPage
Listing Courtesy of MRED as distributed by MLS Grid of Platinum Partners Realtors
Call Now: 847.967.0022
Is this the listing for you? We can help make it yours.
847.967.0022
3925 Biltmore Road3925 Biltmore Road3925 Biltmore Road3925 Biltmore Road
Save
Ask
Tour
Hide
Share

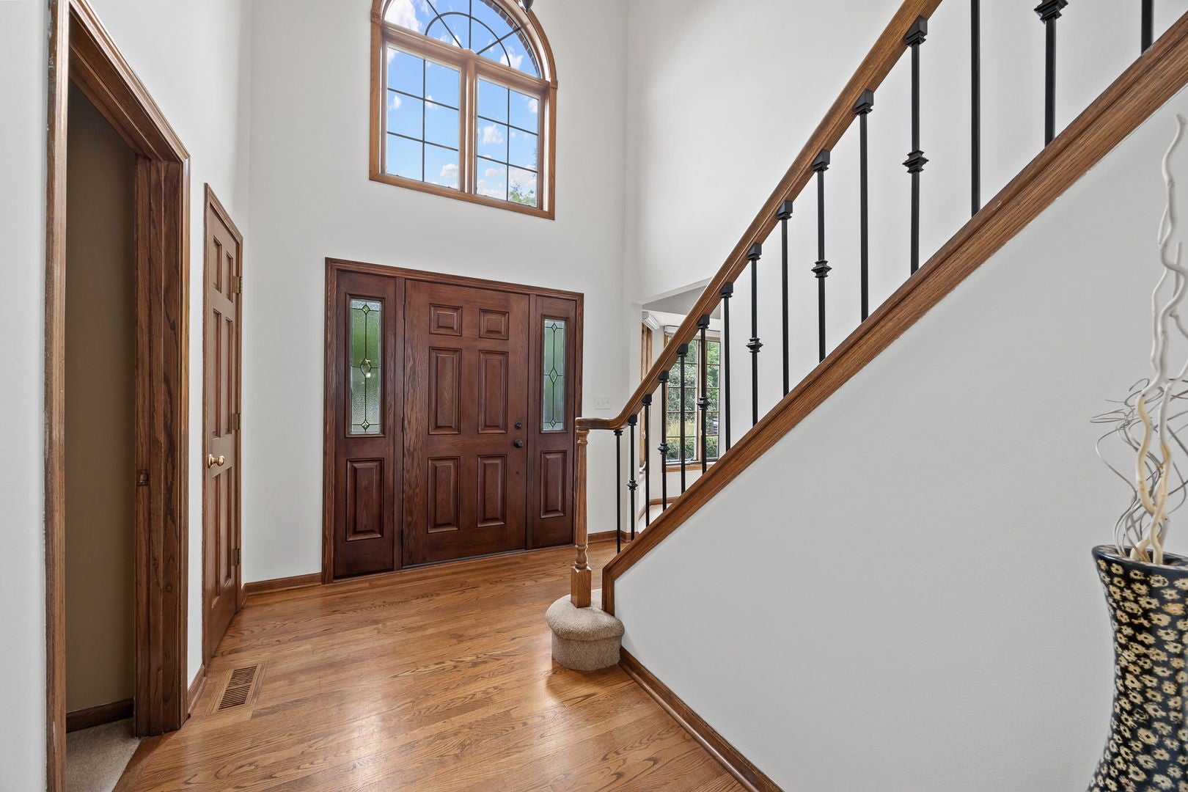
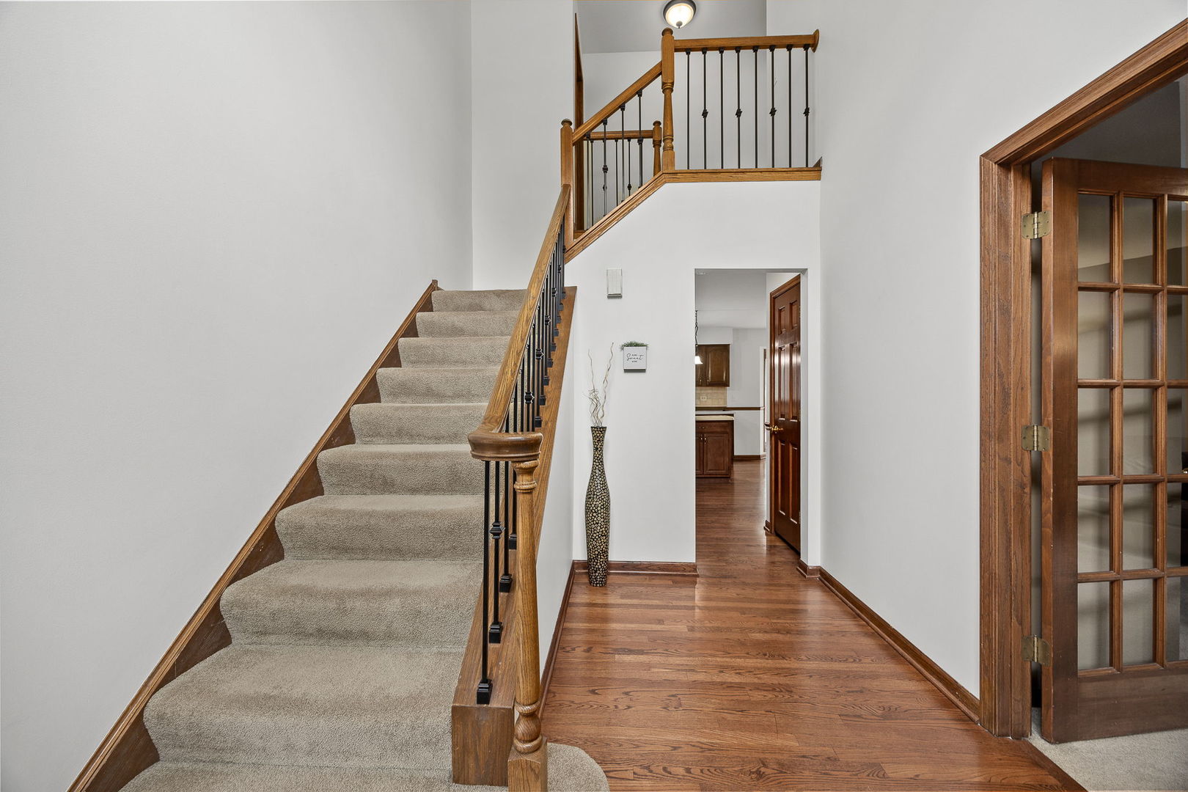
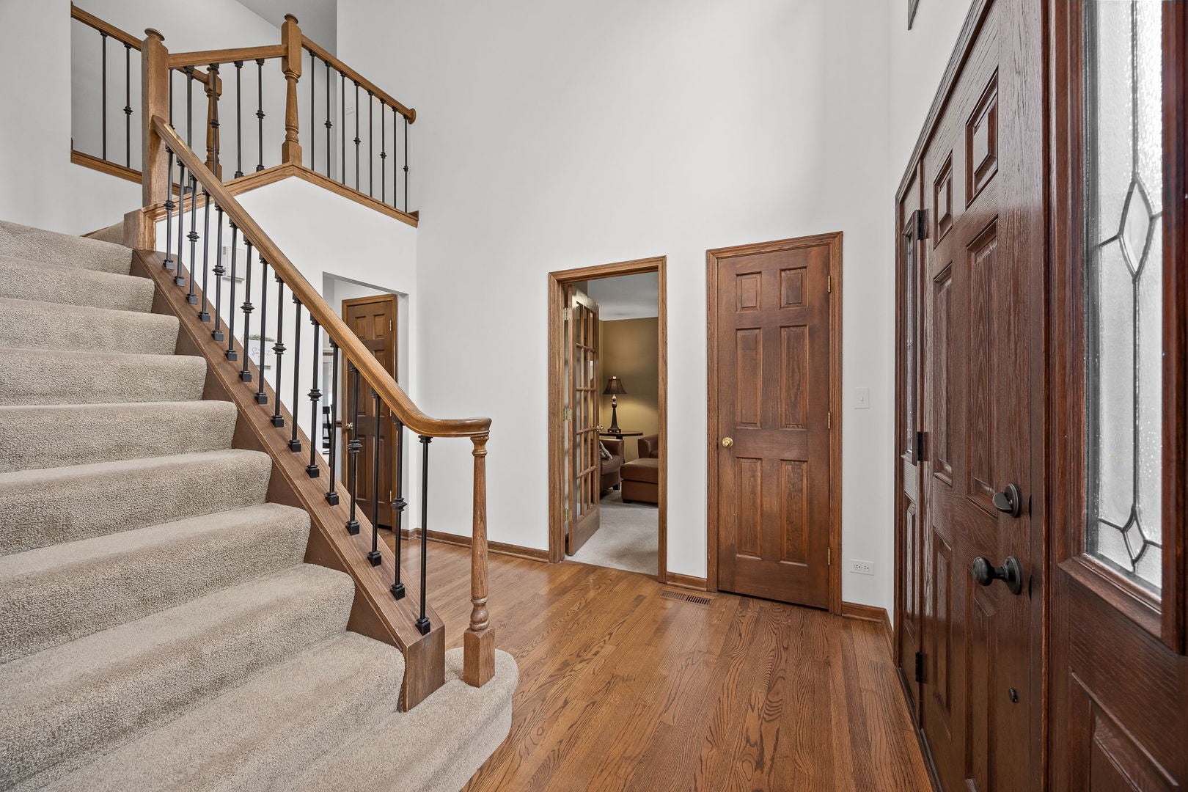
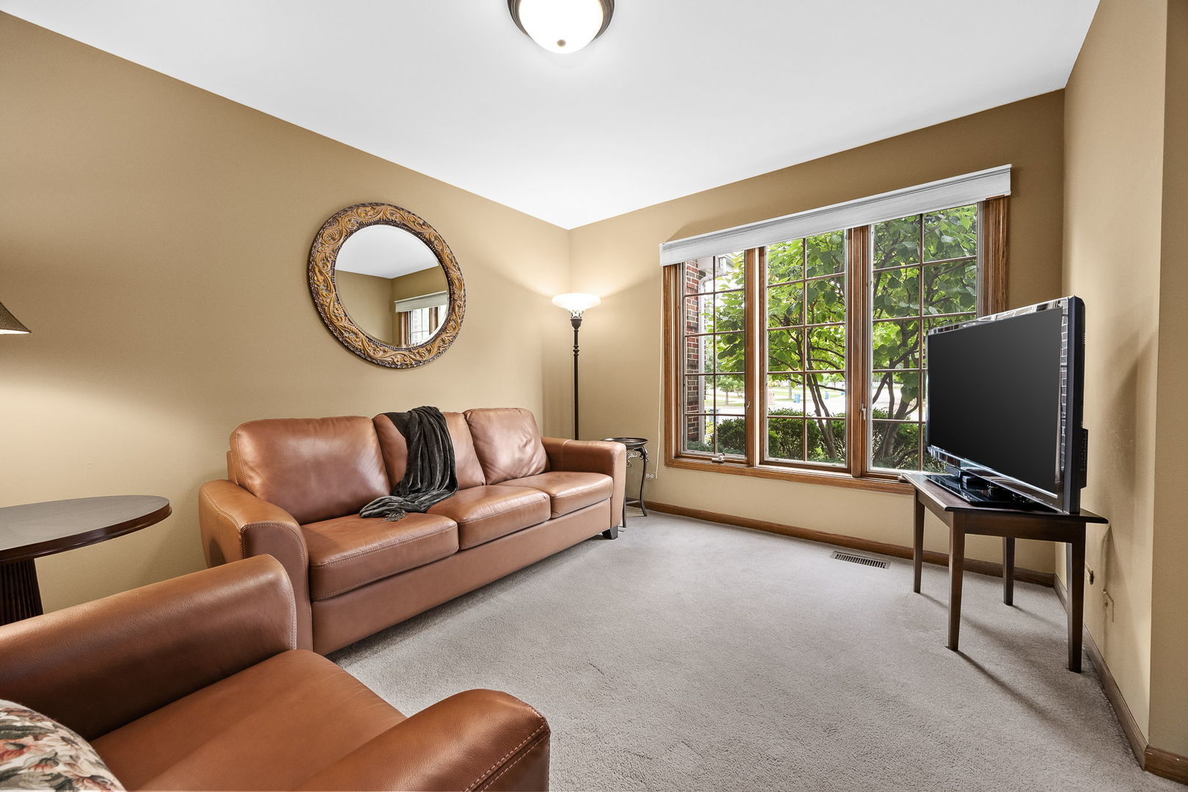
Multiple Offers Received- Highest and Best due Sunday 9/20 @ 12pm. Welcome home to this spacious 4 bedroom, 2 full and 1 half bathroom two story brick residence nestled on a quiet street in Downers Grove. Built in 1992 and lovingly maintained, the home welcomes you with refinished red oak hardwood floors flowing through the foyer, kitchen, and family room, where a cozy gas fireplace creates a warm gathering space. The eat in kitchen features Corian countertops, rich wood cabinetry, and a mix of stainless steel and black appliances, including the oven, cooktop, and microwave (2023), refrigerator (2019), and dishwasher (2021). A convenient half bath and first floor laundry with washer (2024) and dryer (2020) complete the main level. Upstairs, the primary suite offers red oak hardwood floors and a private bath, while three additional bedrooms feature carpet. A second full bathroom serves the upper level, with granite countertops featured in both full bathrooms. Major mechanicals, including the furnace (2019), air conditioner (2019), and hot water heater (2019), offer added peace of mind. Additional recent improvements include a brand new asphalt driveway (2026) and new window blinds in the family room (2026). The unfinished basement provides excellent storage or future expansion potential. Outside, unwind on the wood deck overlooking a generous, tree lined backyard complete with a storage shed. The home is just minutes from Whitlock Park, downtown Downers Grove's shops, restaurants, and Metra station with direct train service into Chicago, while quick access to Interstate 88 makes commuting easy.

Save
Ask
Tour
Hide
Share
Listing Snapshot
Price 
$875,000
Days On Site 
89 Days
Bedrooms 
4
Inside Area (SqFt) 
2,960 sqft
Total Baths 
3
Full Baths 
2
Partial Baths 
1
Lot Size 
0.237832 Acres
Year Built 
1992
MLS® Number 
12688240
Status 
Active Under Contract
Property Tax 
$15,472.66
HOA/Condo/Coop Fees 
N/A
Sq Ft Source 
Assessor
Friends & Family
Recent Activity
19 hours agoListing updated with changes from the MLS®
19 hours agoStatus changed to Active Under Contract
3 months agoListing first seen on site
General Features
Acres 
0.237832
Attached Garage 
Yes
Foundation 
Concrete Perimeter
Garage 
Yes
Garage Spaces 
2
Parking 
AsphaltGarage Door OpenerAttachedGarage
Parking Spaces 
2
Property Sub Type 
Single Family Residence
Sewer 
Public Sewer
Style 
Traditional
Water Source 
Public
Interior Features
Appliances 
MicrowaveDishwasherRefrigeratorWasherDryerCooktopOvenHumidifier
Basement 
Sump PumpUnfinishedFull
Cooling 
Central Air
Fireplace 
Yes
Fireplace Features 
Family RoomGas Log
Fireplaces 
1
Flooring 
Hardwood
Heating 
Natural GasForced Air
Interior 
Vaulted Ceiling(s)Walk-In Closet(s)
Laundry Features 
Main LevelSink
Bedroom 2 
Dimensions - 13X15Level - Second
Bedroom 3 
Dimensions - 13X11Level - Second
Bedroom 4 
Dimensions - 14X13Level - Second
Breakfast Room 
Dimensions - 11X13Level - Main
Dining Room 
Dimensions - 12X14Level - Main
Family Room 
Dimensions - 20X21Level - Main
Kitchen 
Dimensions - 12X18Level - MainDescription - Island,Pantry-Closet
Laundry 
Dimensions - 16X6Level - Main
Living Room 
Dimensions - 13X17Level - Main
Master Bedroom 
Dimensions - 13X17Level - Second
Office 
Dimensions - 13X12Level - Main
Save
Ask
Tour
Hide
Share
Exterior Features
Construction Details 
Brick
Lot Features 
Cul-De-Sac
Other Structures 
Shed(s)
Patio And Porch 
Deck
Roof 
Asphalt
Community Features
Community Features 
ParkSidewalks
MLS Area 
Downers Grove
School District 
North High School
Township 
Downers Grove
Schools
School District
North High School
Elementary School
Highland Elementary School
Middle School
Herrick Middle School
High School
North High School
Listing Courtesy of MRED as distributed by MLS Grid of Platinum Partners Realtors


Based on information submitted to the MLS GRID as of 2026-09-23 10:54 AM UTC. All data is obtained from various sources and may not have been verified by broker or MLS GRID. Supplied Open House Information is subject to change without notice. All information should be independently reviewed and verified for accuracy. Properties may or may not be listed by the office/agent presenting the information.
Last checked: 2026-09-23 10:54 AM UTC
MRED DMCA Copyright Information Copyright © 2026 Midwest Real Estate Data LLC. All rights reserved.

Neighborhood & Commute
Source: Walkscore
Save
Ask
Tour
Hide
Share