Save
Ask
Tour
Hide
Share
$229,000
10 Days On Site

306 N Cresthill Avenue
McHenry, IL 60051

For Sale|Single Family Residence|Active
2
Beds
1
Total Bath
1
Full Bath
1,200
SqFt
$191
/SqFt
County:
McHenry
Listing Courtesy of MRED as distributed by MLS Grid of Kale Realty
Call Now: 847.967.0022
Is this the listing for you? We can help make it yours.
847.967.0022
306 N Cresthill Avenue306 N Cresthill Avenue306 N Cresthill Avenue306 N Cresthill Avenue
Save
Ask
Tour
Hide
Share

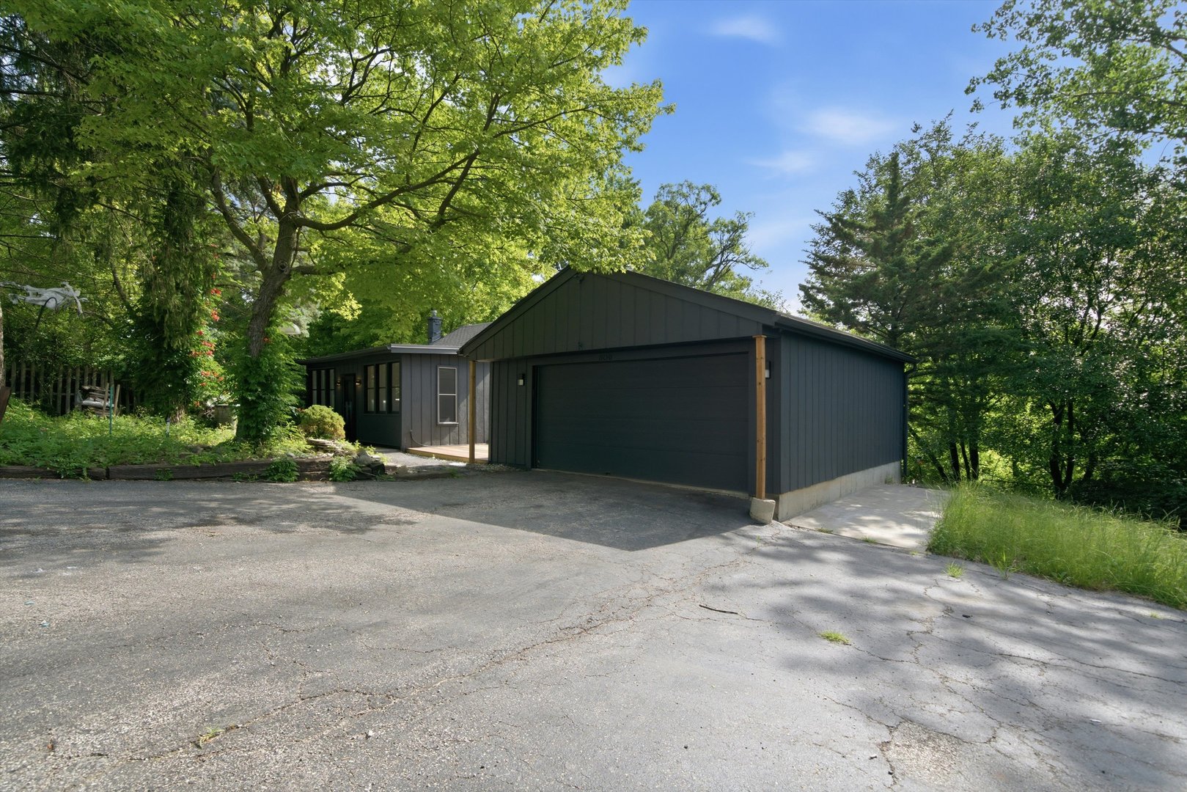
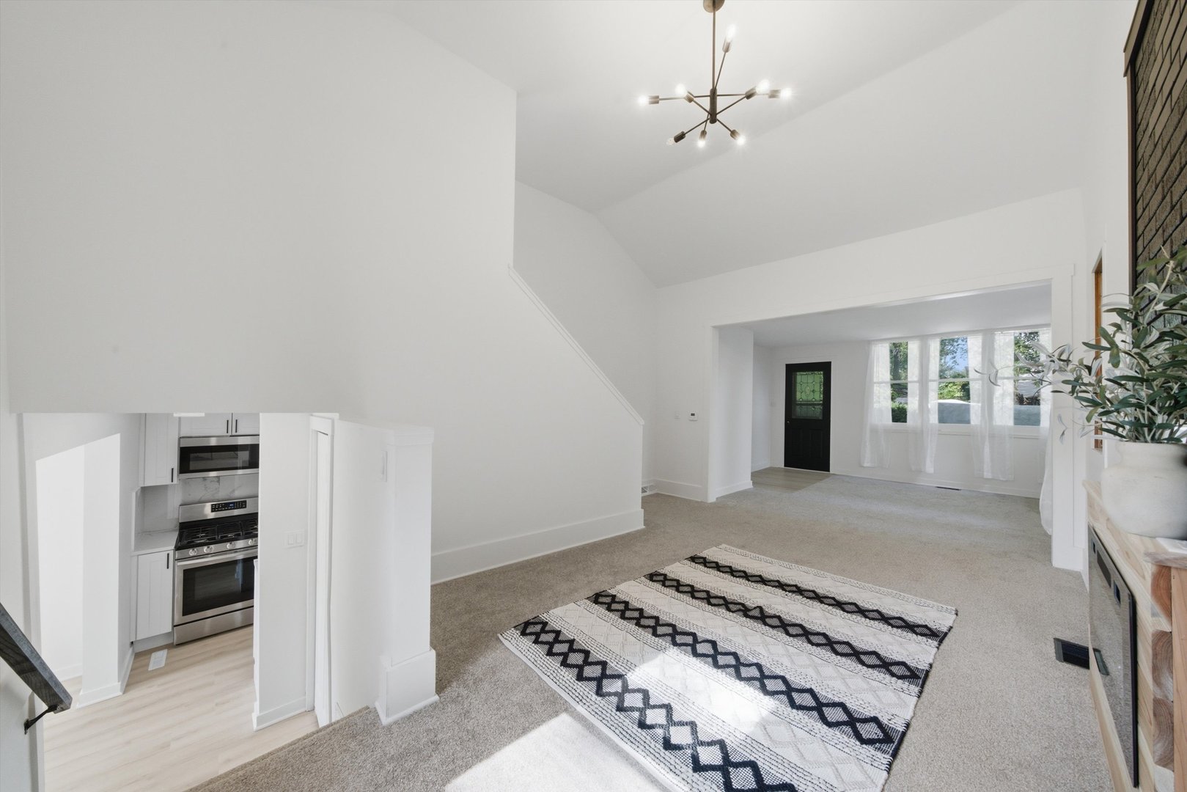
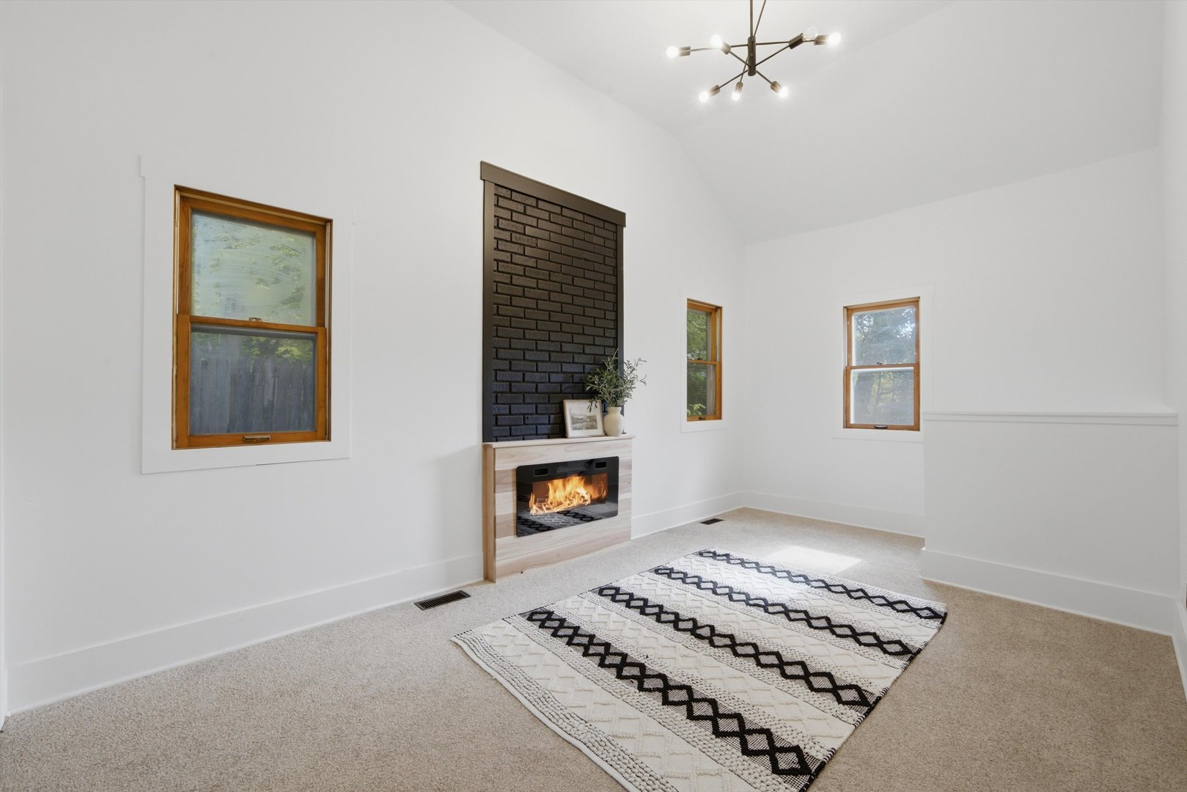
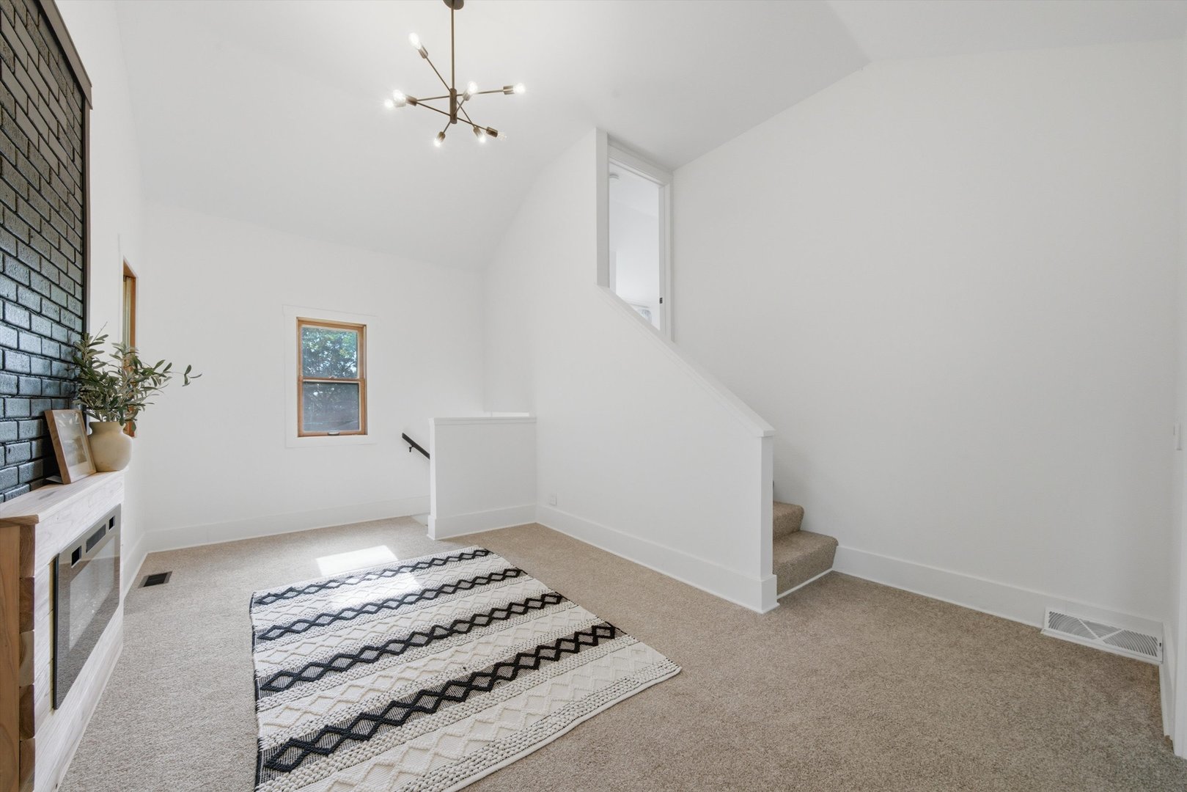
Perched atop of a hill, 306 N Cresthill Ave is unlike anything else on the market! Yes, I am calling it the Treehouse Listing! This charming tri-level 2BD/1BA home has been updated and offers a one-of-a-kind layout that flows naturally with the land beneath it. The main level features a front room, spacious living room, and a bedroom; head upstairs for the second bedroom, and just four steps down from the main level, you'll find a beautifully updated kitchen, dining area, and full bath. The basement adds more flexibility with an additional room and dedicated laundry area. Outside, car enthusiasts and entertainers will love the oversized 2-car deep detached garage plus an impressive 10-car driveway! Parking is never a problem here. The exterior is freshly painted and the a new roof to go with it. This one has personality, come see it for yourself.

Save
Ask
Tour
Hide
Share
Listing Snapshot
Price 
$229,000
Days On Site 
10 Days
Bedrooms 
2
Inside Area (SqFt) 
1,200 sqft
Total Baths 
1
Full Baths 
1
Partial Baths 
N/A
Lot Size 
N/A
Year Built 
N/A
MLS® Number 
12688543
Status 
Active
Property Tax 
$2,950.2
HOA/Condo/Coop Fees 
N/A
Sq Ft Source 
Estimated
Friends & Family
Recent Activity
9 hours agoListing updated with changes from the MLS®
9 hours agoStatus changed to Active
2 weeks agoListing first seen on site
General Features
Foundation 
Concrete Perimeter
Garage 
Yes
Garage Spaces 
2
Parking 
AsphaltGarage Door OpenerDetachedDrivewayGarage
Parking Spaces 
12
Property Sub Type 
Single Family Residence
Sewer 
Septic Tank
Water Source 
Well
Interior Features
Appliances 
RangeMicrowaveDishwasherWasherDryer
Basement 
Partially FinishedPartial
Cooling 
Central Air
Electric 
100 Amp Service
Fireplace 
Yes
Fireplace Features 
Family RoomElectric
Fireplaces 
1
Heating 
Natural Gas
Interior 
Vaulted Ceiling(s)
Bedroom 2 
Dimensions - 8X11Level - Main
Bedroom 3 
Bedroom 4 
Dining Room 
Dimensions - 8X8Level - Lower
Family Room 
Dimensions - 11X11Level - Main
Kitchen 
Dimensions - 14X7Level - LowerDescription - Galley
Laundry 
Dimensions - 10X10Level - Basement
Living Room 
Dimensions - 17X13Level - Main
Master Bedroom 
Dimensions - 17X9Level - Second
Save
Ask
Tour
Hide
Share
Exterior Features
Construction Details 
Wood Siding
Exterior 
Balcony
Other Structures 
Shed(s)
Patio And Porch 
Deck
Roof 
Asphalt
Community Features
MLS Area 
Holiday Hills / Johnsburg / McHenry / Lakemoor / McCullom Lake / Sunnyside / Ringwood
School District 
Mchenry Campus
Township 
McHenry
Schools
School District
Mchenry Campus
Elementary School
Hilltop Elementary School
Middle School
Mchenry Middle School
High School
Mchenry Campus
Listing Courtesy of MRED as distributed by MLS Grid of Kale Realty


Based on information submitted to the MLS GRID as of 2026-07-07 01:36 PM UTC. All data is obtained from various sources and may not have been verified by broker or MLS GRID. Supplied Open House Information is subject to change without notice. All information should be independently reviewed and verified for accuracy. Properties may or may not be listed by the office/agent presenting the information.
Last checked: 2026-07-07 01:36 PM UTC
MRED DMCA Copyright Information Copyright © 2026 Midwest Real Estate Data LLC. All rights reserved.

Neighborhood & Commute
Source: Walkscore
Save
Ask
Tour
Hide
Share