Save
Ask
Tour
Hide
Share
$500,000
32 Days On Site

228 W Grove Street
Lombard, IL 60148

For Sale|Single Family Residence|Active
5
Beds
3
Total Baths
3
Full Baths
2,510
SqFt
$199
/SqFt
1928
Built
County:
DuPage
Listing Courtesy of MRED as distributed by MLS Grid of Compass
Call Now: 847.967.0022
Is this the listing for you? We can help make it yours.
847.967.0022
228 W Grove Street228 W Grove Street228 W Grove Street228 W Grove Street
Save
Ask
Tour
Hide
Share

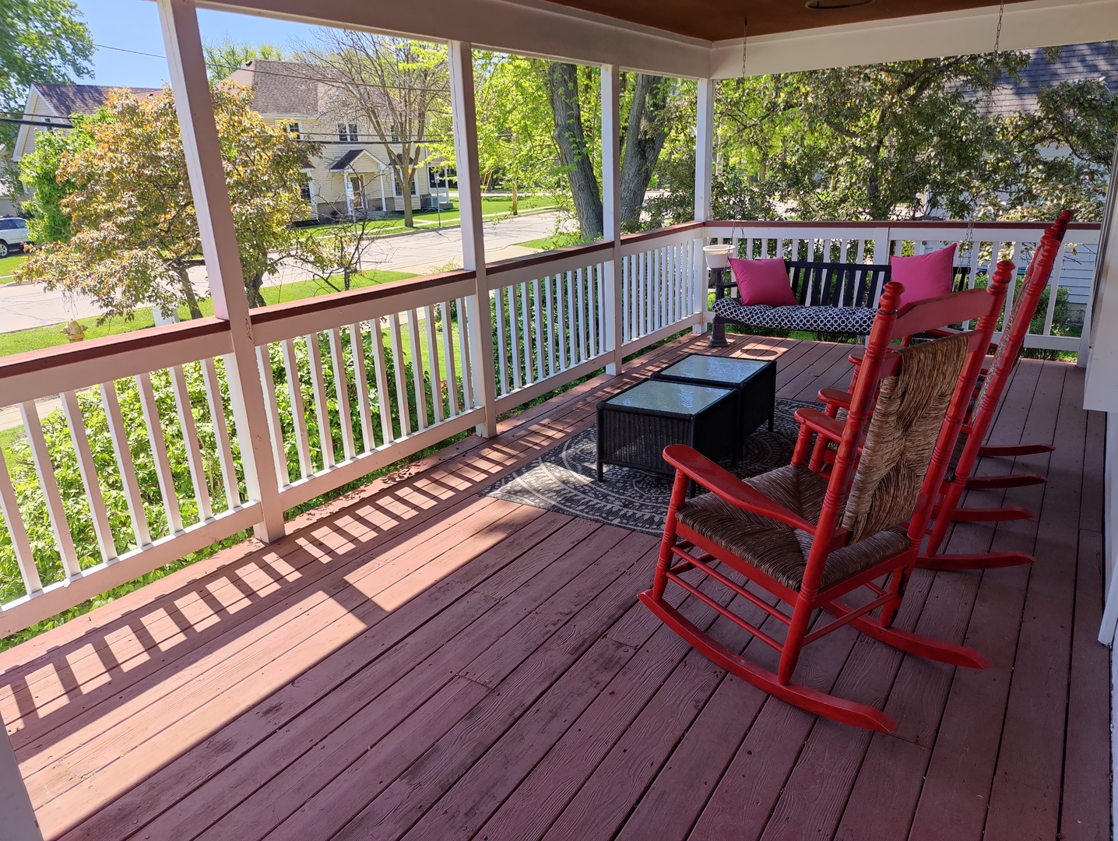
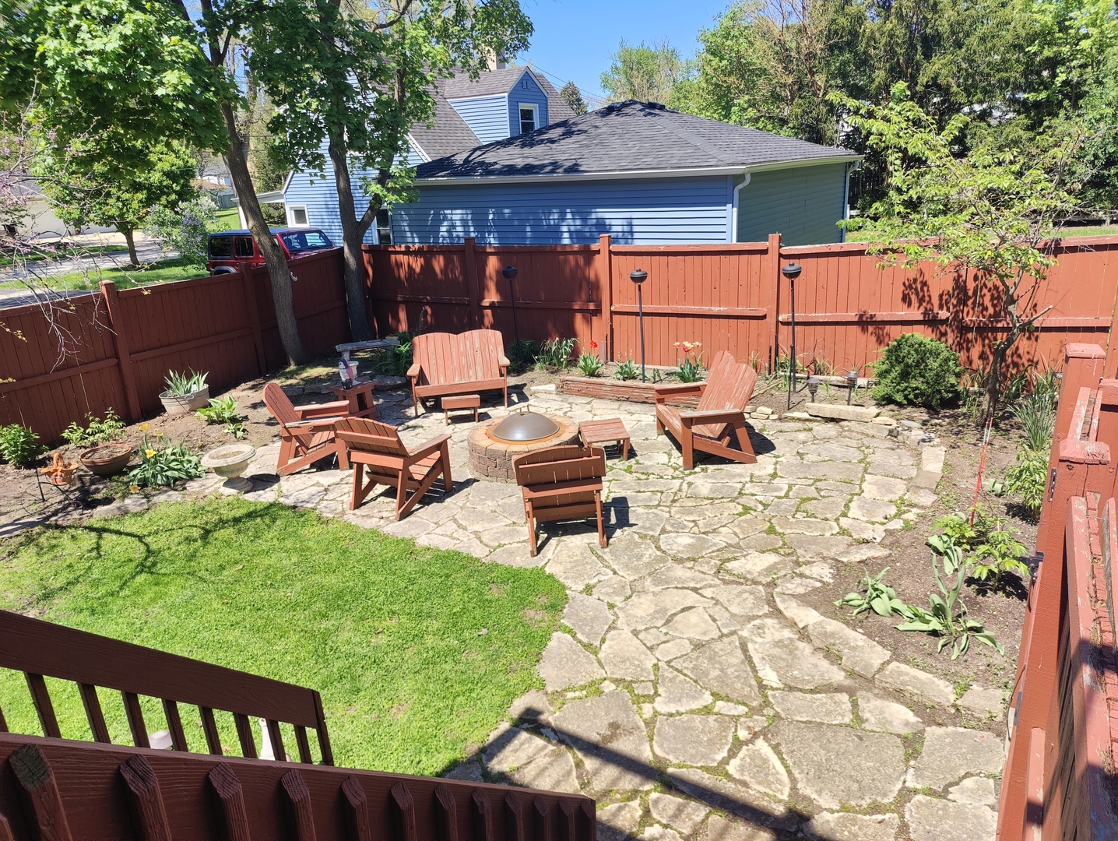
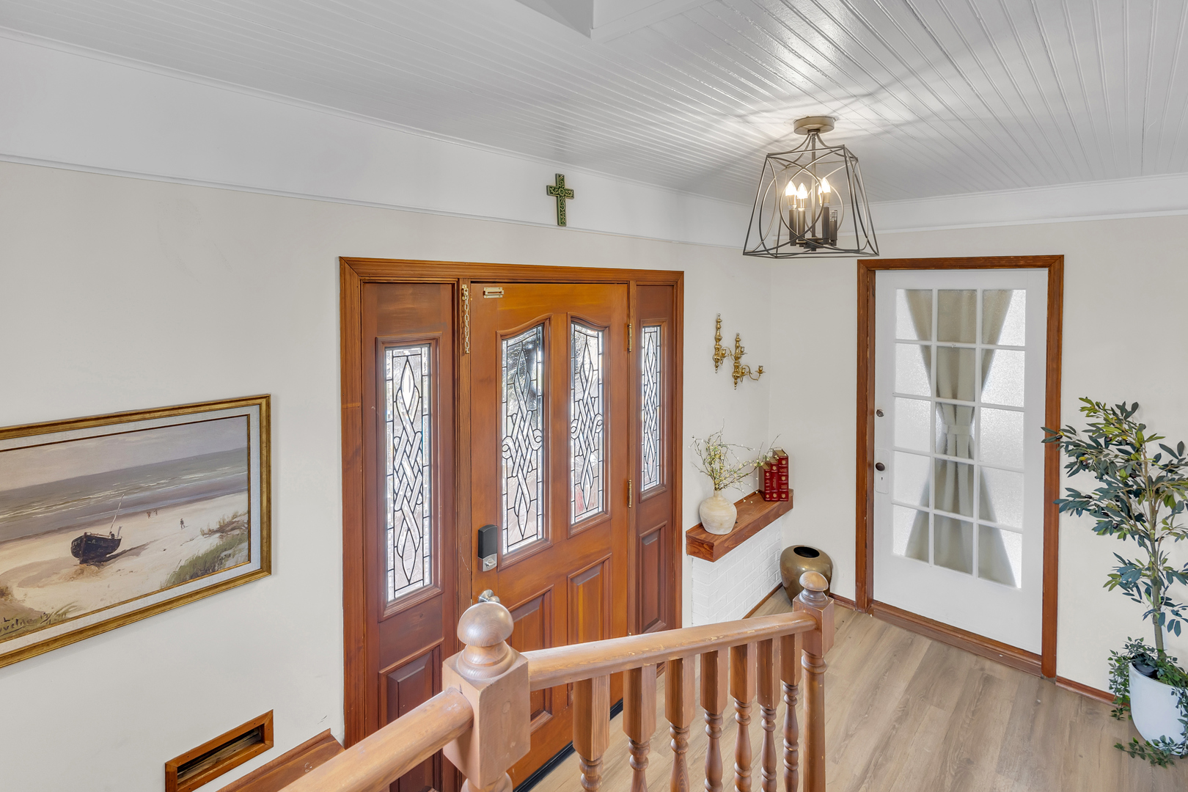
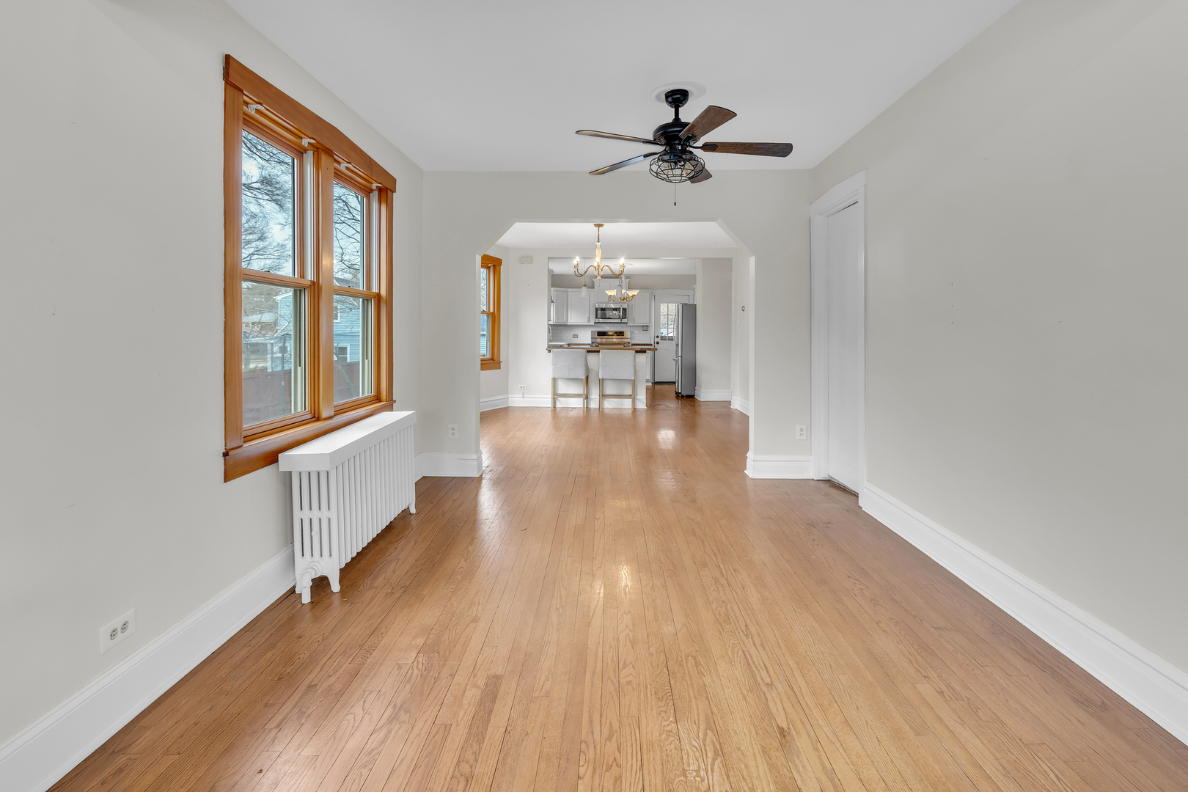
Historic Character Meets Modern Flexibility, This home features The Ultimate Multi-Generational Setup with Rare Related-Living! Step into a piece of local history with this charming, 100-year-old farmhouse-perfectly optimized for modern, flexible living. If you have been searching for a true multi-generational home, a dedicated in-law arrangement, or a private home-office suite with a completely separate footprint, this unique layout is the solution you have been waiting for. This is not a cookie-cutter, conventional home; it is an asset rich in character, featuring a highly functional, independent living setup. The home boasts historic charm-including the unparalleled utility that saves you the massive expense of building an addition. The lower level features a cozy, functional footprint with 6-foot ceilings, ideal for storage, work space, or creative utility. The stage is set and ready for a seamless transition for the next steward of this home. Take advantage of the immediate equity and historic charm, Bring your vision, house your loved ones with dignity and privacy, and secure this rare, versatile estate today Set on an oversized lot just 3 blocks from the Metra, the property also features a large side yard, two expansive decks, a flagstone patio with fire pit, and a 2 car garage with additional parking. Endless possibilities in a prime Lombard location walking distance to downtown, schools, parks, Helen Plum library and transportation. Many recent improvements, too many to list!

Save
Ask
Tour
Hide
Share
Listing Snapshot
Price 
$500,000
Days On Site 
32 Days
Bedrooms 
5
Inside Area (SqFt) 
2,510 sqft
Total Baths 
3
Full Baths 
3
Partial Baths 
N/A
Lot Size 
N/A
Year Built 
1928
MLS® Number 
12688602
Status 
Active
Property Tax 
$11,002
HOA/Condo/Coop Fees 
N/A
Sq Ft Source 
Assessor
Friends & Family
Recent Activity
a week agoListing updated with changes from the MLS®
a week agoStatus changed to Active
2 weeks agoPrice changed to $500,000
a month agoListing first seen on site
General Features
Direction Faces 
East
Foundation 
Brick/Mortar
Garage 
Yes
Garage Spaces 
2
Parking 
AsphaltGarage Door OpenerDetachedOff StreetDrivewayGarage
Parking Spaces 
5
Property Sub Type 
Single Family Residence
Sewer 
Other
SqFt Below 
1235
SqFt Total 
2510
Style 
Farmhouse
Interior Features
Basement 
FinishedStorage SpaceFull
Cooling 
Central Air
Electric 
Circuit Breakers
Flooring 
HardwoodCarpetWood
Heating 
Natural GasForced AirSteam
Interior 
Entrance FoyerVaulted Ceiling(s)Cathedral Ceiling(s)In-Law FloorplanHigh CeilingsBeamed CeilingsOpen Floorplan
Window Features 
Screens
Bedroom 2 
Dimensions - 11X10Level - Main
Bedroom 3 
Dimensions - 11X10Level - Main
Bedroom 4 
Dimensions - 10X9Level - Main
Bedroom 5 
Dimensions - 10X9Level - Second
Bedroom 6 
Dimensions - 14X12Level - Basement
Dining Room 
Dimensions - 14X13Level - Main
Family Room 
Dimensions - 21X15Level - Second
Foyer 
Dimensions - 13X7Level - Main
Kitchen 
Dimensions - 15X12Level - Main
Kitchen- 2nd 
Dimensions - 15X13Level - Second
Laundry 
Dimensions - 13X9Level - Basement
Living Room 
Dimensions - 18X11Level - Main
Master Bedroom 
Dimensions - 13X12Level - Second
Recreation Room 
Dimensions - 25X15Level - Basement
Storage 
Dimensions - 12X7Level - Basement
Work Room 
Dimensions - 9X8Level - Basement
Save
Ask
Tour
Hide
Share
Exterior Features
Construction Details 
Vinyl Siding
Exterior 
Fire Pit
Fencing 
Fenced
Other Structures 
Workshop
Patio And Porch 
Deck
Roof 
Asphalt
Windows/Doors 
Screens
Community Features
MLS Area 
Lombard
School District 
Glenbard East High School
Township 
York
Schools
School District
Glenbard East High School
Elementary School
Park View Elementary School
Middle School
Glenn Westlake Middle School
High School
Glenbard East High School
Listing Courtesy of MRED as distributed by MLS Grid of Compass


Based on information submitted to the MLS GRID as of 2026-07-28 12:18 PM UTC. All data is obtained from various sources and may not have been verified by broker or MLS GRID. Supplied Open House Information is subject to change without notice. All information should be independently reviewed and verified for accuracy. Properties may or may not be listed by the office/agent presenting the information.
Last checked: 2026-07-28 12:18 PM UTC
MRED DMCA Copyright Information Copyright © 2026 Midwest Real Estate Data LLC. All rights reserved.

Neighborhood & Commute
Source: Walkscore
Save
Ask
Tour
Hide
Share