Save
Ask
Tour
Hide
Share
$659,500
40 Days On Site

23428 W Mallard Court
Deer Park, IL 60010

For Sale|Single Family Residence|Active
4
Beds
3
Total Baths
2
Full Baths
1
Partial Bath
2,947
SqFt
$224
/SqFt
1980
Built
Subdivision:
The Squires
County:
Lake
Listing Courtesy of MRED as distributed by MLS Grid of RE/MAX Suburban
Call Now: 847.967.0022
Is this the listing for you? We can help make it yours.
847.967.0022
23428 W Mallard Court23428 W Mallard Court23428 W Mallard Court23428 W Mallard Court
Save
Ask
Tour
Hide
Share

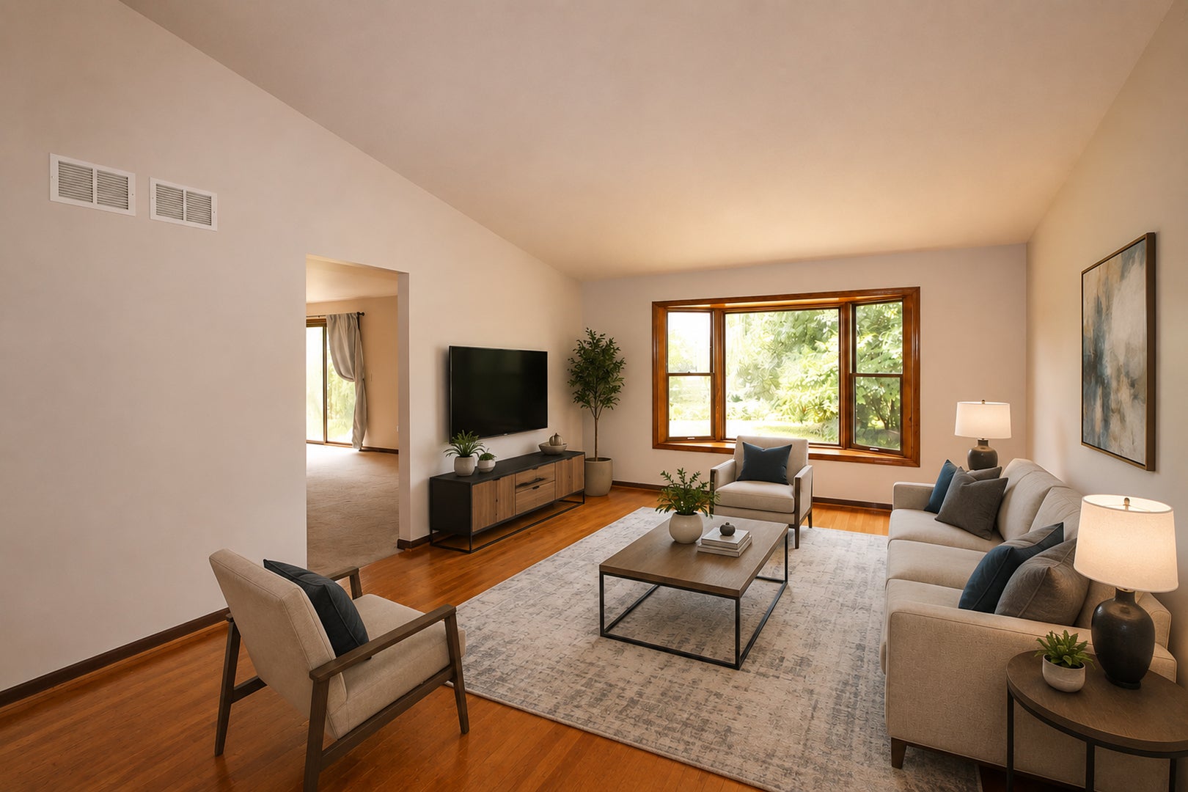
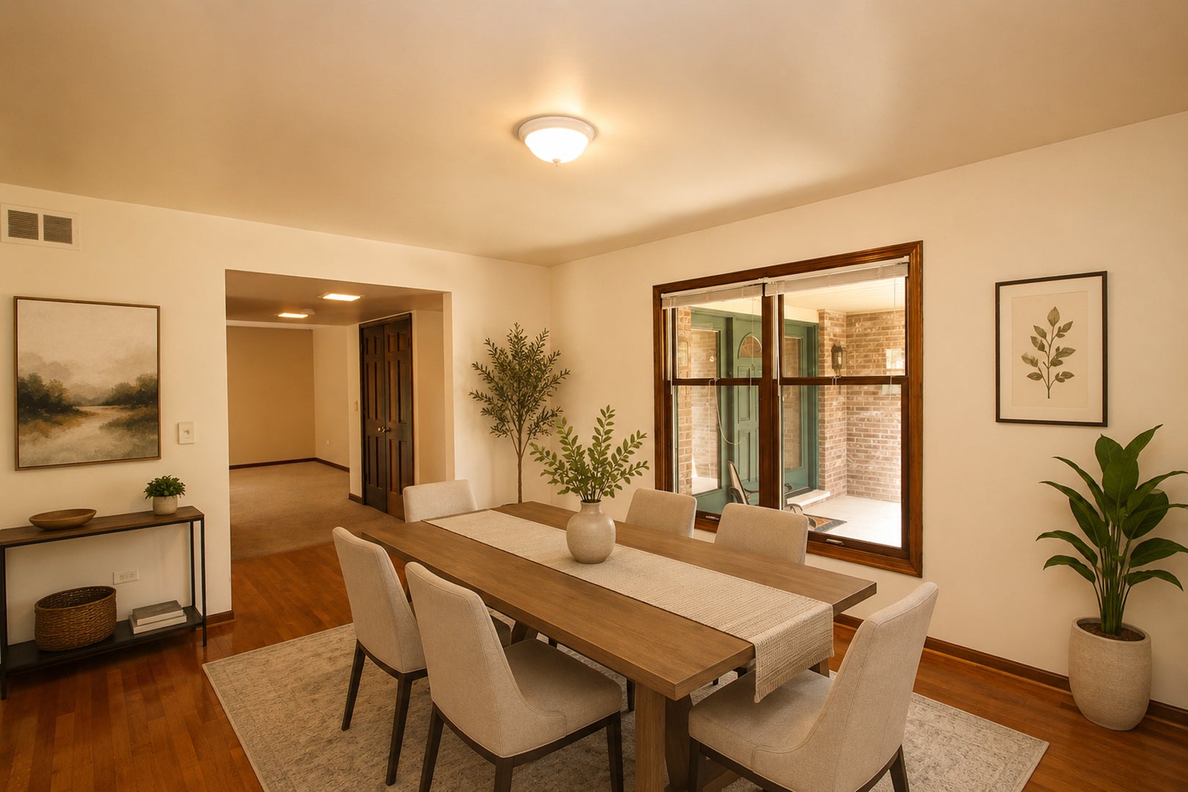
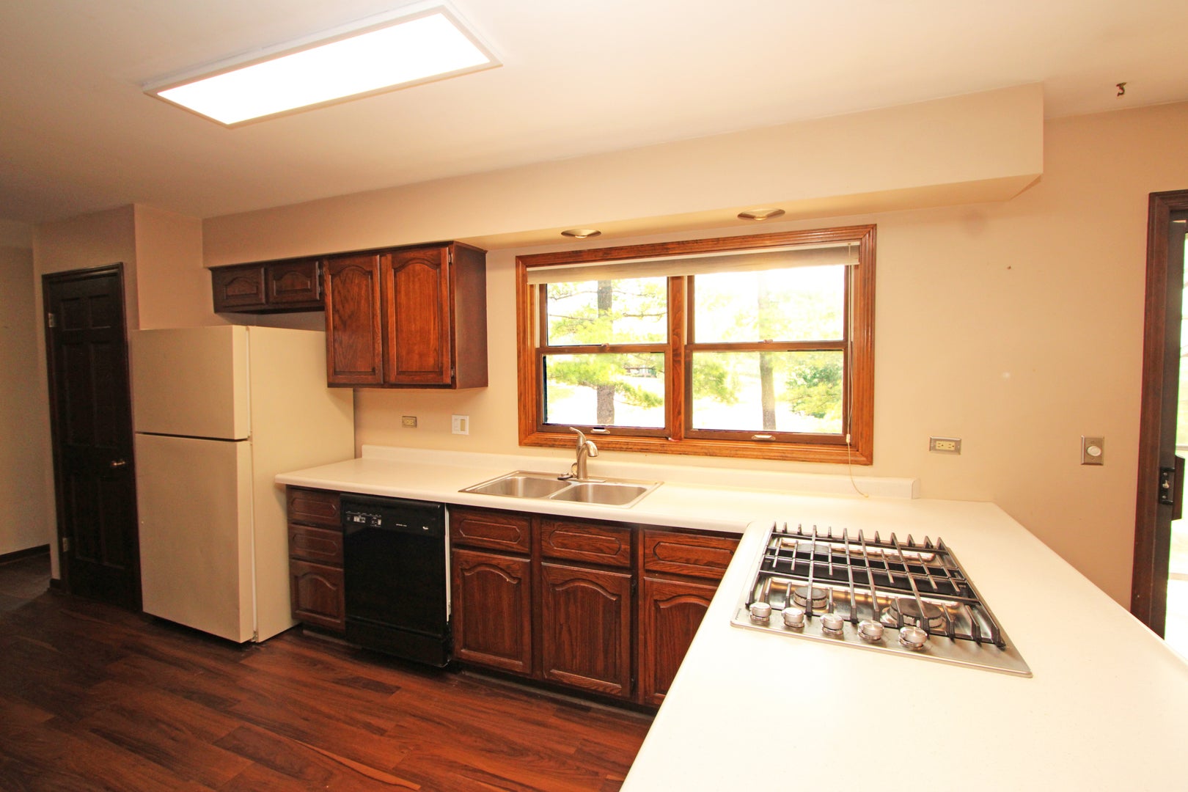
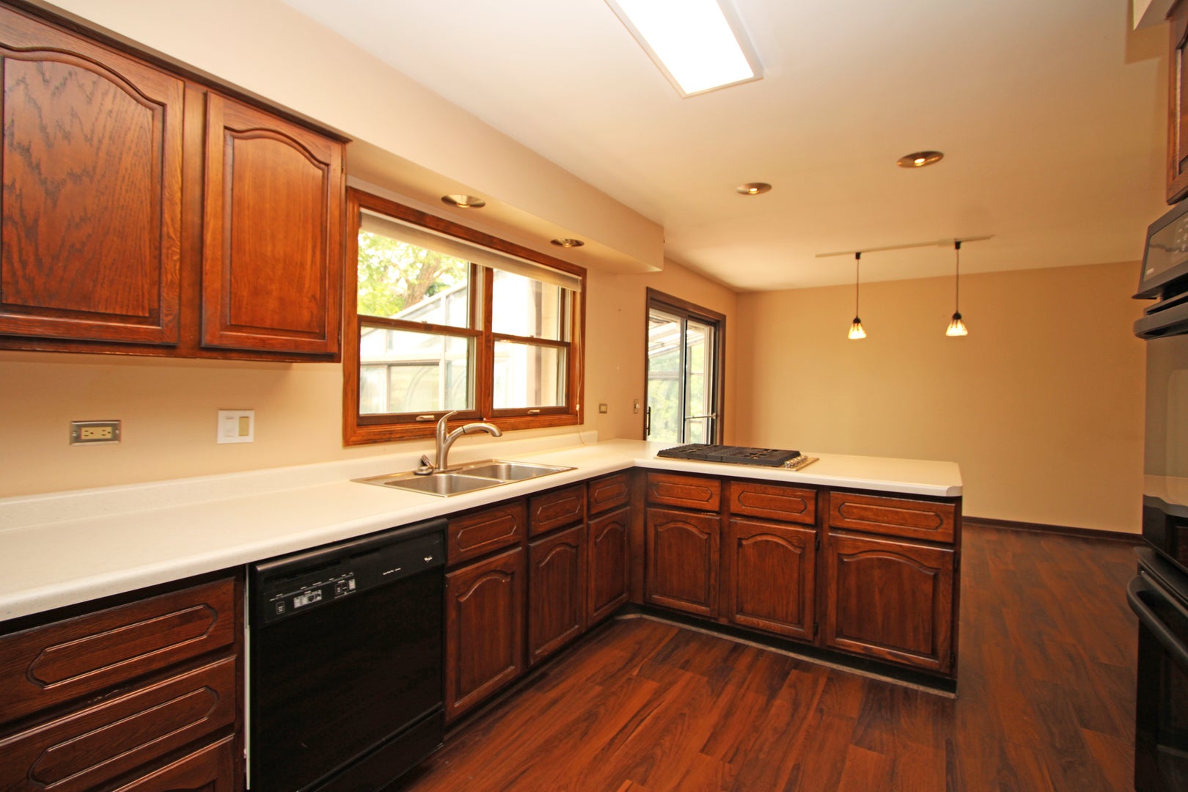
Location is Great*Situated on 1+ Acre Lot on Cul-de-Sac*Bordering Cuba Marsh & View of Pond*This Spacious Home Provides Privacy, Yet Is Conveniently Located to Schools & Major Roads*2947 Sq Ft Brick & Cedar Ranch with 4 Bedrooms/2.1 Bathrooms*Formal Living Room with Hardwood Floors*A Masonry Fireplace*Separate Dining Room with Hardwood Floors*Kitchen has Plenty of Cabinetry & New Vinyl Luxury Floors*1st Floor Laundry Room*Primary Bedroom has Walk-in Closet & Large Primary Bathroom*The Bedrooms are Serviced by a Full Hall Bathroom*There is an Office with Vaulted Ceilings with Access from the Kitchen or the Garage*Green House Sun Room Off the Kitchen*Full Finished Basement which was recently Painted with Newer Carpet in Recreation Room*Close to Deer Park Mall with Tons of Shopping or Lake Zurich's Shopping Area on Rand Road*Expressway & Metra Train about 20 minutes Away*1 Hour from O'Hare in Traffic*5 Minutes to the best Italian Restaurant DiPero's in Downtown Lake Zurich*House Could use Updating but in Good Condition*Property is being sold "AS IS"

Save
Ask
Tour
Hide
Share
Listing Snapshot
Price 
$659,500
Days On Site 
40 Days
Bedrooms 
4
Inside Area (SqFt) 
2,947 sqft
Total Baths 
3
Full Baths 
2
Partial Baths 
1
Lot Size 
0.9948 Acres
Year Built 
1980
MLS® Number 
12688807
Status 
Active
Property Tax 
$15,127.82
HOA/Condo/Coop Fees 
N/A
Sq Ft Source 
Assessor
Friends & Family
Recent Activity
2 hours agoListing updated with changes from the MLS®
4 days agoStatus changed to Active
a month agoListing first seen on site
General Features
Acres 
0.9948
Attached Garage 
Yes
Foundation 
Concrete Perimeter
Garage 
Yes
Garage Spaces 
2
Parking 
AsphaltGarage Door OpenerAttachedGarage
Parking Spaces 
2
Property Sub Type 
Single Family Residence
Sewer 
Septic Tank
SqFt Below 
1400
SqFt Total 
2947
Style 
Ranch
Water Source 
Well
Interior Features
Appliances 
Double OvenMicrowaveDishwasherRefrigeratorWasherDryerDisposal
Basement 
Partially FinishedFull
Cooling 
Central Air
Electric 
Circuit Breakers100 Amp Service
Fireplace 
Yes
Fireplace Features 
Living RoomWood Burning
Fireplaces 
1
Heating 
Natural GasForced Air
Interior 
Cathedral Ceiling(s)
Laundry Features 
Gas Dryer Hookup
Bedroom 2 
Dimensions - 14X11Level - Main
Bedroom 3 
Dimensions - 14X10Level - Main
Bedroom 4 
Dimensions - 18X12Level - Main
Dining Room 
Dimensions - 14X11Level - Main
Family Room 
Dimensions - 21X13Level - Main
Kitchen 
Dimensions - 14X10Level - MainDescription - Eating Area-Table Space,Pantry-Closet
Laundry 
Dimensions - 7X6Level - Main
Living Room 
Dimensions - 14X11Level - Main
Master Bedroom 
Dimensions - 19X13Level - Main
Office 
Dimensions - 17X10Level - Basement
Recreation Room 
Dimensions - 30X17Level - Basement
Sun Room 
Dimensions - 12X8Level - Main
Save
Ask
Tour
Hide
Share
Exterior Features
Construction Details 
BrickCedar
Lot Features 
Corner LotCul-De-Sac
Patio And Porch 
Porch
Roof 
Asphalt
View 
Water
Waterview 
Water
Community Features
Community Features 
ParkStreet Lights
MLS Area 
Barrington Area
School District 
Lake Zurich High School
Township 
Ela
Schools
School District
Lake Zurich High School
Elementary School
Isaac Fox Elementary School
Middle School
Lake Zurich Middle - S Campus
High School
Lake Zurich High School
Listing Courtesy of MRED as distributed by MLS Grid of RE/MAX Suburban


Based on information submitted to the MLS GRID as of 2026-08-06 08:26 PM UTC. All data is obtained from various sources and may not have been verified by broker or MLS GRID. Supplied Open House Information is subject to change without notice. All information should be independently reviewed and verified for accuracy. Properties may or may not be listed by the office/agent presenting the information.
Last checked: 2026-08-06 08:26 PM UTC
MRED DMCA Copyright Information Copyright © 2026 Midwest Real Estate Data LLC. All rights reserved.

Neighborhood & Commute
Source: Walkscore
Save
Ask
Tour
Hide
Share