


1301 Coolidge AvenueWheaton, IL 60189
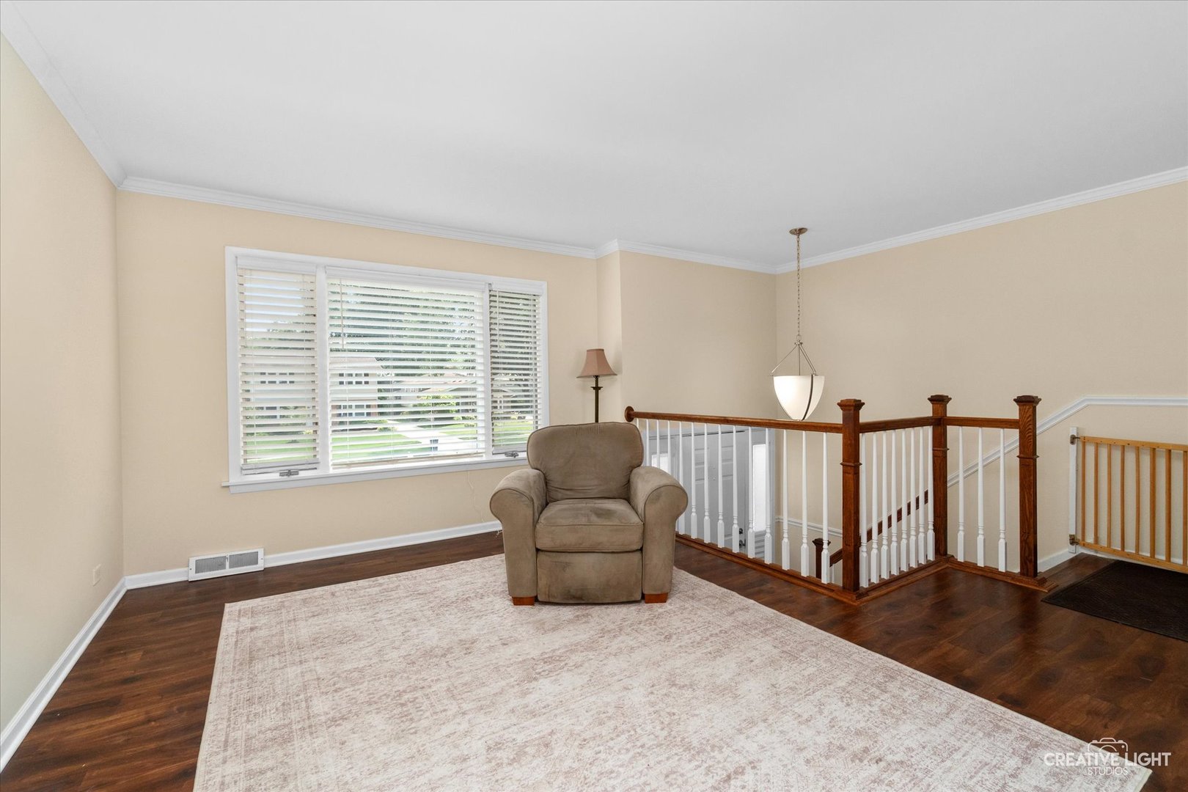
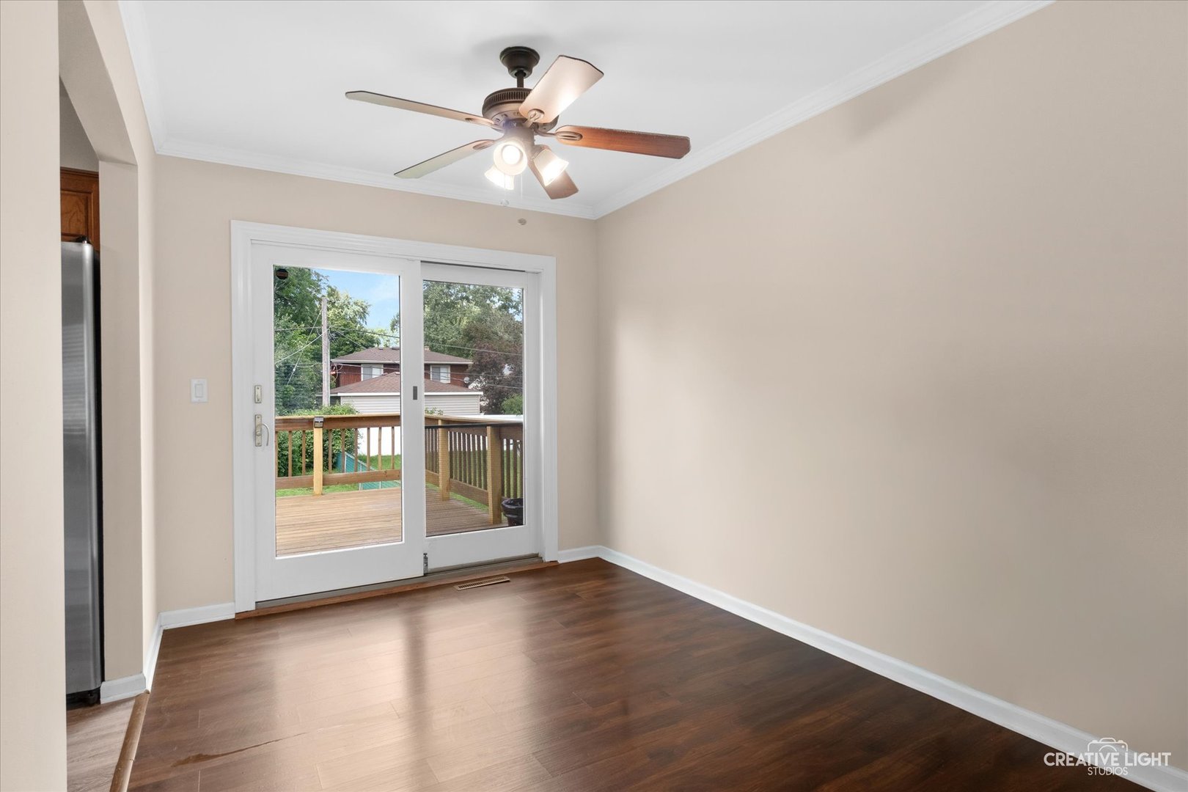
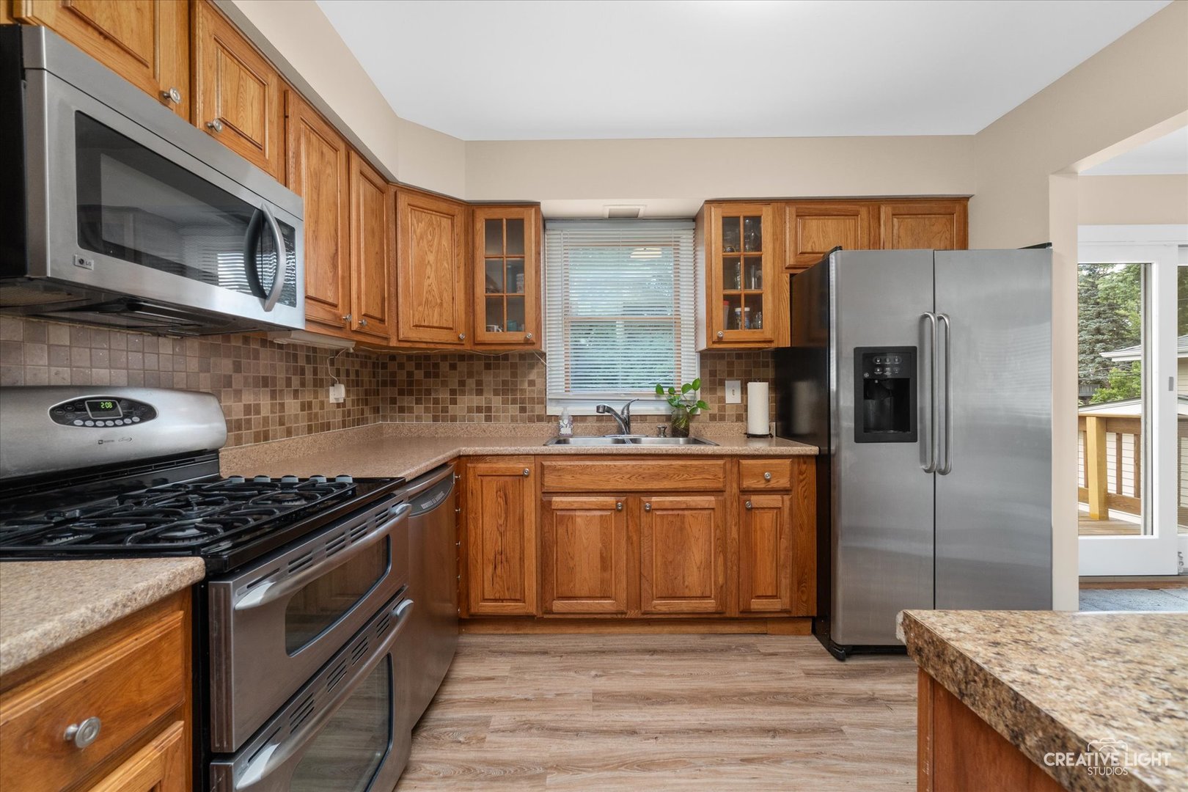
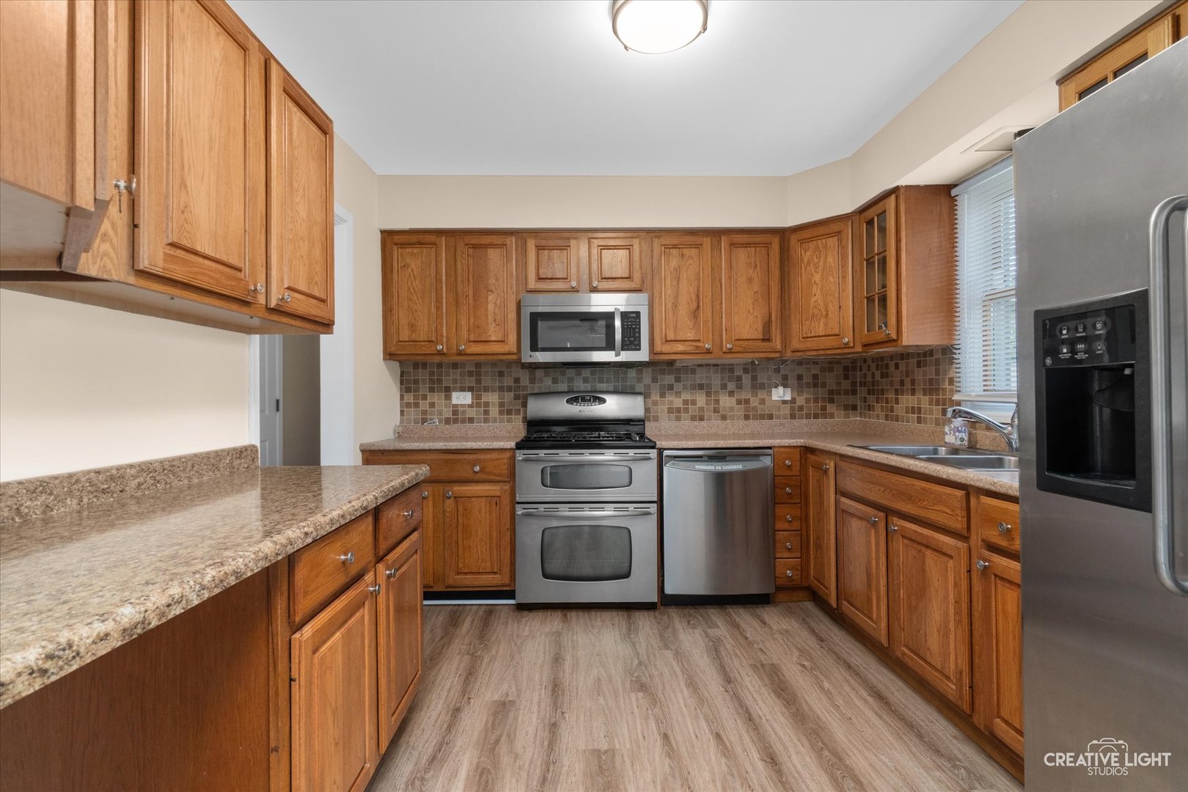
Great location! This clean, well-maintained 4-bedroom, 1& 1/2-bath home is located in the highly desirable Wheaton Estates neighborhood. Featuring light, bright decor with neutral colors and generously sized rooms throughout, this home is move-in ready. An inviting open foyer welcomes your guests into a spacious living room filled with natural light from its southern exposure. The large kitchen offers abundant cabinet and counter space, along with stainless steel appliances. Just off the kitchen, the oversized dining room easily accommodates a large table and features a sliding glass door leading to the deck and backyard. Down the hall are three spacious bedrooms with ample closet space. Hardwood floors are located beneath the luxury vinyl flooring in the living room, dining room, hallway, and all three bedrooms. The updated full bath completes the main level. A few steps down, you'll find a huge recreation room-perfect for entertaining family and friends. This level also includes a fourth bedroom or home office with charming beadboard pine walls, a 1/2 bathroom, and a large laundry room with sink and additional storage. Step outside and enjoy summer barbecues on the spacious deck overlooking the fully fenced backyard, offering plenty of room for kids, pets, and outdoor gatherings. This home has been meticulously maintained inside and out. Recent updates include the electrical panel, HVAC system, several windows, fresh paint, and more. Ideally located near schools, parks, shopping, restaurants, the Metra station, and everything downtown Wheaton and Glen Ellyn have to offer. With its spacious layout, numerous updates, and exceptional location, this home offers outstanding value. Showings begin July 3. Don't miss this opportunity. This home won't last long.
| 7 hours ago | Listing updated with changes from the MLS® | |
| 7 hours ago | Status changed to Active Under Contract | |
| 5 days ago | Price changed to $449,900 | |
| 7 days ago | Listing first seen on site |

Based on information submitted to the MLS GRID as of 2026-07-08 12:37 AM UTC. All data is obtained from various sources and may not have been verified by broker or MLS GRID. Supplied Open House Information is subject to change without notice. All information should be independently reviewed and verified for accuracy. Properties may or may not be listed by the office/agent presenting the information.
Last checked: 2026-07-08 12:37 AM UTC
MRED DMCA Copyright Information Copyright © 2026 Midwest Real Estate Data LLC. All rights reserved.