


8432 W Amelia DriveNiles, IL 60714
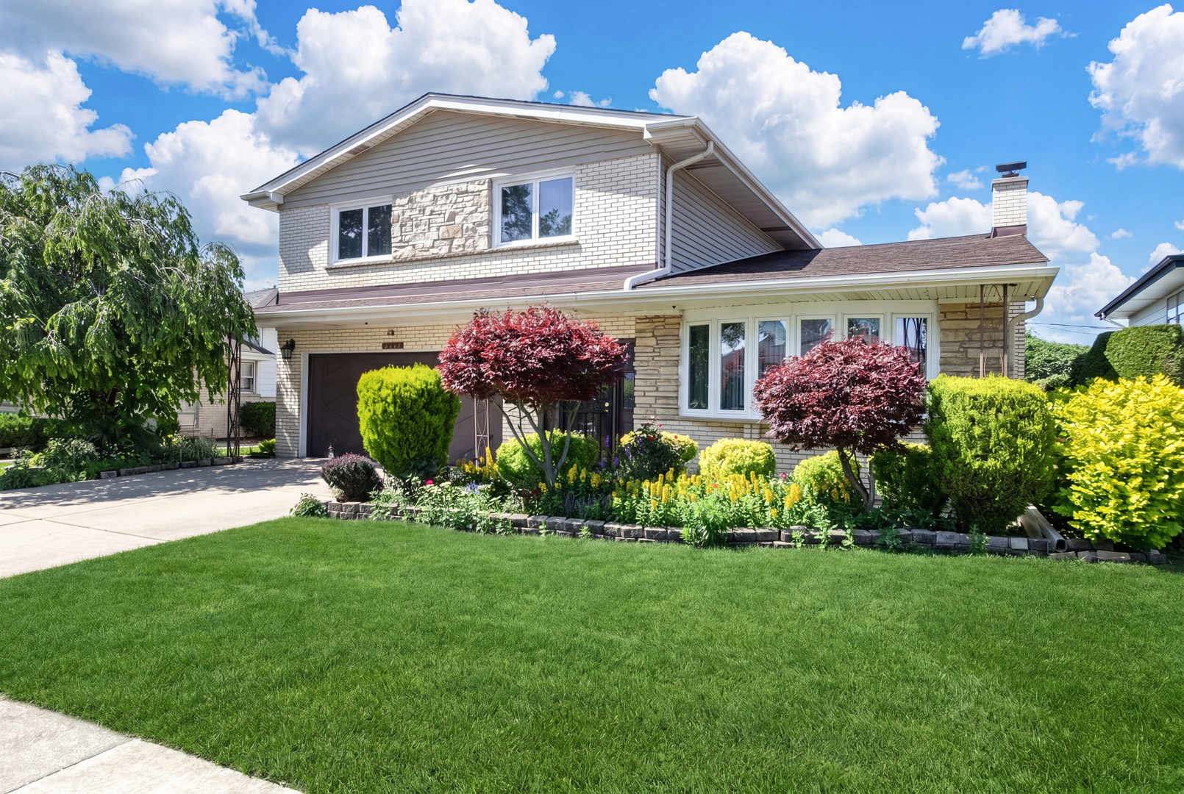
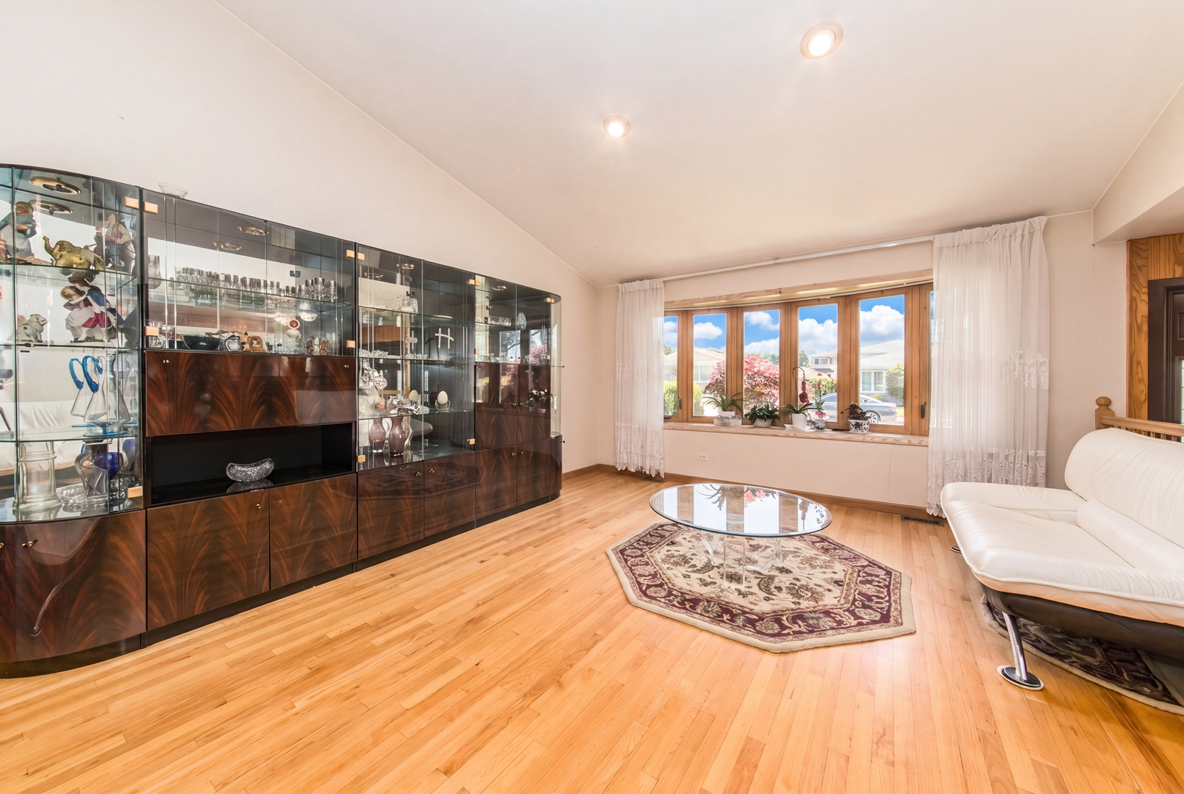
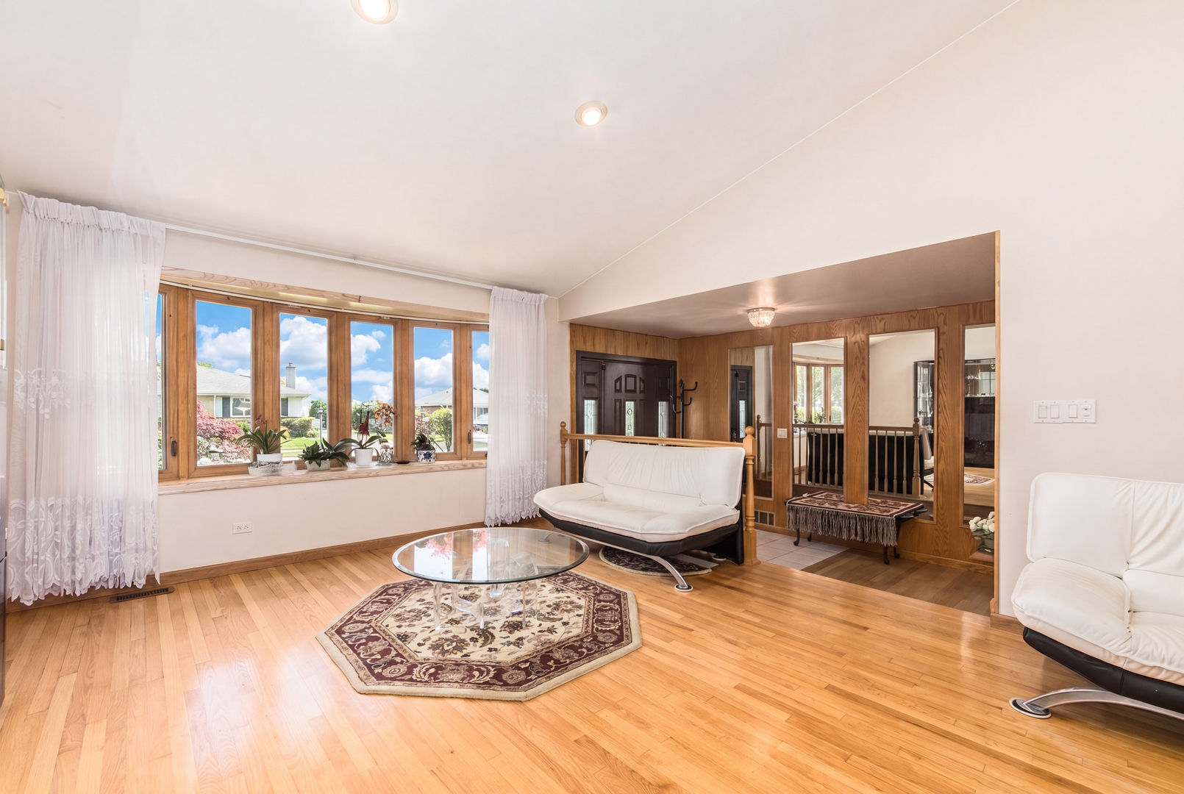
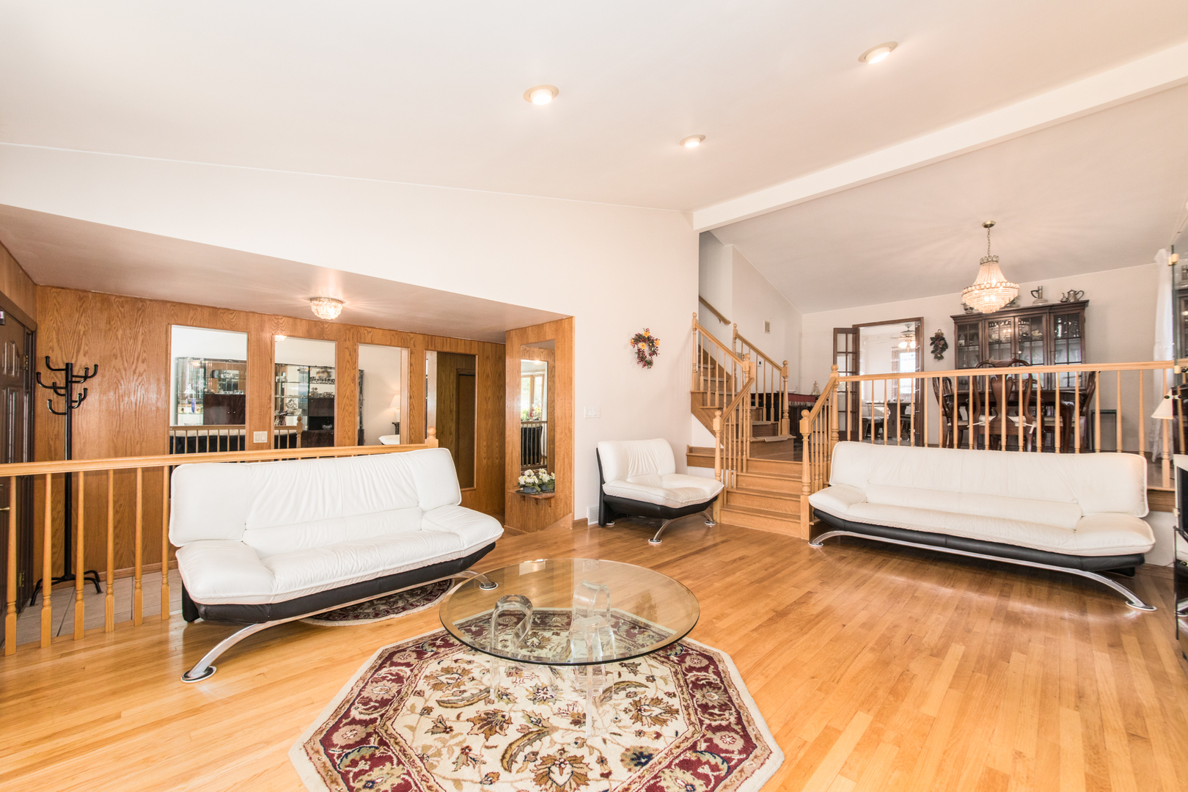
First time offered in decades! This impeccably maintained, all brick and stone tri-level with a finished sub-basement offers exceptional quality, timeless craftsmanship, and an outstanding floor plan. Featuring 4 spacious bedrooms, 2.1 baths, and solid oak hardwood flooring throughout, this home has been lovingly cared for over the years. The bright and inviting living and dining rooms showcase soaring vaulted ceilings, creating an open and airy atmosphere ideal for everyday living and entertaining. All windows have been upgraded with energy-efficient dual-pane insulated glass for year-round comfort and efficiency. The spacious main-level family room features a stunning stone wood-burning fireplace and sliding glass doors leading to the backyard. The generously sized primary suite offers a beautifully remodeled private en-suite bath. The spacious hall bath features a relaxing Jacuzzi tub and separate walk-in shower. All four bedrooms are conveniently located on the second level and offer generous room sizes. The finished lower-level recreation room provides additional living and entertaining space, while the sub-basement includes a dedicated laundry room along with a separate additional storage room, providing abundant space for organization and storage. Step outside to an incredibly private backyard, beautifully enclosed by mature trees and towering shrubs that create a peaceful, park-like retreat with exceptional privacy. A massive 16' x 12' storage shed offers plenty of room for lawn equipment, tools, bicycles, and seasonal storage. Ideally located in an award-winning school district, just minutes from the tollway, shopping, restaurants, parks, and everyday conveniences. Homes of this quality, condition, and craftsmanship rarely become available.
| 3 weeks ago | Listing updated with changes from the MLS® | |
| 3 weeks ago | Status changed to Active | |
| 4 weeks ago | Listing first seen on site |

Based on information submitted to the MLS GRID as of 2026-07-26 09:00 AM UTC. All data is obtained from various sources and may not have been verified by broker or MLS GRID. Supplied Open House Information is subject to change without notice. All information should be independently reviewed and verified for accuracy. Properties may or may not be listed by the office/agent presenting the information.
Last checked: 2026-07-26 09:00 AM UTC
MRED DMCA Copyright Information Copyright © 2026 Midwest Real Estate Data LLC. All rights reserved.
Did you know? You can invite friends and family to your search. They can join your search, rate and discuss listings with you.