Save
Ask
Tour
Hide
Share
$625,000
6 Days On Site

515 GRAND MEADOW Lane
McHenry, IL 60051

For Sale|Single Family Residence|Active
4
Beds
4
Total Baths
3
Full Baths
1
Partial Bath
3,076
SqFt
$203
/SqFt
1995
Built
County:
McHenry
Listing Courtesy of MRED as distributed by MLS Grid of Berkshire Hathaway HomeServices Starck Real Estate
Call Now: 847.967.0022
Is this the listing for you? We can help make it yours.
847.967.0022
515 GRAND MEADOW Lane515 GRAND MEADOW Lane515 GRAND MEADOW Lane515 GRAND MEADOW Lane
Save
Ask
Tour
Hide
Share

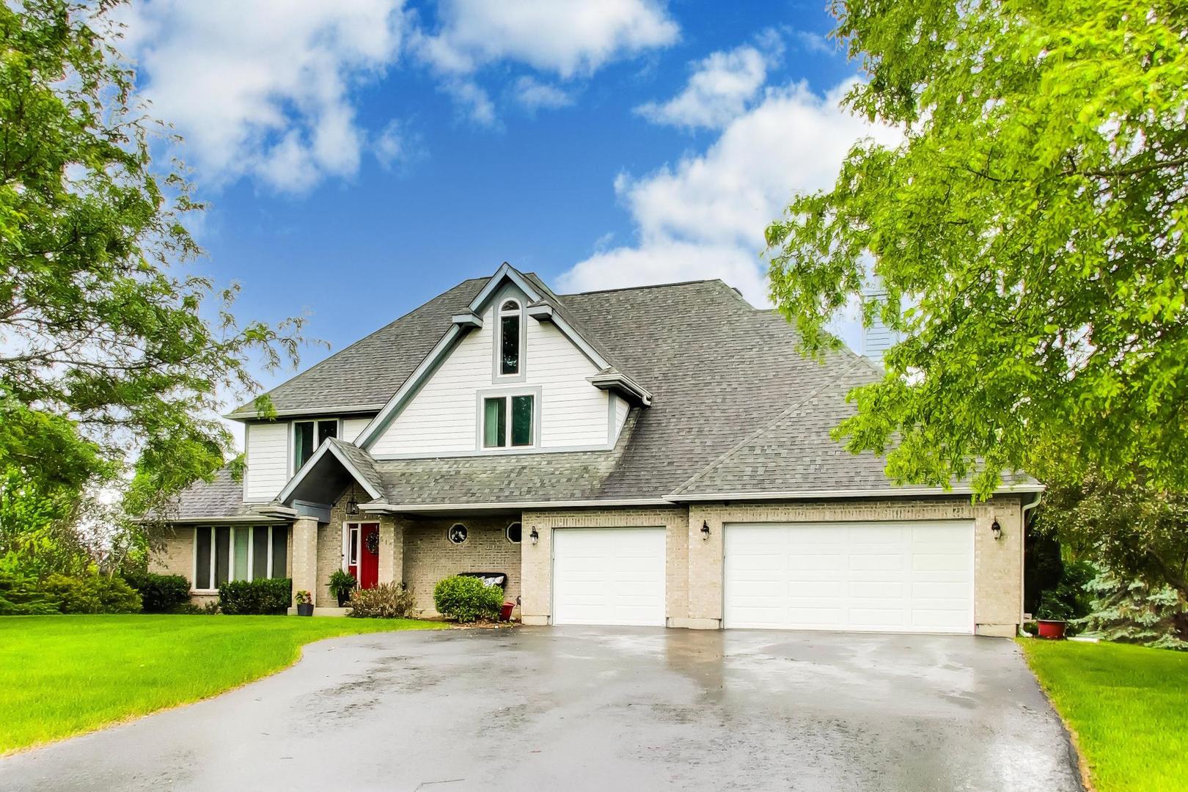
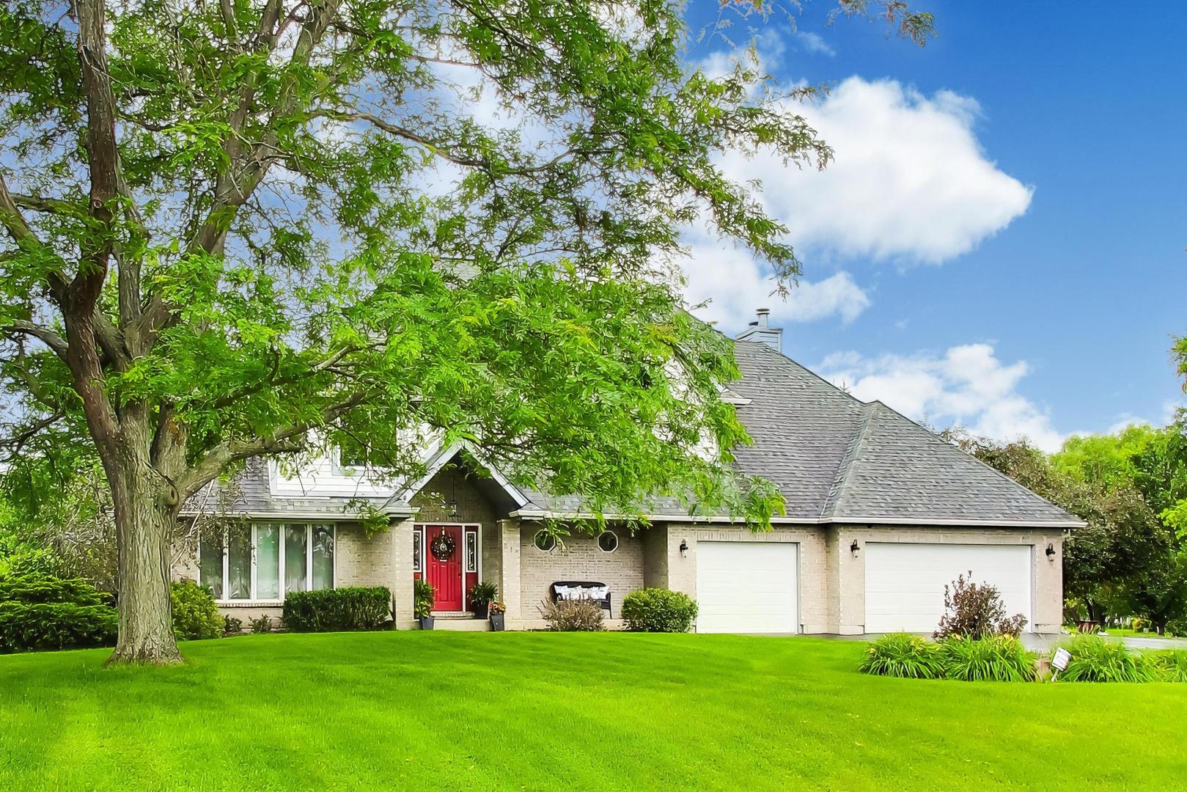
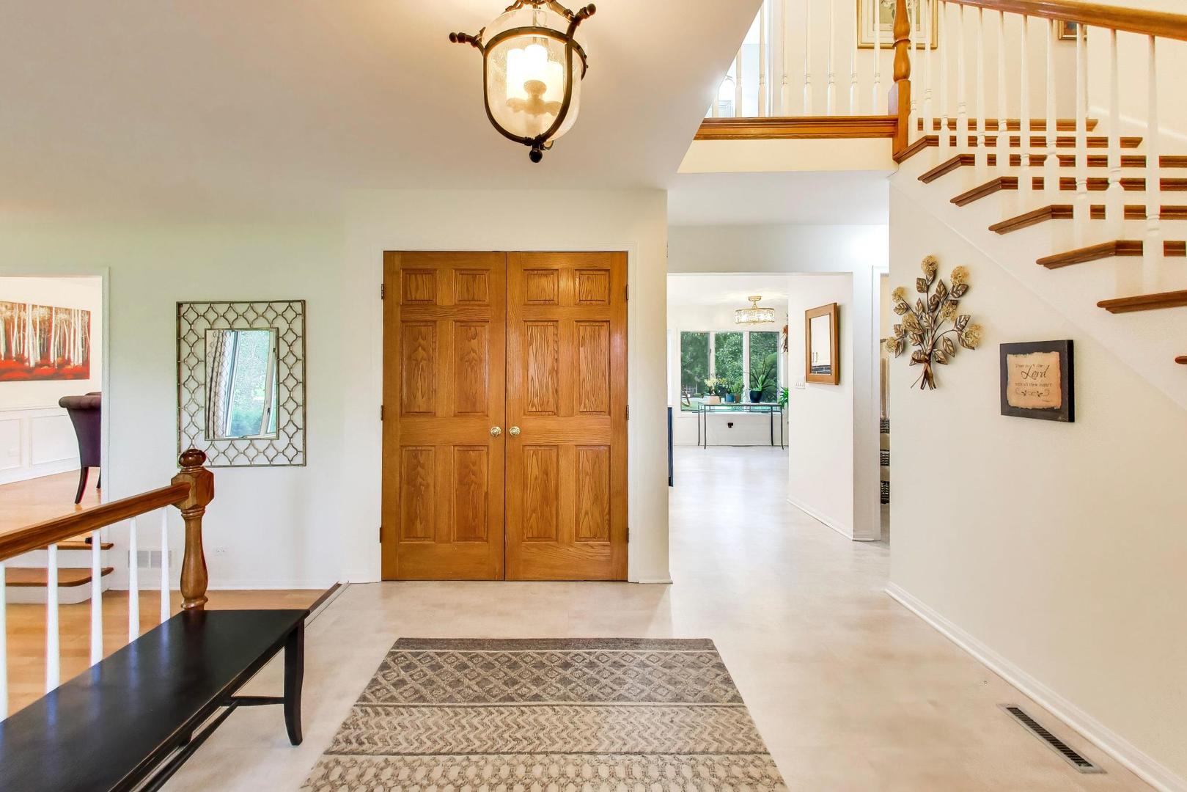
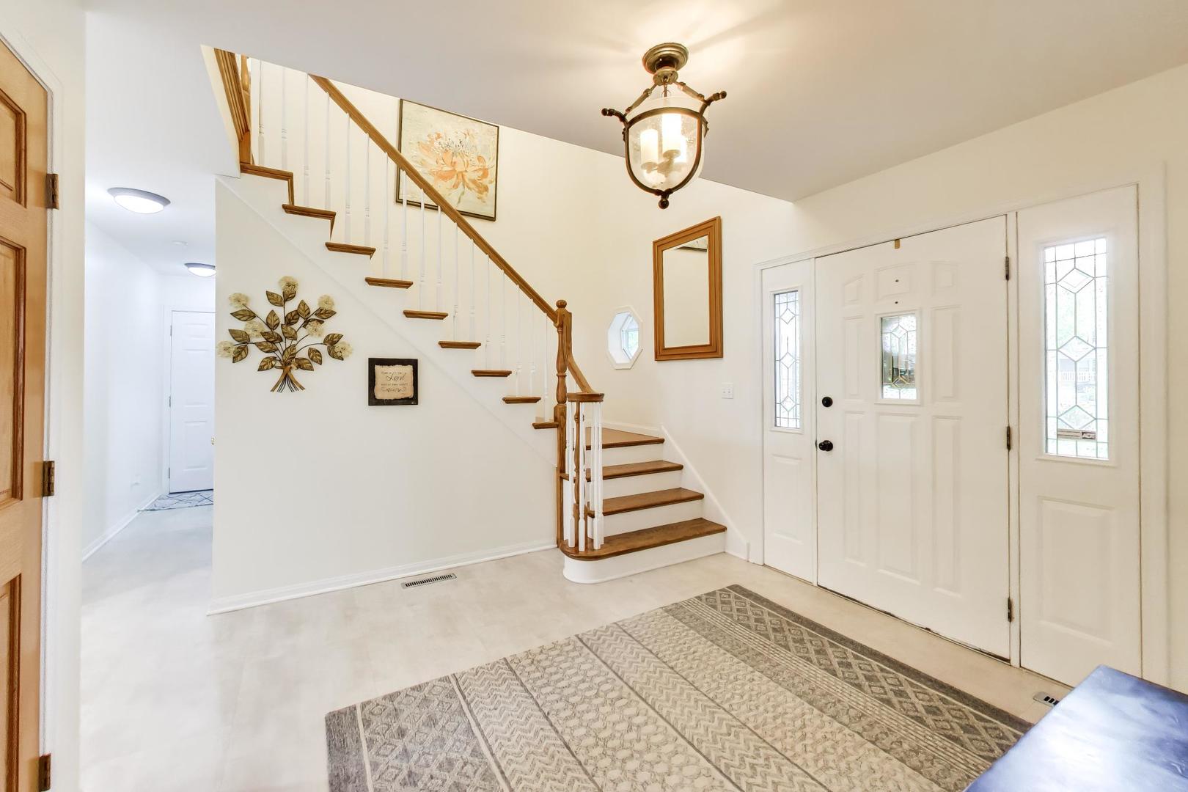
Welcome to this beautifully maintained 4-bedroom, 3.5-bath residence situated on nearly three-quarters of an acre, offering an exceptional combination of elegance, comfort, and functionality. Complete with a spacious 3-car garage, this impressive home showcases outstanding curb appeal and quality updates throughout. Inside, the thoughtfully designed open floor plan is filled with natural light, creating a warm and inviting atmosphere that's ideal for both everyday living and effortless entertaining. The stunning kitchen was completely remodeled in 2024 and is sure to impress, featuring custom Amish-built soft-close cabinetry and drawers, Cambria quartz countertops, under-cabinet lighting, and an additional electrical panel added during the renovation to accommodate modern living. A luxurious primary suite has a tray ceiling, fireplace and dual walk-in closets, creating the perfect private retreat. 3 other good size bedrooms each with their own walk in closet and a full bathroom complete the 2nd Story. With three wood-burning fireplaces, this home offers warmth and character throughout. The spacious basement features brand-new carpeting, fresh paint, a bar and 2 multipurpose rooms. Step outside to enjoy a beautifully landscaped yard with plenty of room to relax, entertain, or simply unwind. Whether you're hosting summer barbecues or enjoying a quiet evening outdoors, this outdoor space is sure to impress. Driveway was rebuilt in 2022. Don't miss your opportunity to make this beautiful property your next home!

Save
Ask
Tour
Hide
Share
Listing Snapshot
Price 
$625,000
Days On Site 
6 Days
Bedrooms 
4
Inside Area (SqFt) 
3,076 sqft
Total Baths 
4
Full Baths 
3
Partial Baths 
1
Lot Size 
0.69 Acres
Year Built 
1995
MLS® Number 
12689235
Status 
Active
Property Tax 
$12,603.82
HOA/Condo/Coop Fees 
N/A
Sq Ft Source 
Estimated
Friends & Family
Recent Activity
yesterdayListing updated with changes from the MLS®
yesterdayStatus changed to Active
7 days agoListing first seen on site
General Features
Acres 
0.69
Attached Garage 
Yes
Direction Faces 
North
Foundation 
Concrete Perimeter
Garage 
Yes
Garage Spaces 
3
Parking 
AsphaltGarage Door OpenerAttachedGarage
Parking Spaces 
3
Property Sub Type 
Single Family Residence
Sewer 
Septic Tank
SqFt Below 
1725
SqFt Total 
3076
Style 
Colonial
Water Source 
Well
Interior Features
Appliances 
Water SoftenerDouble OvenMicrowaveDishwasherRefrigeratorWasherDryerDisposalStainless Steel Appliance(s)CooktopOvenHumidifier
Basement 
Sump PumpFinishedStorage SpaceFull
Cooling 
Ceiling Fan(s)Central Air
Electric 
200+ Amp Service
Fireplace 
Yes
Fireplace Features 
Family RoomMaster BedroomDouble SidedWood BurningGas Starter
Fireplaces 
3
Flooring 
Hardwood
Heating 
Natural GasForced Air
Interior 
Cathedral Ceiling(s)Dry BarBuilt-in FeaturesWalk-In Closet(s)
Laundry Features 
Main Level
Bedroom 2 
Dimensions - 11X14Level - Second
Bedroom 3 
Dimensions - 11X15Level - Second
Bedroom 4 
Dimensions - 11X14Level - Second
Den 
Dimensions - 13X17Level - Basement
Dining Room 
Dimensions - 13X13Level - Main
Eating Area 
Dimensions - 11X12Level - Main
Family Room 
Dimensions - 23X13Level - Main
Kitchen 
Dimensions - 15X12Level - MainDescription - Eating Area-Table Space,Island
Laundry 
Dimensions - 14X7Level - Main
Living Room 
Dimensions - 18X13Level - Main
Master Bedroom 
Dimensions - 18X13Level - Second
Office 
Dimensions - 13X11Level - Main
Recreation Room 
Dimensions - 27X37Level - Basement
Storage 
Dimensions - 12X12Level - Basement
Save
Ask
Tour
Hide
Share
Exterior Features
Construction Details 
BrickCedar
Patio And Porch 
Deck
Roof 
Asphalt
Community Features
Accessibility Features 
Therapeutic Whirlpool
Community Features 
Street Lights
MLS Area 
Holiday Hills / Johnsburg / McHenry / Lakemoor / McCullom Lake / Sunnyside / Ringwood
School District 
Mchenry Campus
Township 
McHenry
Schools
School District
Mchenry Campus
Elementary School
Hilltop Elementary School
Middle School
Mchenry Middle School
High School
Mchenry Campus
Listing Courtesy of MRED as distributed by MLS Grid of Berkshire Hathaway HomeServices Starck Real Estate


Based on information submitted to the MLS GRID as of 2026-07-07 01:31 PM UTC. All data is obtained from various sources and may not have been verified by broker or MLS GRID. Supplied Open House Information is subject to change without notice. All information should be independently reviewed and verified for accuracy. Properties may or may not be listed by the office/agent presenting the information.
Last checked: 2026-07-07 01:31 PM UTC
MRED DMCA Copyright Information Copyright © 2026 Midwest Real Estate Data LLC. All rights reserved.

Neighborhood & Commute
Source: Walkscore
Save
Ask
Tour
Hide
Share