Save
Ask
Tour
Hide
Share
$529,900
11 Days On Site

640 Walnut Oaks Drive
Roselle, IL 60172

For Sale|Townhouse|Active
3
Beds
4
Total Baths
3
Full Baths
1
Partial Bath
2,949
SqFt
$180
/SqFt
1993
Built
Subdivision:
Walnut Oaks
County:
DuPage
Listing Courtesy of MRED as distributed by MLS Grid of Vylla Home
Call Now: 847.967.0022
Is this the listing for you? We can help make it yours.
847.967.0022
640 Walnut Oaks Drive640 Walnut Oaks Drive640 Walnut Oaks Drive640 Walnut Oaks Drive
Save
Ask
Tour
Hide
Share

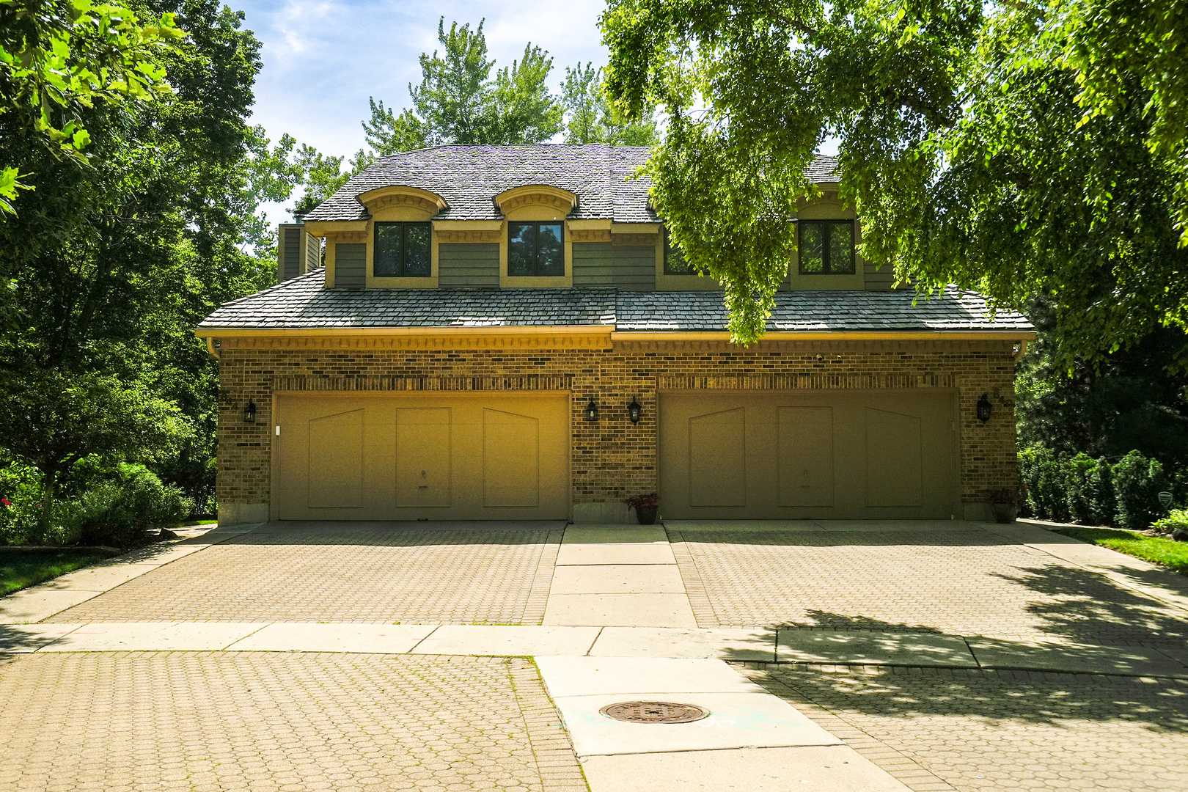
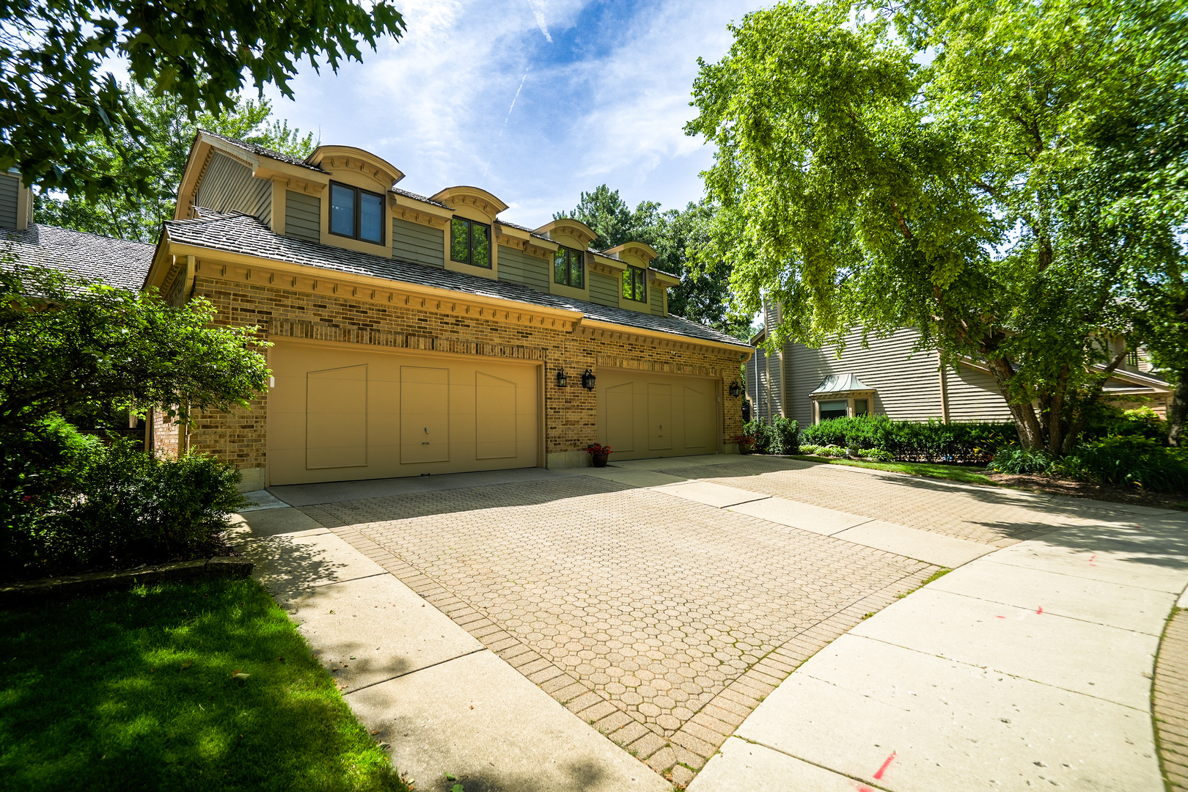
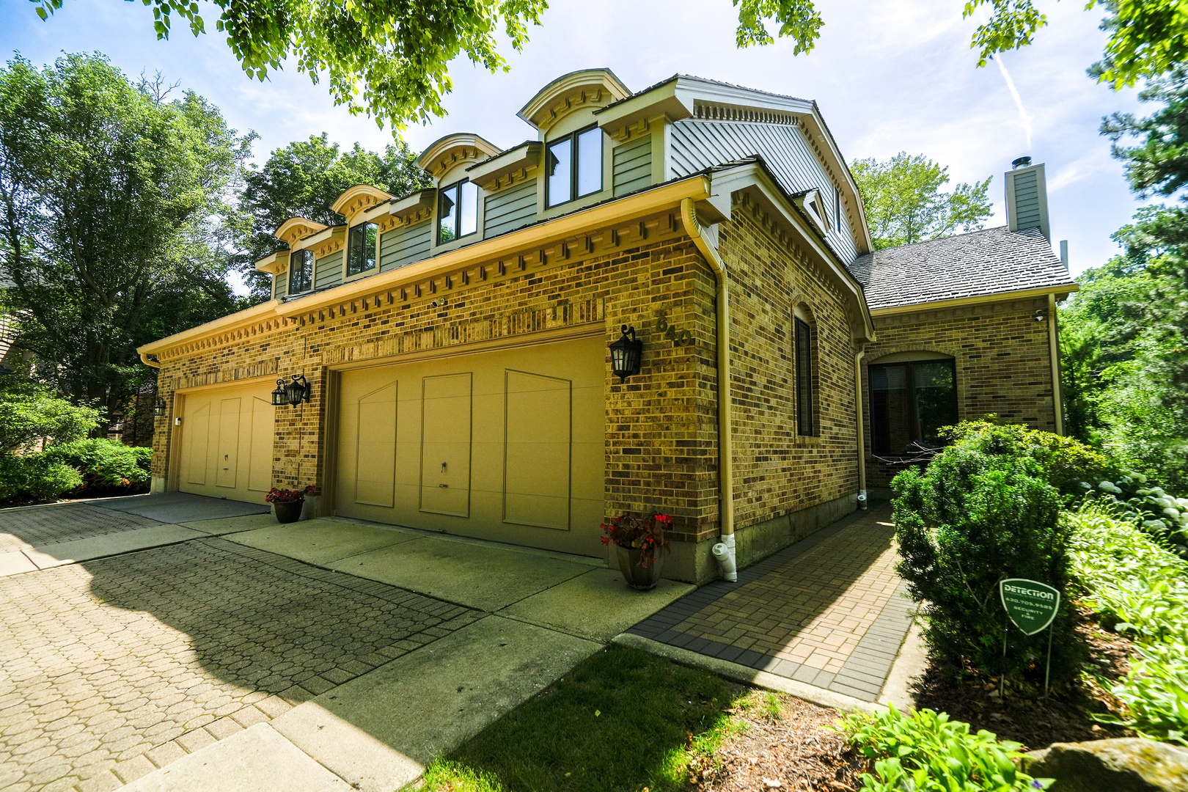
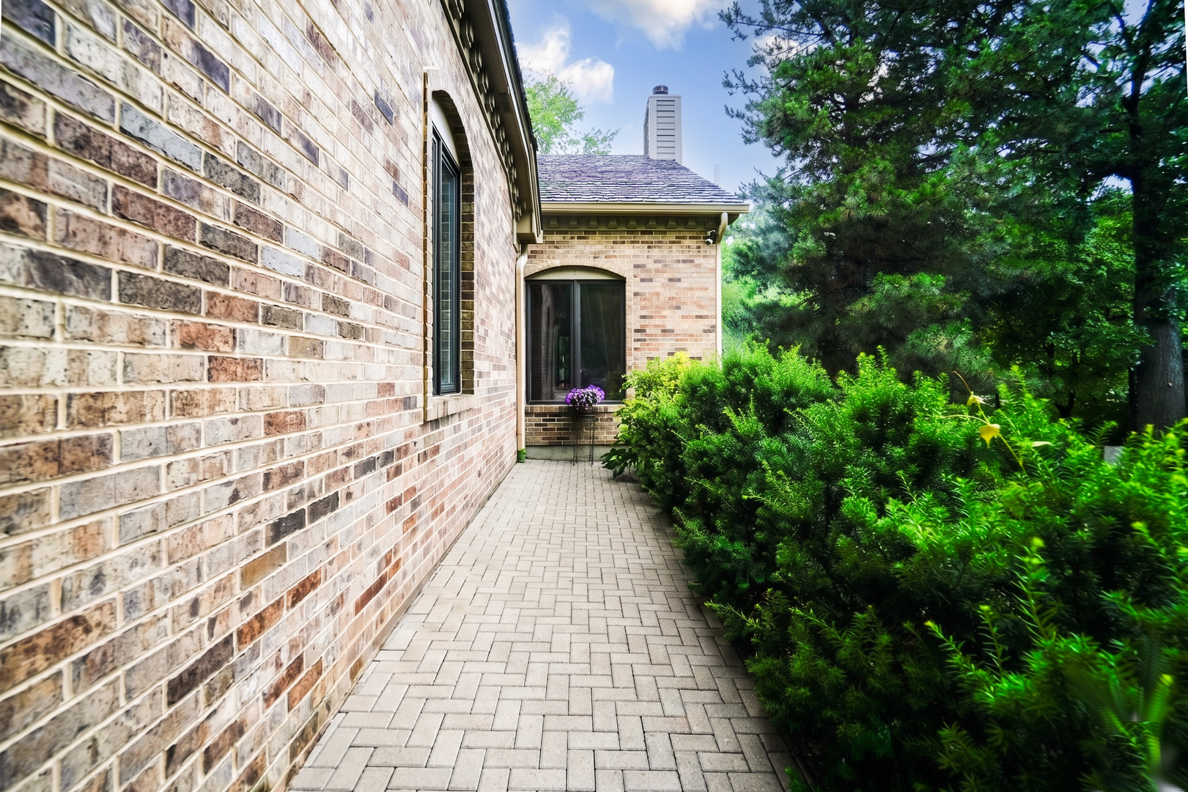
Beautifully maintained Model Home, original-owner 2-story brick townhouse built in 1993, featuring 3 bedrooms, 3.5 bathrooms, and a finished basement. This move-in-ready brick siding home is in mint condition and offers a paved concrete driveway, radon mitigation system, new gutters and filters guards with a transferable warranty, and a recently inspected cedar shake roof. The kitchen and family room open to a beautiful oversized deck, creating the perfect space for relaxing or entertaining. Two bedrooms feature private balconies overlooking the uper deck. The spacious primary suite includes an upper-level Loft that can easily be converted into a 4th bedroom or used as a home office, sitting area, or exercise space. The finished basement features a second kitchen, a full bathroom, and walkout access to a private patio, creating an ideal in-law arrangement or comfortable space for extended family or guests. Ideally located in a prime, well-established neighborhood close to shopping, dining, and major conveniences.

Save
Ask
Tour
Hide
Share
Listing Snapshot
Price 
$529,900
Days On Site 
11 Days
Bedrooms 
3
Inside Area (SqFt) 
2,949 sqft
Total Baths 
4
Full Baths 
3
Partial Baths 
1
Lot Size 
N/A
Year Built 
1993
MLS® Number 
12689322
Status 
Active
Property Tax 
$9,914
HOA/Condo/Coop Fees 
N/A
Sq Ft Source 
Plans
Friends & Family
Recent Activity
5 days agoListing updated with changes from the MLS®
6 days agoStatus changed to Active
2 weeks agoListing first seen on site
General Features
Attached Garage 
Yes
Direction Faces 
East
Foundation 
Concrete Perimeter
Garage 
Yes
Garage Spaces 
2
Number Of Stories 
2
Parking 
ConcreteGarage Door OpenerAttachedGarage
Parking Spaces 
2
Pets 
Cats OKDogs OK
Property Sub Type 
Townhouse
Sewer 
Public Sewer
Special Circumstances 
Standard
SqFt Below 
732
SqFt Total 
2948
Interior Features
Appliances 
RangeMicrowaveDishwasherRefrigeratorDisposalStainless Steel Appliance(s)
Basement 
FinishedPartial
Cooling 
Central Air
Electric 
200+ Amp Service
Fireplace 
Yes
Fireplace Features 
Family RoomGas LogGas Starter
Fireplaces 
1
Heating 
Natural GasElectricForced Air
Interior 
Vaulted Ceiling(s)
Laundry Features 
In Unit
Bedroom 2 
Dimensions - 14X11Level - Second
Bedroom 3 
Dimensions - 13X13Level - Second
Bedroom 4 
Dining Room 
Dimensions - 12X10Level - Main
Family Room 
Dimensions - 17X12Level - Main
Kitchen 
Dimensions - 17X12Level - MainDescription - Eating Area-Table Space
Kitchen- 2nd 
Dimensions - 8X8Level - Basement
Laundry 
Dimensions - 12X17Level - Basement
Living Room 
Dimensions - 15X13Level - Main
Loft 
Dimensions - 21X16Level - Third
Master Bedroom 
Dimensions - 16X15Level - Second
Save
Ask
Tour
Hide
Share
Exterior Features
Construction Details 
Brick
Other Structures 
None
Patio And Porch 
DeckPatio
Community Features
Accessibility Features 
Therapeutic Whirlpool
MLS Area 
Keeneyville / Roselle
School District 
Lake Park High School
Township 
Bloomingdale
Schools
School District
Lake Park High School
Elementary School
Spring Hills Elementary School
Middle School
Roselle Middle School
High School
Lake Park High School
Listing Courtesy of MRED as distributed by MLS Grid of Vylla Home


Based on information submitted to the MLS GRID as of 2026-07-08 12:37 AM UTC. All data is obtained from various sources and may not have been verified by broker or MLS GRID. Supplied Open House Information is subject to change without notice. All information should be independently reviewed and verified for accuracy. Properties may or may not be listed by the office/agent presenting the information.
Last checked: 2026-07-08 12:37 AM UTC
MRED DMCA Copyright Information Copyright © 2026 Midwest Real Estate Data LLC. All rights reserved.

Neighborhood & Commute
Source: Walkscore
Save
Ask
Tour
Hide
Share