Save
Ask
Tour
Hide
Share
$959,900
27 Days On Site

135 Harbor Drive
Lake Barrington, IL 60010

For Sale|Single Family Residence|Active Under Contract
4
Beds
5
Total Baths
3
Full Baths
2
Partial Baths
3,572
SqFt
$269
/SqFt
1976
Built
Subdivision:
Barrington Harbor Estates
County:
Lake
Listing Courtesy of MRED as distributed by MLS Grid of Compass
Call Now: 847.967.0022
Is this the listing for you? We can help make it yours.
847.967.0022
135 Harbor Drive135 Harbor Drive135 Harbor Drive135 Harbor Drive
Save
Ask
Tour
Hide
Share

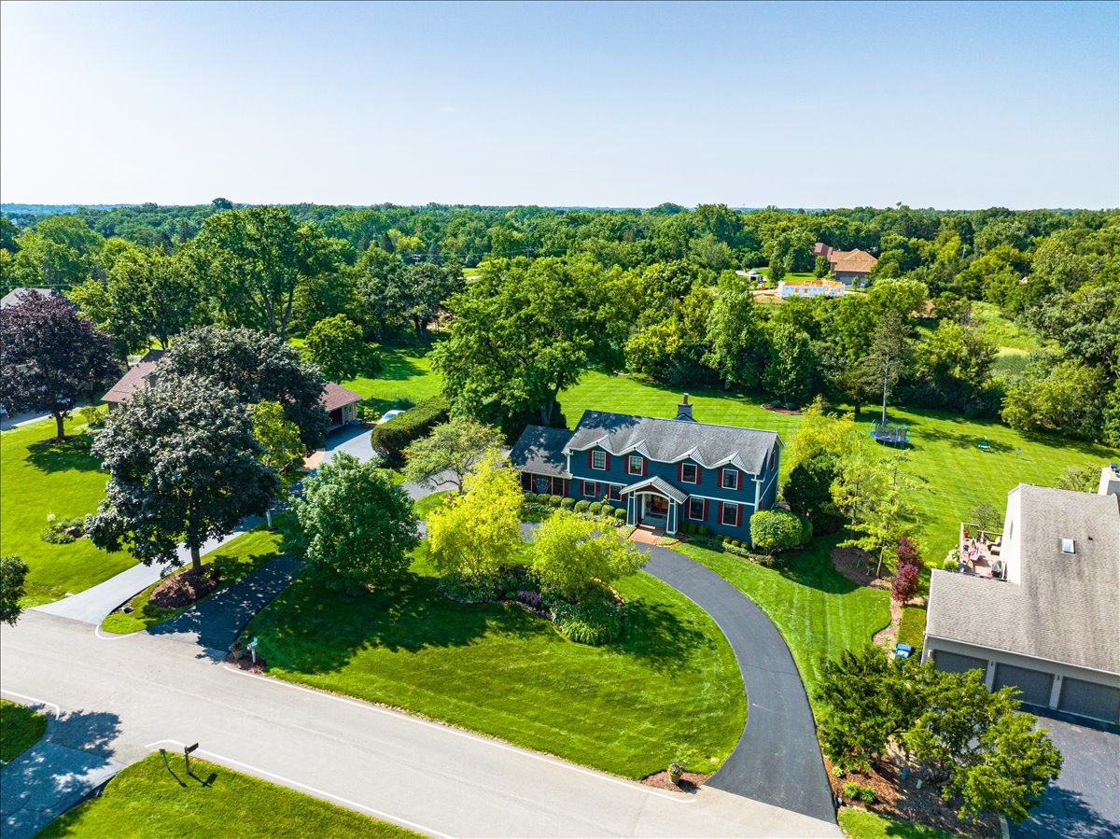
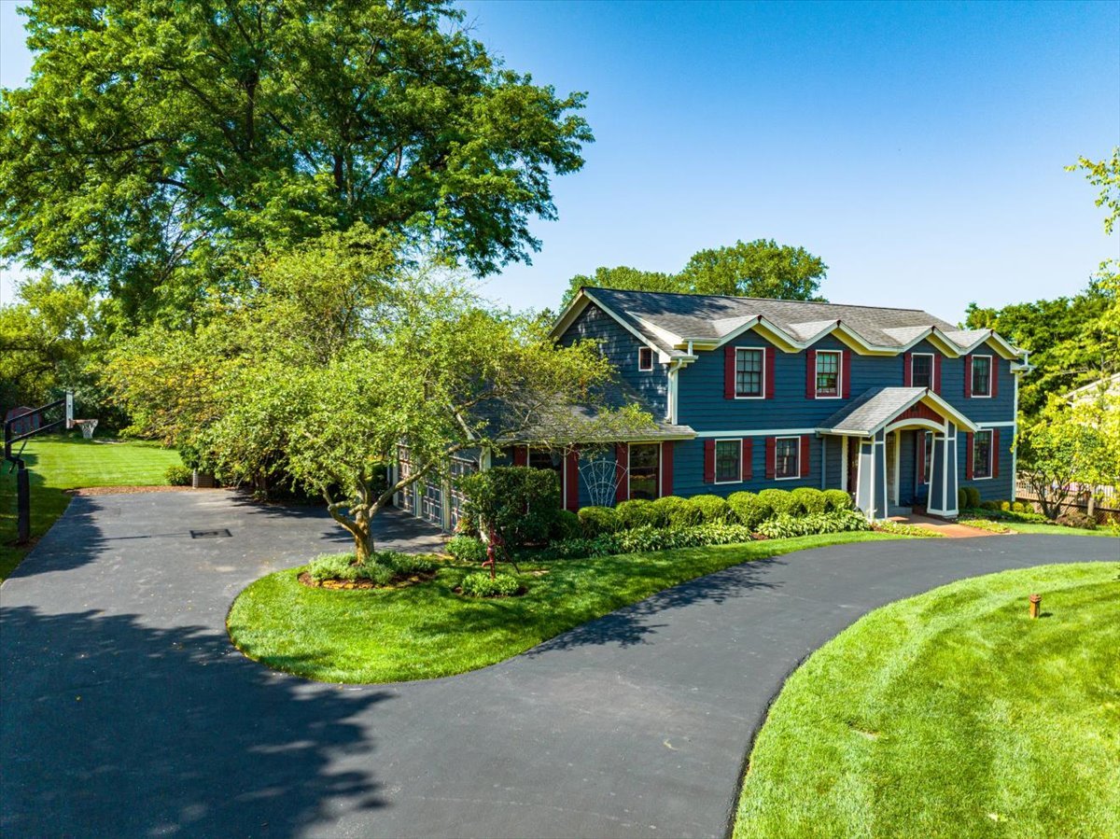
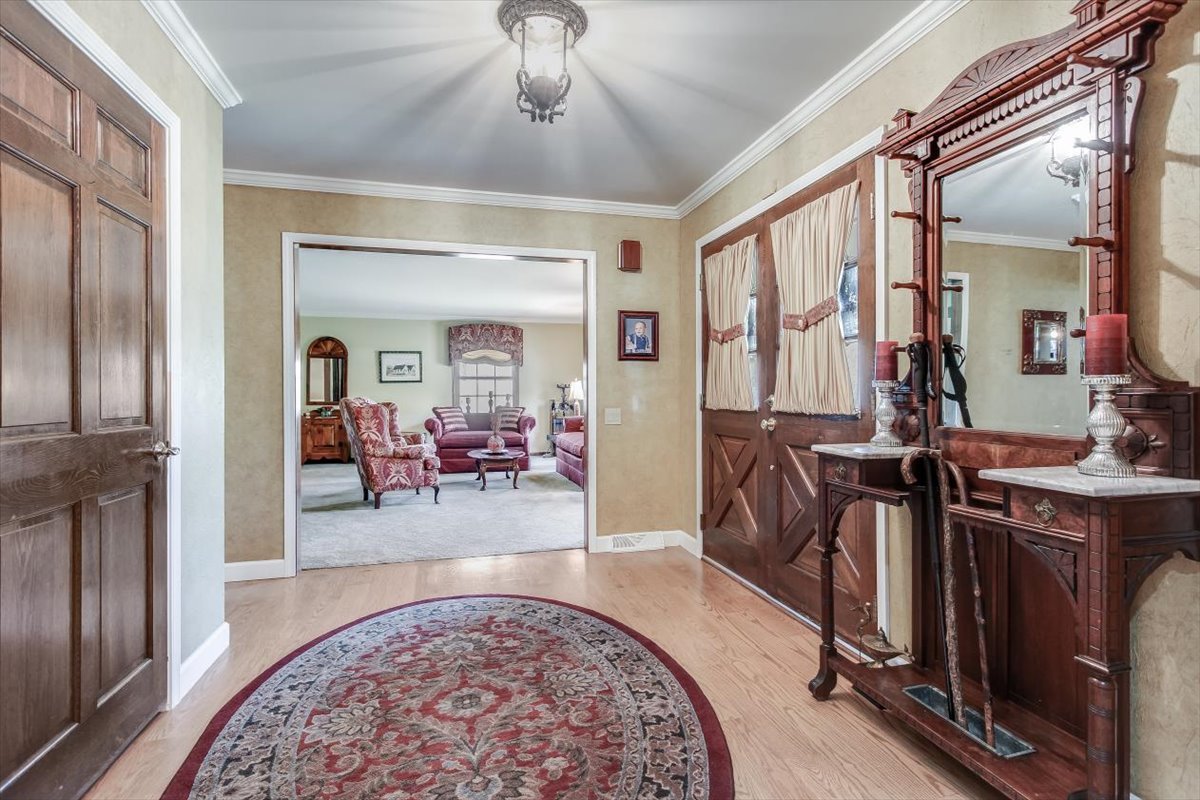
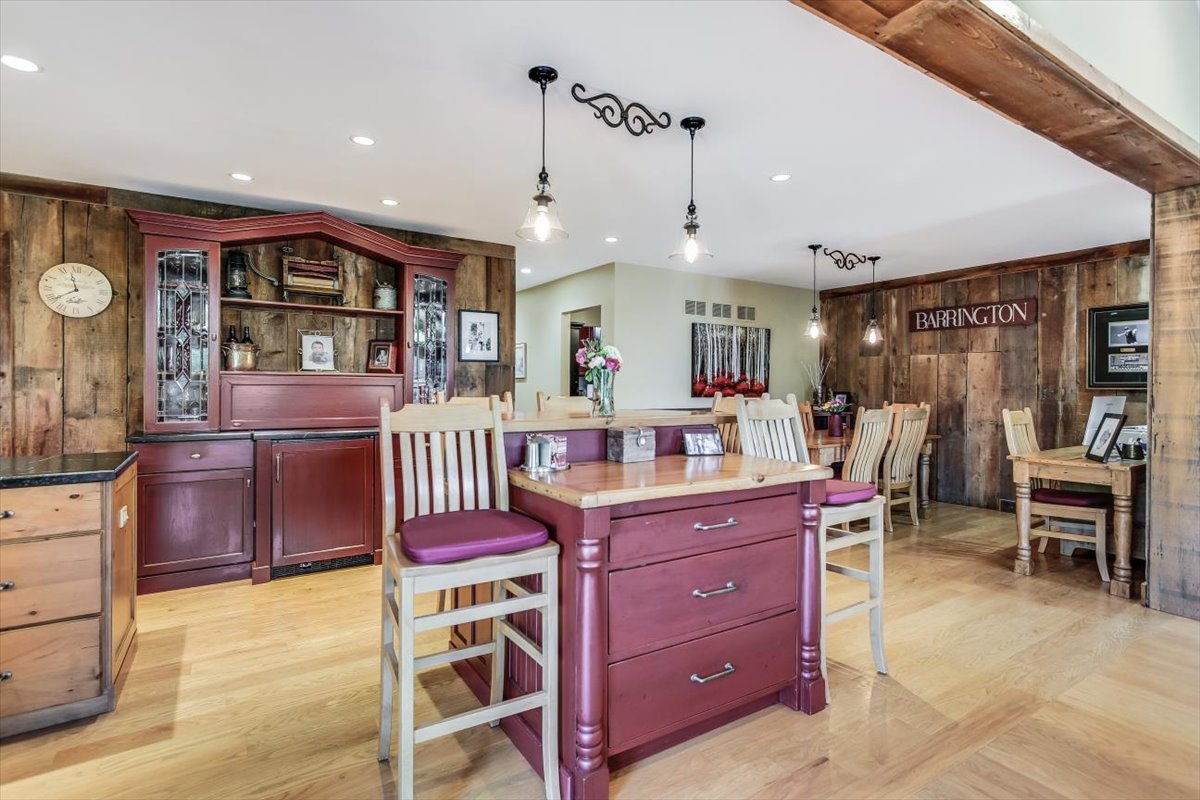
Beautiful Harbor Estates home. Located in a boating community. Located on a really lovely lot of almost an acre. Lush, carpet like grass, mature perennials, and expanded driveway. Pretty curb appeal. It's easy to rent a dock space for the season for your boat. ($250 annually) Use the Fox River to access the chain of lakes. Huge easy care deck provides a spot to enjoy the vista out the back of the home. There is a walk out lower level, which takes you to a pretty patio, and a hot tub. Exterior yard sprinkler system. Inside, there has been major additional sq. footage added to the original home. This has created a beautiful open concept kitchen, eating area and grand family room. There is a stunning vaulted ceiling, and built in wall unit to finish the look. The windows have all been updated. Three car garage, large primary suite with expanded updated bath. Large walk in closet, tray ceiling. 3 other bedrooms upstairs. 2 more updated baths upstairs, with one of them being ensuite. Potential with this bedroom for a true guest suite, or in-law bedroom. There is also the potential for an in-law suite in the basement, with a lower level english window bedroom, and the potential for a full bath where a 1/2 bath exists. Large basement expansion created a nice large storage room. You will love this home's attention to detail, and beautiful area where it resides.

Save
Ask
Tour
Hide
Share
Listing Snapshot
Price 
$959,900
Days On Site 
27 Days
Bedrooms 
4
Inside Area (SqFt) 
3,572 sqft
Total Baths 
5
Full Baths 
3
Partial Baths 
2
Lot Size 
0.9443 Acres
Year Built 
1976
MLS® Number 
12689336
Status 
Active Under Contract
Property Tax 
$14,679
HOA/Condo/Coop Fees 
$29.17 monthly
Sq Ft Source 
Assessor
Friends & Family
Recent Activity
2 weeks agoListing updated with changes from the MLS®
2 weeks agoStatus changed to Active Under Contract
4 weeks agoListing first seen on site
General Features
Acres 
0.9443
Attached Garage 
Yes
Direction Faces 
North
Foundation 
Concrete Perimeter
Garage 
Yes
Garage Spaces 
3
Parking 
AsphaltGarage Door OpenerAttachedGarage
Parking Spaces 
3
Property Sub Type 
Single Family Residence
Sewer 
Septic Tank
SqFt Below 
1196
SqFt Total 
3572
Style 
Colonial
Water Source 
Well
Interior Features
Appliances 
Water SoftenerDouble OvenMicrowaveDishwasherBar FridgeWasherDryerDisposalWine RefrigeratorRange HoodWater Softener OwnedHumidifier
Basement 
Sump PumpFinishedExterior EntryBath/StubbedStorage SpaceDaylight
Cooling 
Ceiling Fan(s)Central AirZoned
Fireplace 
Yes
Fireplace Features 
Family RoomGas Log
Fireplaces 
1
Flooring 
HardwoodCarpet
Heating 
Natural Gas
Interior 
Vaulted Ceiling(s)SaunaDry BarBuilt-in FeaturesWalk-In Closet(s)BookcasesOpen FloorplanGranite Counters
Laundry Features 
Main Level
Spa 
Yes
Window Features 
ScreensDrapes
Bedroom 2 
Dimensions - 13X13Level - Second
Bedroom 3 
Dimensions - 13X10Level - Second
Bedroom 4 
Dimensions - 23X11Level - Second
Breakfast Room 
Dimensions - 12X11Level - Main
Dining Room 
Dimensions - 14X13Level - Main
Exercise Room 
Dimensions - 12X15Level - Lower
Family Room 
Dimensions - 22X20Level - Main
Kitchen 
Dimensions - 14X25Level - MainDescription - Eating Area-Table Space,Island,Custom Cabinetry,Granite Counters,Updated Kitchen
Laundry 
Dimensions - 9X10Level - Main
Living Room 
Dimensions - 16X21Level - Main
Master Bedroom 
Dimensions - 16X16Level - Second
Mud Room 
Dimensions - 8X10Level - Main
Office 
Dimensions - 15X13Level - Lower
Recreation Rm 
Dimensions - 16X36Level - Lower
Screened Porch 
Dimensions - 17X17Level - Main
Save
Ask
Tour
Hide
Share
Exterior Features
Construction Details 
Cedar
Exterior 
Boat SlipFire Pit
Fencing 
Invisible
Other Structures 
Shed(s)
Patio And Porch 
ScreenedDeck
Roof 
Asphalt
Spa 
Yes
Windows/Doors 
ScreensDrapes
Community Features
Association Dues 
350
HOA Fee Frequency 
Annually
MLS Area 
Barrington Area
School District 
Barrington High School
Township 
Cuba
Schools
School District
Barrington High School
Elementary School
Roslyn Road Elementary School
Middle School
Barrington Middle School-Station
High School
Barrington High School
Listing Courtesy of MRED as distributed by MLS Grid of Compass


Based on information submitted to the MLS GRID as of 2026-07-29 08:58 AM UTC. All data is obtained from various sources and may not have been verified by broker or MLS GRID. Supplied Open House Information is subject to change without notice. All information should be independently reviewed and verified for accuracy. Properties may or may not be listed by the office/agent presenting the information.
Last checked: 2026-07-29 08:58 AM UTC
MRED DMCA Copyright Information Copyright © 2026 Midwest Real Estate Data LLC. All rights reserved.

Neighborhood & Commute
Source: Walkscore
Save
Ask
Tour
Hide
Share