Save
Ask
Tour
Hide
Share
$519,900
10 Days On Site

3N136 Springvale Road
West Chicago, IL 60185

For Sale|Single Family Residence|Active
3
Beds
2
Total Baths
2
Full Baths
2,542
SqFt
$205
/SqFt
1977
Built
Subdivision:
Wayne Eastgate
County:
DuPage
Listing Courtesy of MRED as distributed by MLS Grid of Keller Williams Premiere Properties
Call Now: 847.967.0022
Is this the listing for you? We can help make it yours.
847.967.0022
3N136 Springvale Road3N136 Springvale Road3N136 Springvale Road3N136 Springvale Road
Save
Ask
Tour
Hide
Share

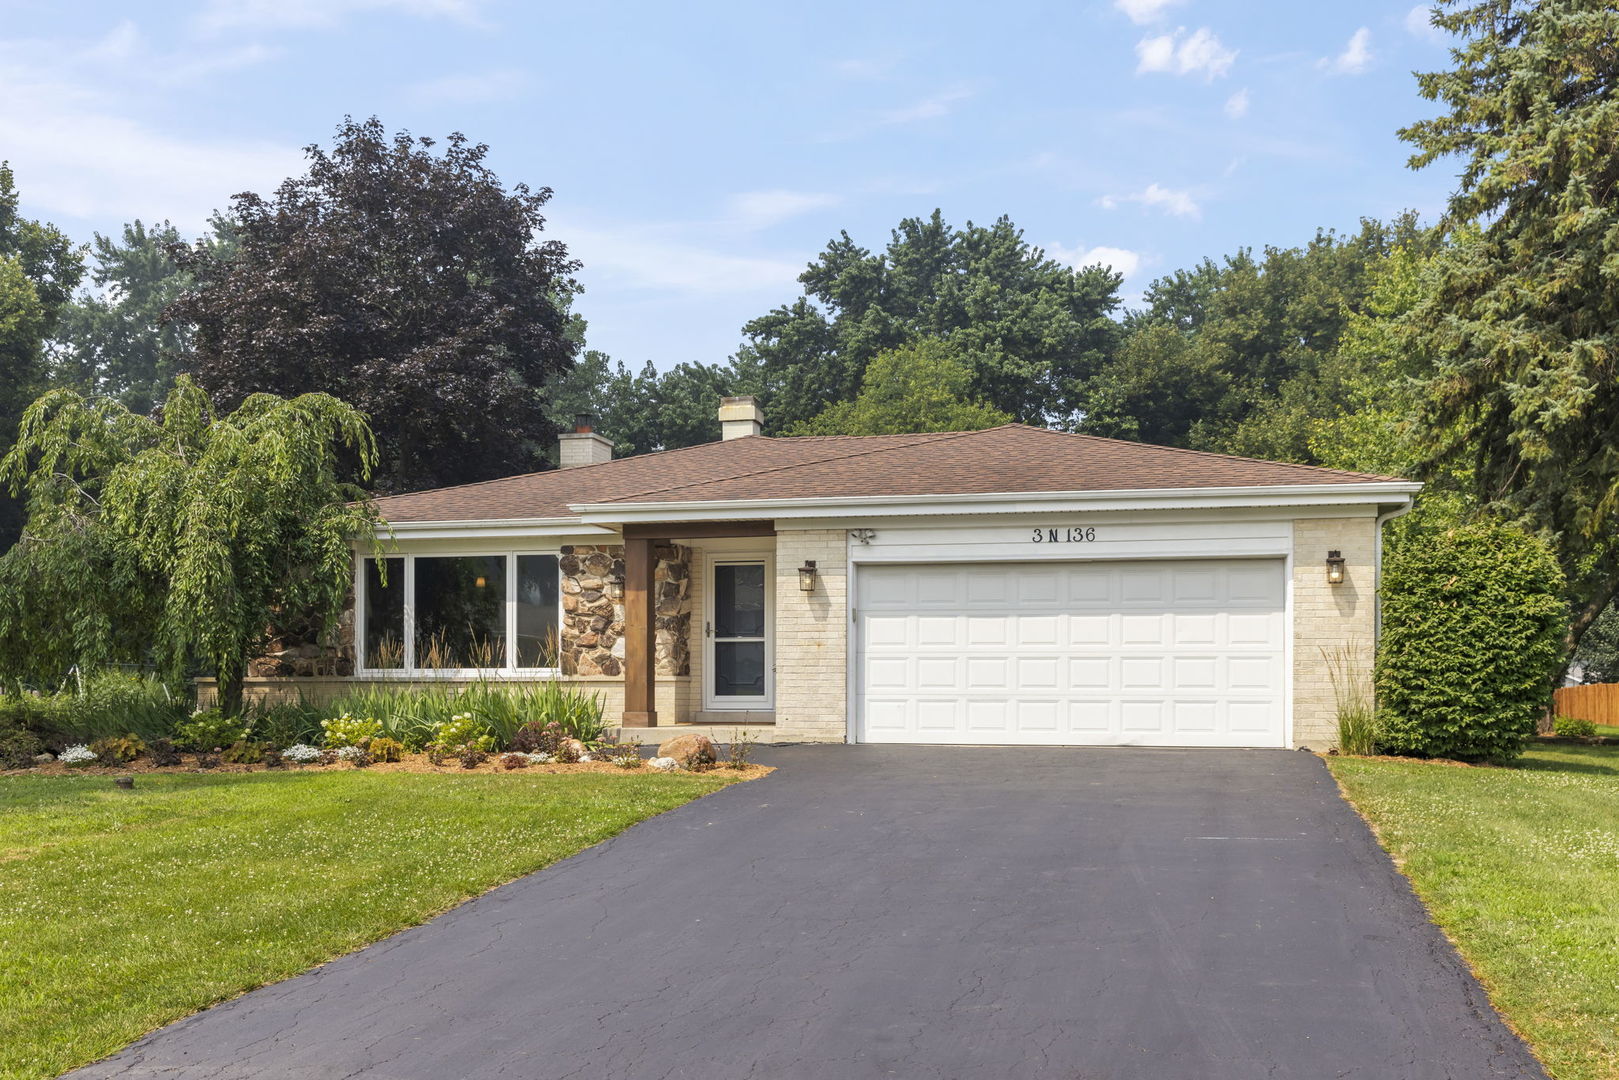
Welcome home to this all-brick tri-level with sub-basement in West Chicago's Wayne Eastgate subdivision - 3 bedrooms, 2 fully UPDATED baths, and 2,542 square feet of finished living space on a .47-acre lot. The eat-in gourmet kitchen anchors the main level with a Dacor dual-fuel range, Vent-A-Hood, a granite island, and a walk-in pantry, while hardwood floors run through the main and second levels. Both bathrooms were fully renovated with Kohler fixtures, porcelain tile, and quartz vanities, and the lower-level family room's wood-burning fireplace makes the perfect spot for game nights and gatherings. The laundry room was remodeled in 2021 with new cabinetry, a folding station, and an added sink. Outside, a 20x19 deck with a pergola sits above a professionally landscaped yard built for entertaining. And below it all - a HUGE unfinished sub-basement (roughly 42' x 27') with exceptional potential to add significant additional living space: a home gym, media room, or whatever fits your buyer's vision. Major updates: Furnace, A/C, Insulation (2022); Laundry Room Remodel (2021); Partial Septic & Ejector Pump (2020); Windows, Interior Doors, Bathrooms, Light Fixtures & Water Heater (2019); Kitchen Remodel & Hardwood Flooring (2009); Architectural Shingle Roof & Gutters (approx. 2008).

Save
Ask
Tour
Hide
Share
Listing Snapshot
Price 
$519,900
Days On Site 
10 Days
Bedrooms 
3
Inside Area (SqFt) 
2,542 sqft
Total Baths 
2
Full Baths 
2
Partial Baths 
N/A
Lot Size 
0.47 Acres
Year Built 
1977
MLS® Number 
12689385
Status 
Active
Property Tax 
$9,475.18
HOA/Condo/Coop Fees 
N/A
Sq Ft Source 
Assessor
Friends & Family
Recent Activity
10 hours agoListing updated with changes from the MLS®
4 days agoStatus changed to Active
2 weeks agoListing first seen on site
General Features
Acres 
0.47
Attached Garage 
Yes
Direction Faces 
East
Foundation 
Concrete Perimeter
Garage 
Yes
Garage Spaces 
2.5
Parking 
AsphaltGarage Door OpenerGarageAttached
Parking Spaces 
2.5
Property Sub Type 
Single Family Residence
Sewer 
Septic Tank
SqFt Total 
2399
Water Source 
Well
Interior Features
Appliances 
Water SoftenerRangeMicrowaveDishwasherRefrigeratorWasherDryerStainless Steel Appliance(s)Range HoodWater Purifier OwnedWater Softener OwnedHumidifier
Basement 
Sump PumpUnfinishedFull
Cooling 
Ceiling Fan(s)Central Air
Electric 
200+ Amp Service
Fireplace 
Yes
Fireplace Features 
Family RoomWood BurningGas Starter
Fireplaces 
1
Flooring 
Hardwood
Heating 
Natural Gas
Interior 
Entrance FoyerPantryBuilt-in FeaturesBookcasesOpen FloorplanGranite Counters
Laundry Features 
Gas Dryer HookupSink
Window Features 
ScreensWindow Treatments
Bedroom 2 
Dimensions - 13X11Level - Second
Bedroom 3 
Dimensions - 13X10Level - Second
Bedroom 4 
Dining Room 
Dimensions - 15X11Level - Main
Eating Area 
Dimensions - 12X7Level - Main
Family Room 
Dimensions - 29X13Level - Lower
Foyer 
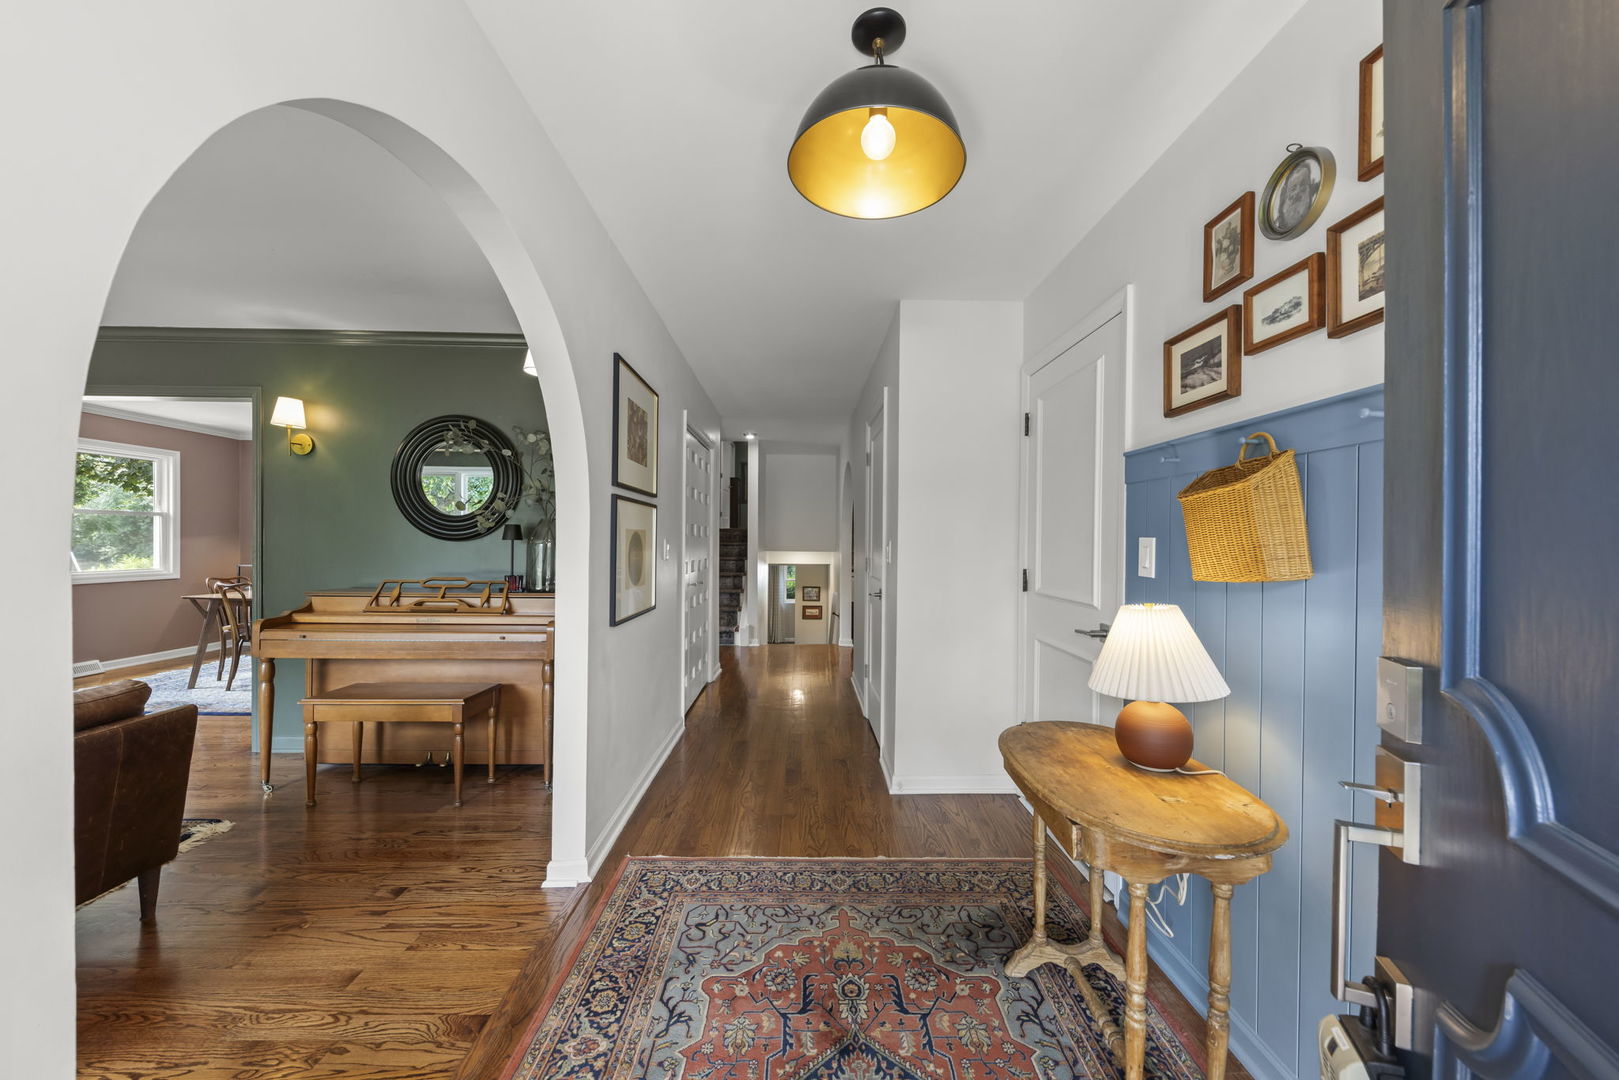
Dimensions - 9X6Level - Main
Kitchen 
Dimensions - 12X10Level - MainDescription - Eating Area-Table Space
Laundry 
Dimensions - 15X9Level - Lower
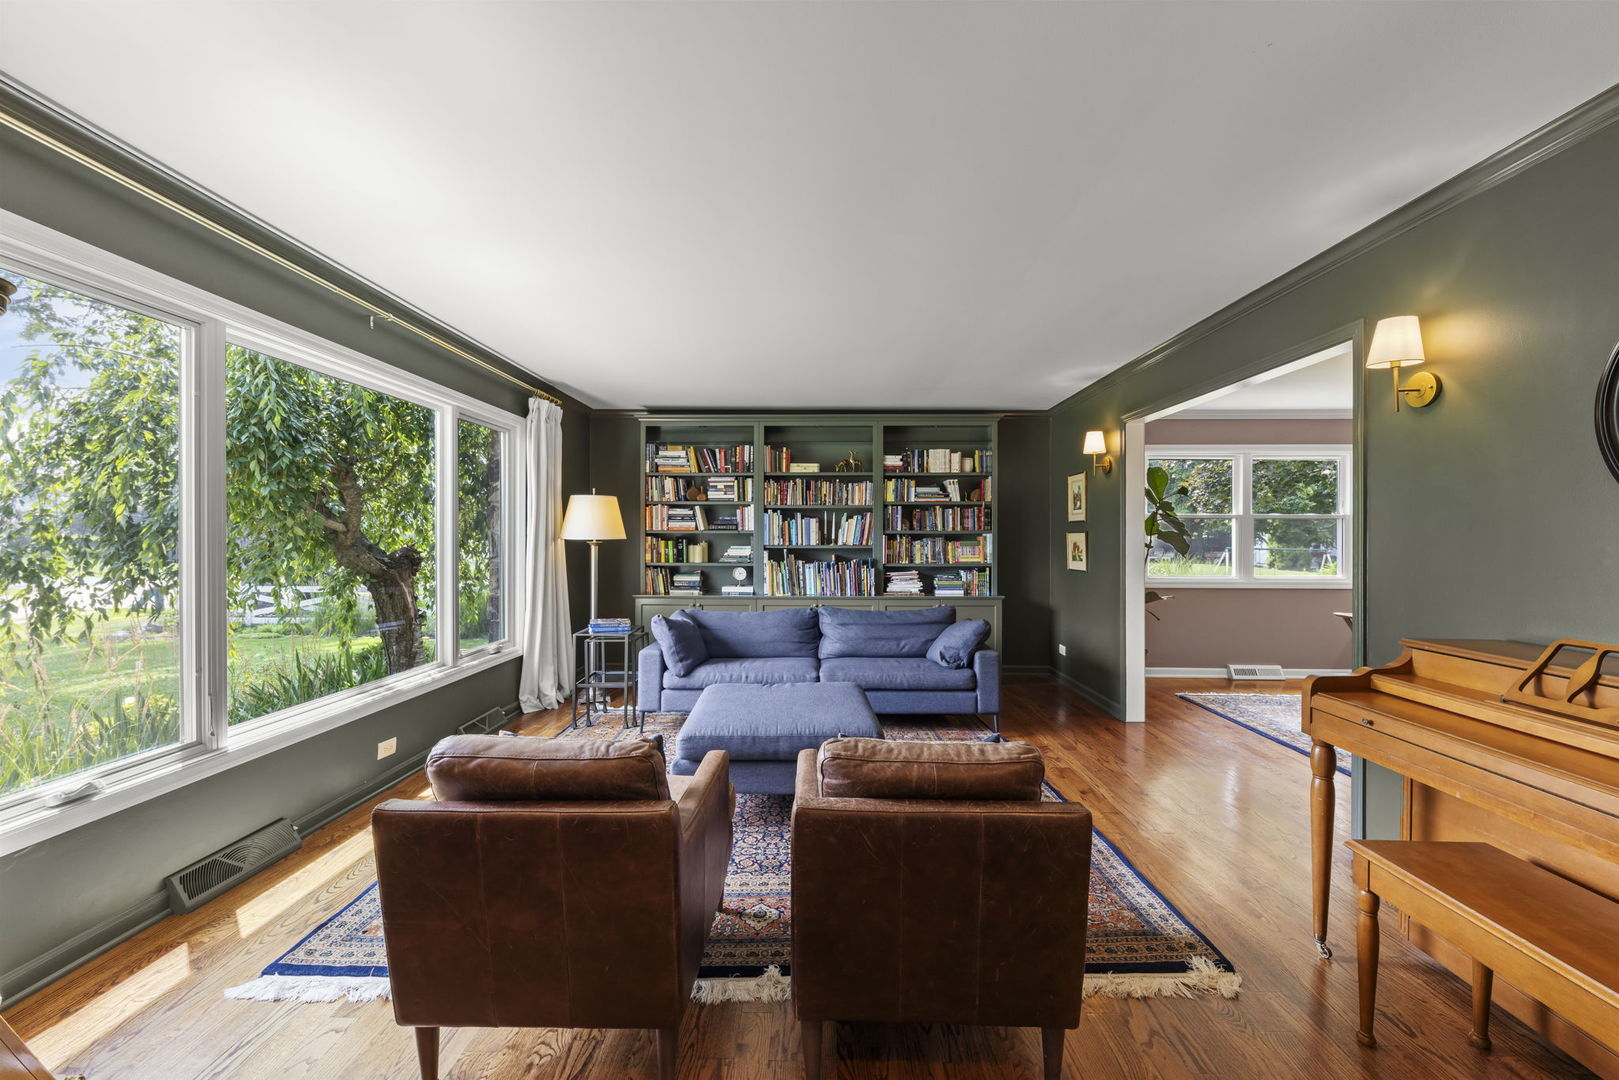
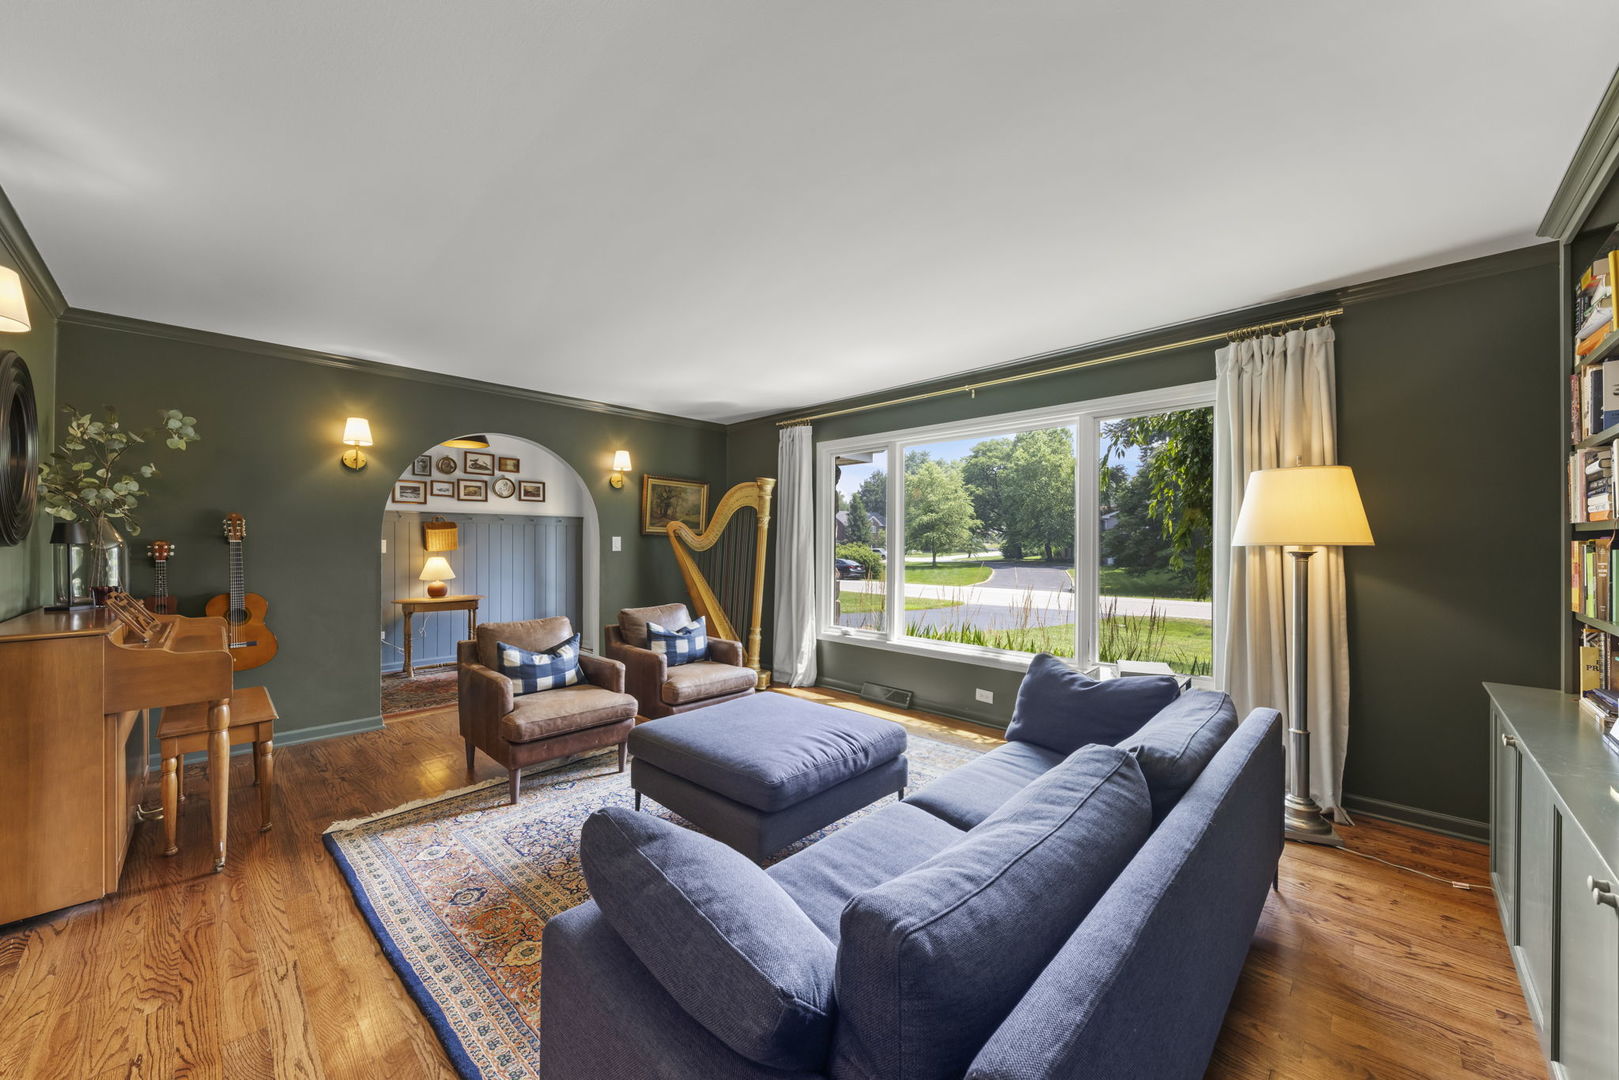
Living Room 
Dimensions - 18X14Level - Main
Master Bedroom 
Dimensions - 14X13Level - Second
Pantry 
Dimensions - 4X2Level - Main
Work Room 
Dimensions - 12X11Level - Basement
Save
Ask
Tour
Hide
Share
Exterior Features
Construction Details 
BrickStone
Exterior 
BarbecueOutdoor GrillFire Pit
Fencing 
Partial
Lot Features 
LandscapedGarden
Other Structures 
WorkshopPergolaShed(s)
Patio And Porch 
DeckPatio
Roof 
Asphalt
Windows/Doors 
ScreensWindow Treatments
Community Features
MLS Area 
West Chicago
School District 
Community High School
Township 
Wayne
Schools
School District
Community High School
Elementary School
Evergreen Elementary School
Middle School
Benjamin Middle School
High School
Community High School
Listing Courtesy of MRED as distributed by MLS Grid of Keller Williams Premiere Properties


Based on information submitted to the MLS GRID as of 2026-07-27 10:20 AM UTC. All data is obtained from various sources and may not have been verified by broker or MLS GRID. Supplied Open House Information is subject to change without notice. All information should be independently reviewed and verified for accuracy. Properties may or may not be listed by the office/agent presenting the information.
Last checked: 2026-07-27 10:20 AM UTC
MRED DMCA Copyright Information Copyright © 2026 Midwest Real Estate Data LLC. All rights reserved.

Neighborhood & Commute
Source: Walkscore
Save
Ask
Tour
Hide
Share