Save
Ask
Tour
Hide
Share
$220,000
18 Days On Site

3243 Stratford Court 3B
Lake Bluff, IL 60044

For Sale|Condominium|Active Under Contract
2
Beds
2
Total Baths
2
Full Baths
1,067
SqFt
$206
/SqFt
1998
Built
Subdivision:
Stratford Court
County:
Lake
Listing Courtesy of MRED as distributed by MLS Grid of RE/MAX Top Performers
Call Now: 847.967.0022
Is this the listing for you? We can help make it yours.
847.967.0022
3243 Stratford Court 3B3243 Stratford Court 3B3243 Stratford Court 3B3243 Stratford Court 3B
Save
Ask
Tour
Hide
Share

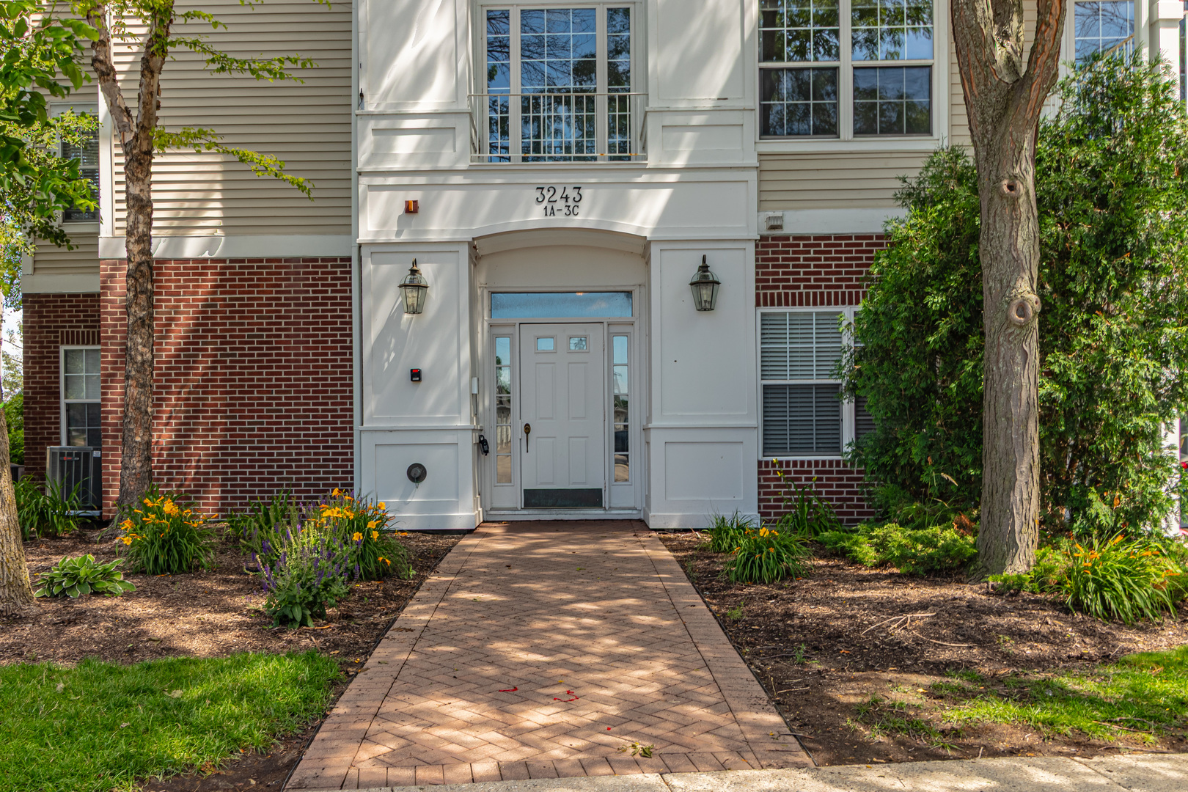
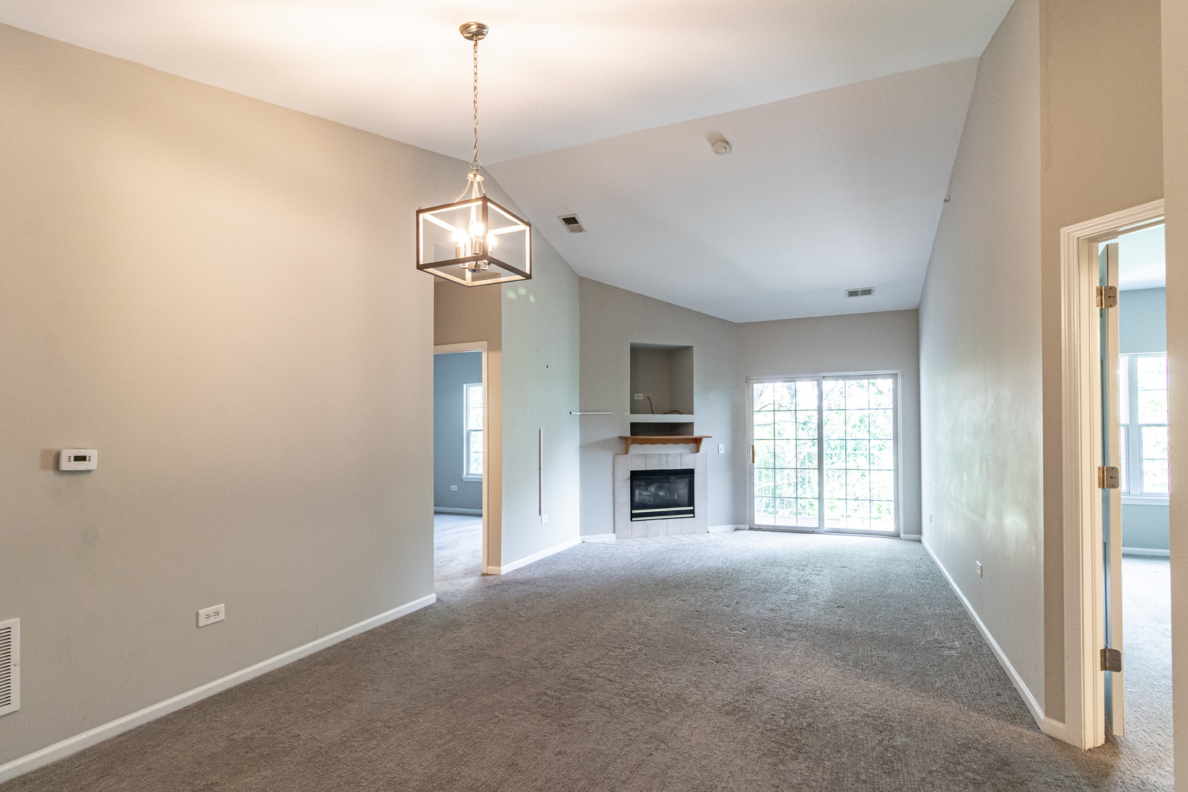
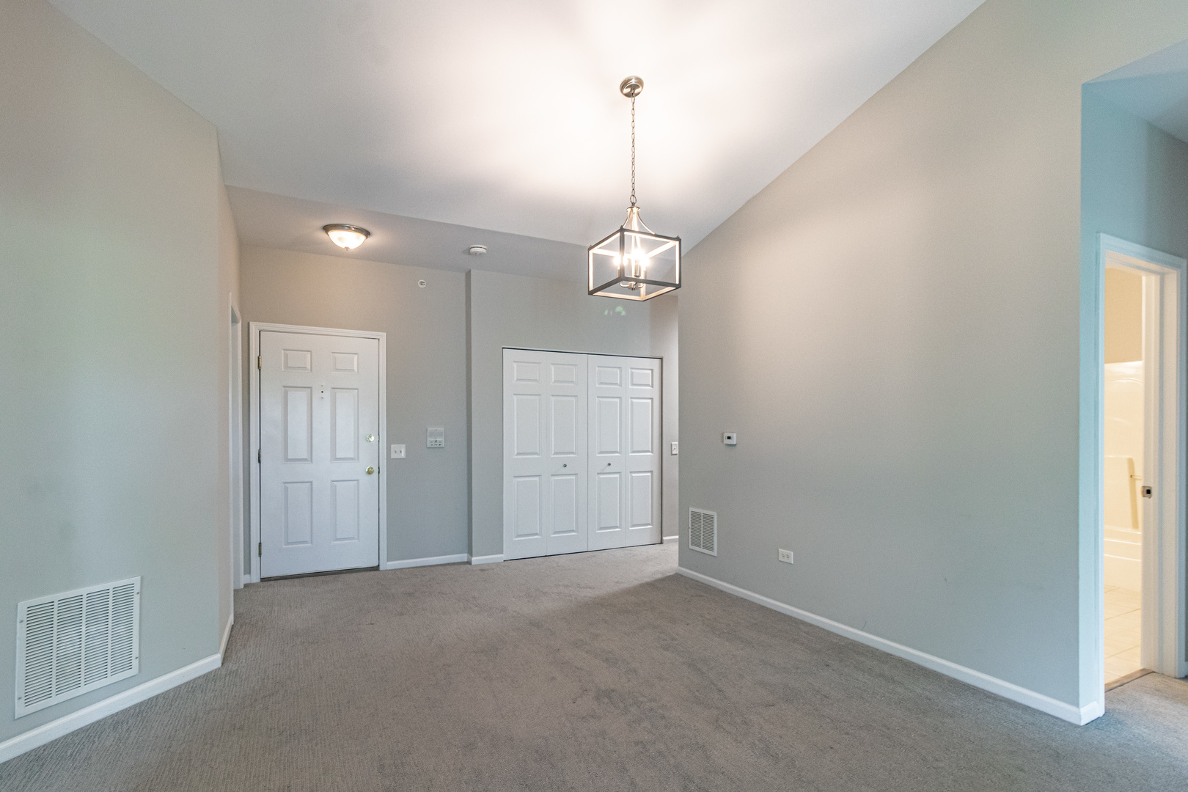
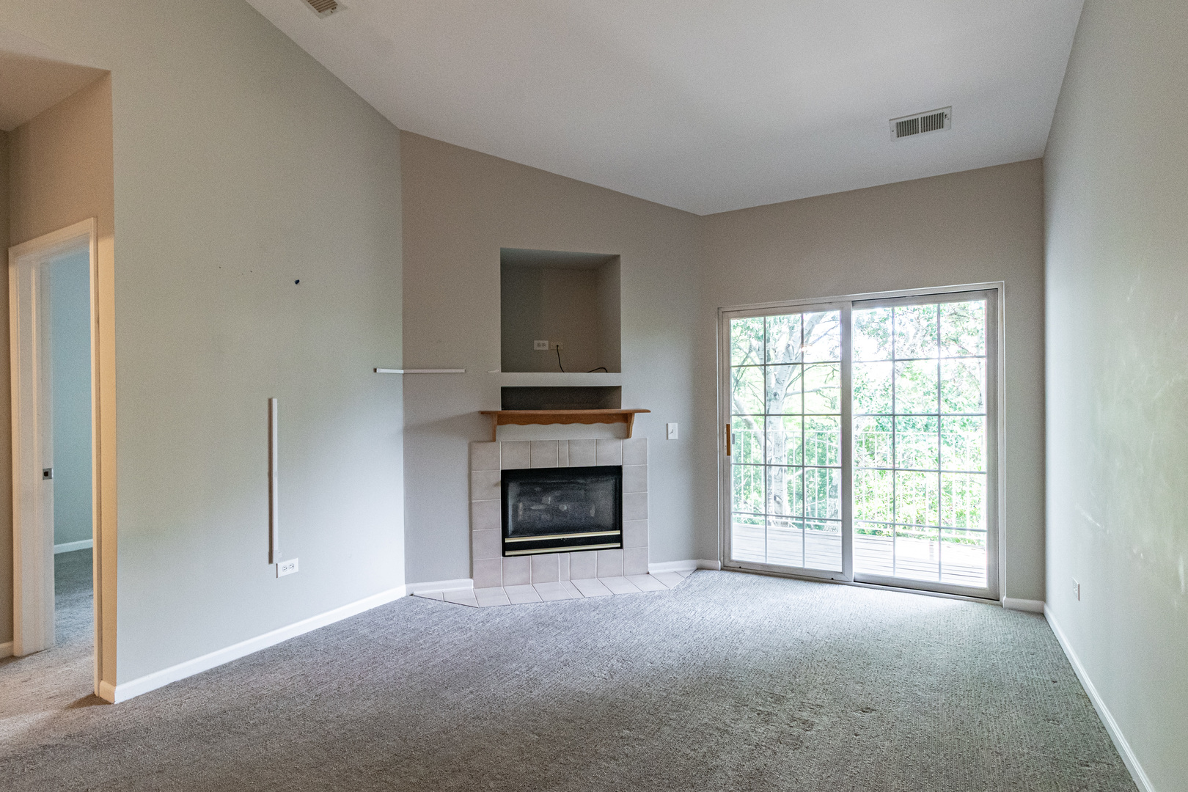
Don't miss this exceptional opportunity to own in the highly desirable Stratford Court subdivision - a combination this size and quality rarely comes to market. This beautifully updated 3rd-floor unit offers a bright, open feel with a dramatic vaulted ceiling spanning the living and dining area, creating an airy, expansive atmosphere perfect for both everyday living and entertaining. The living room centers around a cozy fireplace and opens to a private balcony - ideal for morning coffee or evening relaxation. The kitchen features sleek stainless steel appliances, and the entire unit has been freshly painted, giving it a clean, move-in-ready feel. A dedicated in-unit laundry room adds everyday convenience you won't want to live without. Ideally situated with easy access to I-94, this location is a commuter's dream - whether you're heading into Chicago or anywhere across the North Shore.

Save
Ask
Tour
Hide
Share
Listing Snapshot
Price 
$220,000
Days On Site 
18 Days
Bedrooms 
2
Inside Area (SqFt) 
1,067 sqft
Total Baths 
2
Full Baths 
2
Partial Baths 
N/A
Lot Size 
N/A
Year Built 
1998
MLS® Number 
12689651
Status 
Active Under Contract
Property Tax 
$6,887.12
HOA/Condo/Coop Fees 
$285 monthly
Sq Ft Source 
Assessor
Friends & Family
Recent Activity
yesterdayListing updated with changes from the MLS®
2 weeks agoStatus changed to Active Under Contract
3 weeks agoListing first seen on site
General Features
Number Of Stories 
3
Parking 
UnassignedOther
Parking Spaces 
2
Pets 
Cats OKDogs OK
Property Sub Type 
Condominium
Sewer 
Public Sewer
Interior Features
Appliances 
RangeMicrowaveDishwasherRefrigeratorWasherDryerStainless Steel Appliance(s)
Basement 
None
Cooling 
Central Air
Fireplace 
Yes
Fireplace Features 
Living RoomGas Starter
Fireplaces 
1
Heating 
Natural GasForced Air
Interior 
Vaulted Ceiling(s)Walk-In Closet(s)Open Floorplan
Laundry Features 
Washer HookupIn Unit
Window Features 
Screens
Bedroom 2 
Dimensions - 11X11Level - Main
Bedroom 3 
Bedroom 4 
Dining Room 
Dimensions - 12X12Level - Main
Family Room 
Kitchen 
Dimensions - 10X9Level - Main
Laundry 
Dimensions - 8X5Level - Main
Living Room 
Dimensions - 12X14Level - Main
Master Bedroom 
Dimensions - 16X12Level - Main
Save
Ask
Tour
Hide
Share
Exterior Features
Construction Details 
Vinyl Siding
Exterior 
Balcony
Lot Features 
Landscaped
Roof 
Asphalt
Windows/Doors 
Screens
Community Features
Association Dues 
285
HOA Fee Frequency 
Monthly
MLS Area 
Lake Bluff
School District 
Libertyville High School
Township 
Libertyville
Schools
School District
Libertyville High School
Elementary School
Oak Grove Elementary School
Middle School
Oak Grove Elementary School
High School
Libertyville High School
Listing Courtesy of MRED as distributed by MLS Grid of RE/MAX Top Performers


Based on information submitted to the MLS GRID as of 2026-07-15 08:46 PM UTC. All data is obtained from various sources and may not have been verified by broker or MLS GRID. Supplied Open House Information is subject to change without notice. All information should be independently reviewed and verified for accuracy. Properties may or may not be listed by the office/agent presenting the information.
Last checked: 2026-07-15 08:46 PM UTC
MRED DMCA Copyright Information Copyright © 2026 Midwest Real Estate Data LLC. All rights reserved.

Neighborhood & Commute
Source: Walkscore
Save
Ask
Tour
Hide
Share