Save
Ask
Tour
Hide
Share
$499,000
44 Days On Site

201 N Vail Avenue 409
Arlington Heights, IL 60004

For Sale|Condominium|Active
3
Beds
2
Total Baths
2
Full Baths
2,008
SqFt
$249
/SqFt
1995
Built
Subdivision:
Towne Place
County:
Cook
Listing Courtesy of MRED as distributed by MLS Grid of @properties Christie's International Real Estate
Call Now: 847.967.0022
Is this the listing for you? We can help make it yours.
847.967.0022
201 N Vail Avenue 409201 N Vail Avenue 409201 N Vail Avenue 409201 N Vail Avenue 409
Save
Ask
Tour
Hide
Share

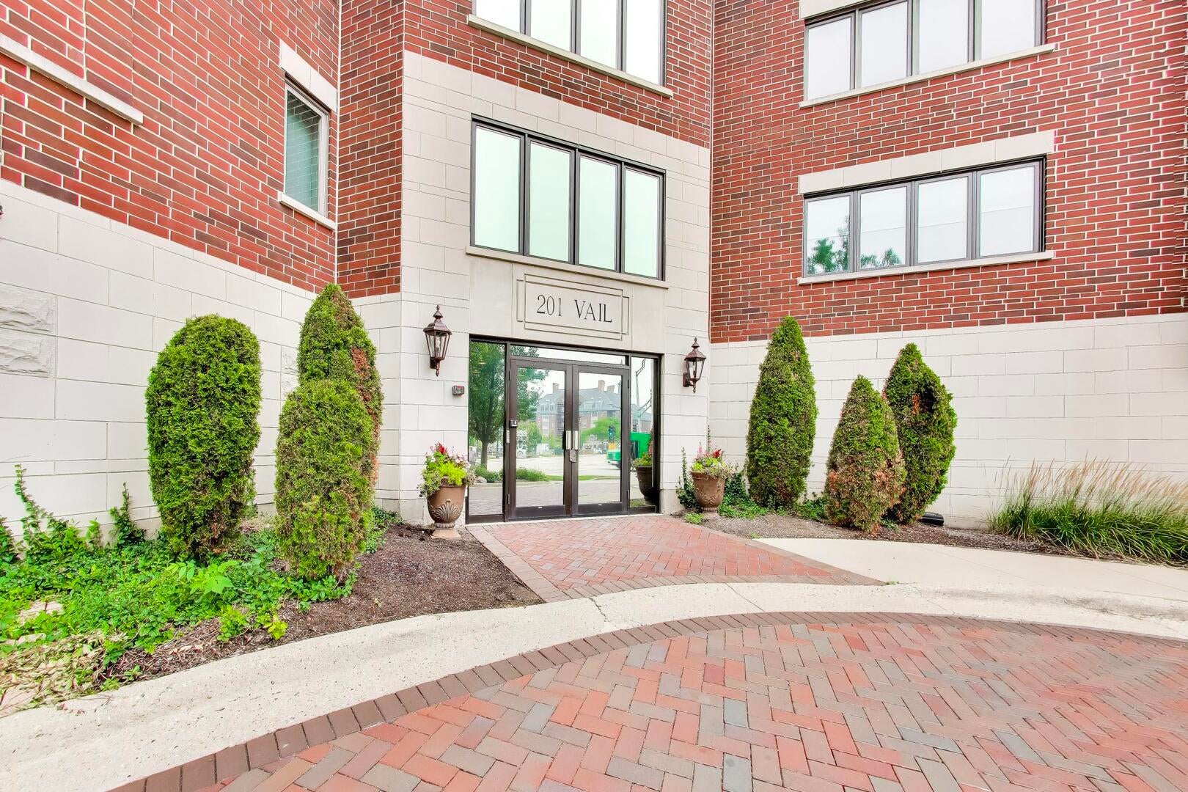
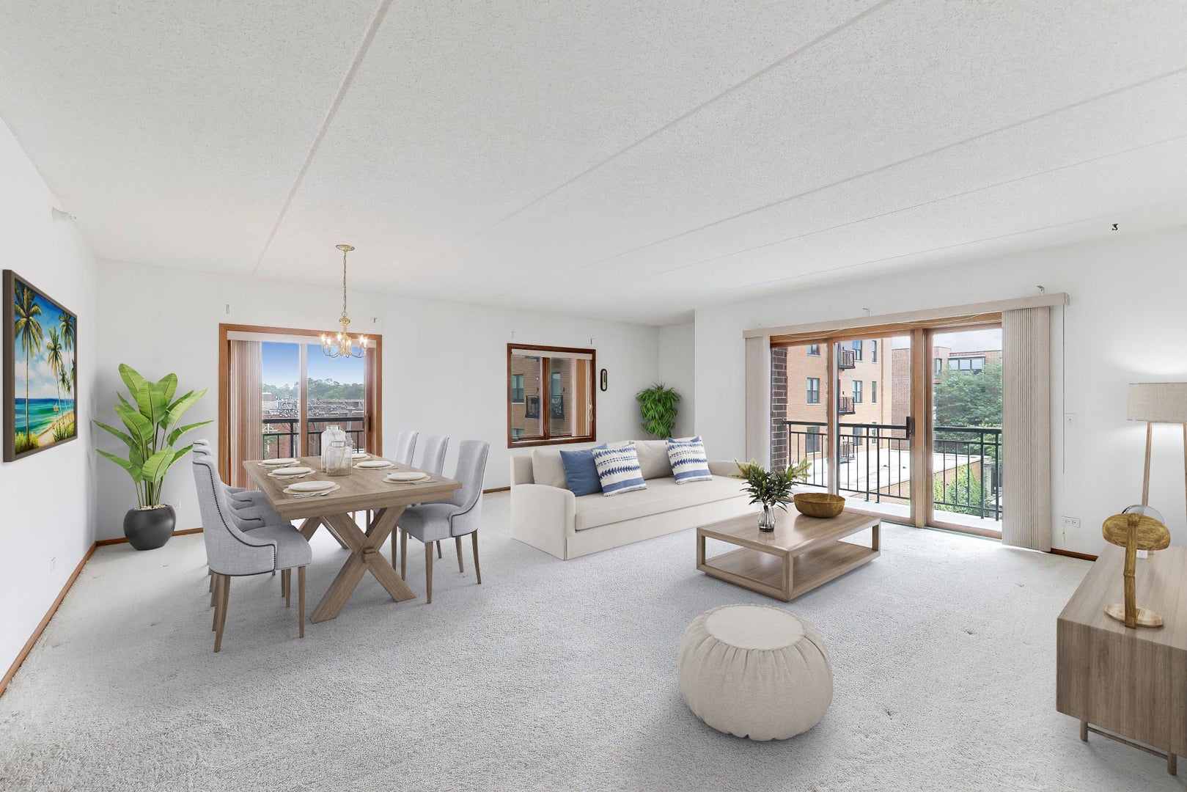
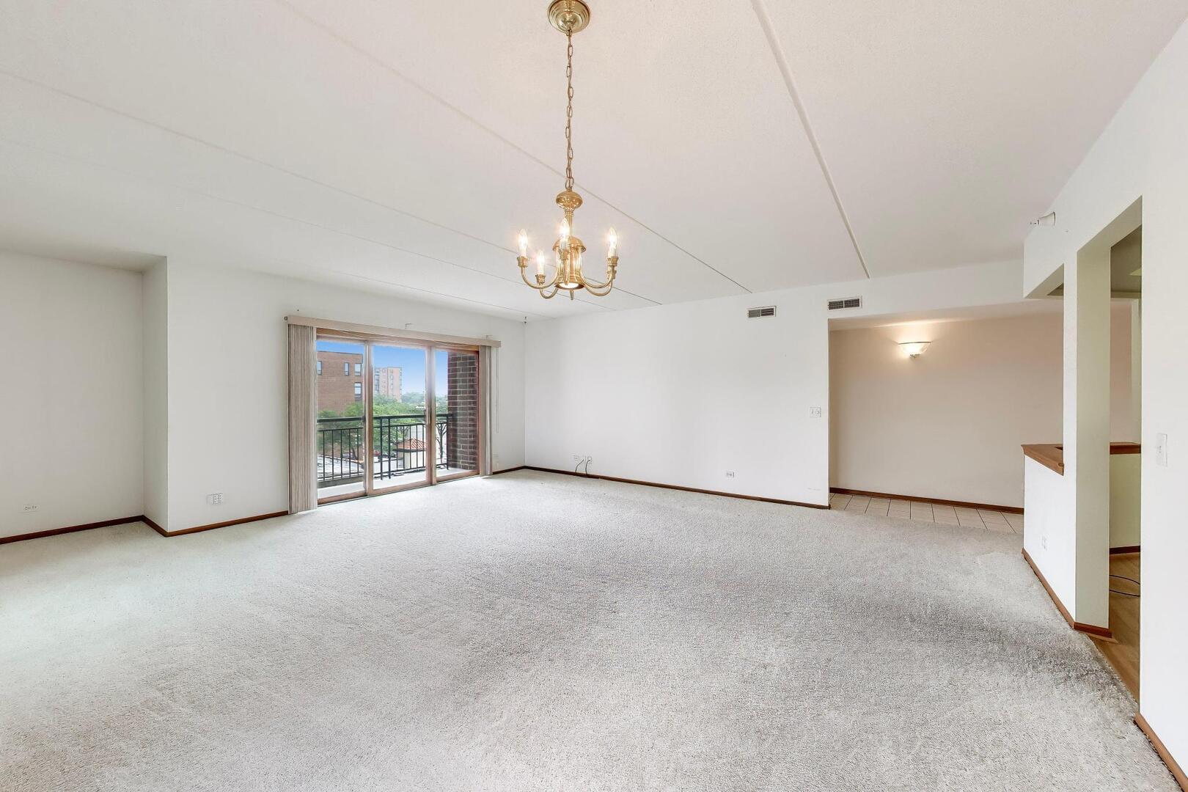
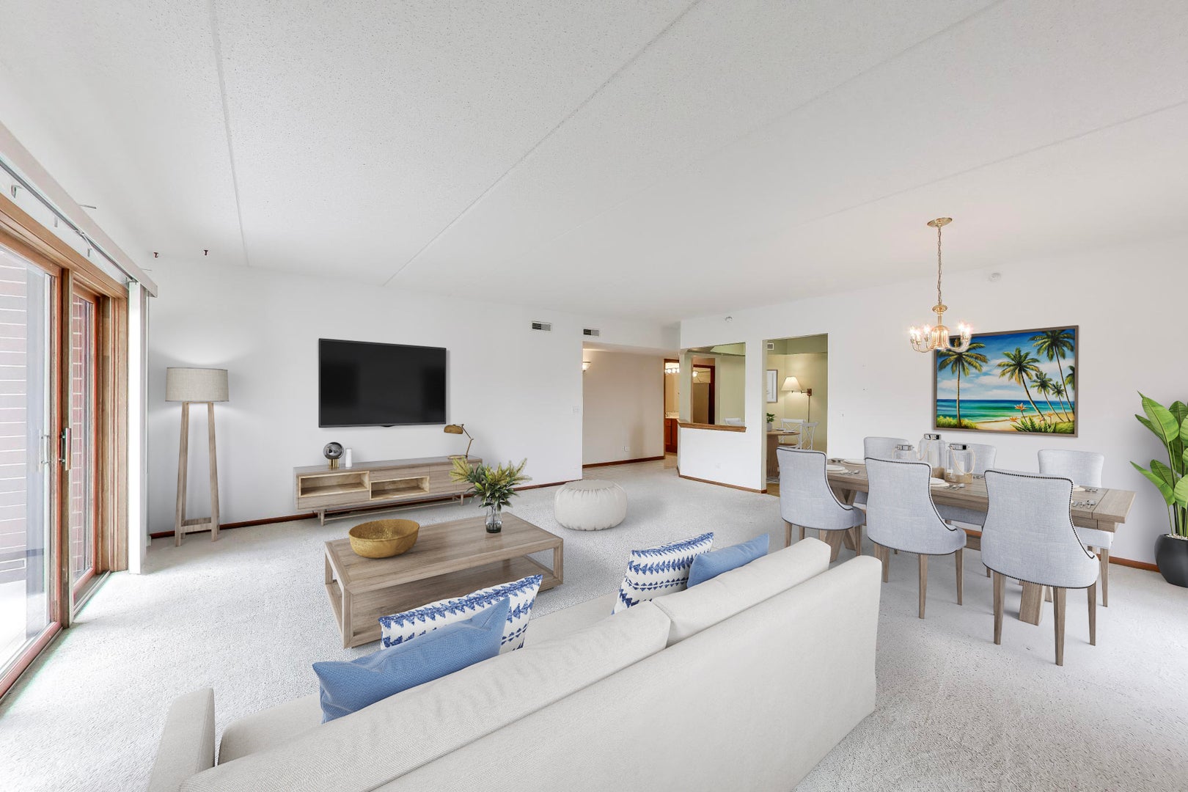
Rarely available 3 bedroom PLUS den condo in the desirable Towne Place of Arlington Heights! This spacious and versatile home offers all the room you need for comfortable living. Upon entering, you'll be welcomed by a large living room featuring not one, but three balconies-perfect for enjoying fresh air and outdoor views. The open layout seamlessly connects the living and dining areas, creating an ideal space for entertaining friends and family. The kitchen boasts ample counter space and a nook for an eat-in table, making meal prep and casual dining a breeze. The primary suite is a true retreat with a walk-in closet and a private bathroom showcasing a double vanity and walk-in shower. Two additional bedrooms and a full bathroom complete the living quarters. Adding even more flexibility, the den provides extra square footage perfect for a home office, gym, study, or whatever suits your lifestyle best. Your in-unit laundyr room provides the convenience you desire. Included with this unit are a heated garage parking space (closest to the elevators) and a large storage room conveniently located on the 2nd floor, ensuring convenience and security. Available to building is a large party room and a roof top terrace which is ideal for those very special times in one's life. Situated in the heart of downtown Arlington Heights, you have easy access to the Metra station, a vibrant dining scene, nightlife, Arlington Alfresco summer events, Metropolis Theatre, shopping, and so much more! Don't miss this rare opportunity to own a spacious, well-appointed condo in an unbeatable location!

Save
Ask
Tour
Hide
Share
Listing Snapshot
Price 
$499,000
Days On Site 
44 Days
Bedrooms 
3
Inside Area (SqFt) 
2,008 sqft
Total Baths 
2
Full Baths 
2
Partial Baths 
N/A
Lot Size 
N/A
Year Built 
1995
MLS® Number 
12689660
Status 
Active
Property Tax 
$5,128.04
HOA/Condo/Coop Fees 
$549 monthly
Sq Ft Source 
Assessor
Friends & Family
Recent Activity
2 weeks agoListing updated with changes from the MLS®
2 weeks agoStatus changed to Active
a month agoListing first seen on site
General Features
Attached Garage 
Yes
Garage 
Yes
Garage Spaces 
1
Number Of Stories 
8
Parking 
Garage Door OpenerAttachedGarage
Parking Spaces 
1
Property Sub Type 
Condominium
Sewer 
Public Sewer
Interior Features
Appliances 
RangeMicrowaveDishwasherRefrigeratorWasherDryer
Basement 
None
Cooling 
Central Air
Flooring 
Laminate
Heating 
Natural GasForced AirRadiant
Interior 
Walk-In Closet(s)Entrance Foyer
Laundry Features 
Washer HookupIn Unit
Bedroom 2 
Dimensions - 14X12Level - Main
Bedroom 3 
Dimensions - 12X9Level - Main
Bedroom 4 
Dining Room 
Dimensions - 20X9Level - Main
Eating Area 
Dimensions - 9X9Level - Main
Family Room 
Foyer 
Dimensions - 7X6Level - Main
Kitchen 
Dimensions - 9X9Level - MainDescription - Eating Area-Table Space
Laundry 
Dimensions - 7X6Level - Main
Living Room 
Dimensions - 20X11Level - Main
Master Bedroom 
Dimensions - 18X12Level - Main
Office 
Dimensions - 15X11Level - Main
Walk In Closet 
Dimensions - 10X6Level - Main
Save
Ask
Tour
Hide
Share
Exterior Features
Construction Details 
Brick
Exterior 
Balcony
Lot Features 
Corner Lot
Community Features
Association Amenities 
StorageParty Room
Association Dues 
549
HOA Fee Frequency 
Monthly
MLS Area 
Arlington Heights
School District 
John Hersey High School
Township 
Wheeling
Schools
School District
John Hersey High School
Elementary School
Olive-Mary Stitt School
Middle School
Thomas Middle School
High School
John Hersey High School
Listing Courtesy of MRED as distributed by MLS Grid of @properties Christie's International Real Estate


Based on information submitted to the MLS GRID as of 2026-08-13 12:46 AM UTC. All data is obtained from various sources and may not have been verified by broker or MLS GRID. Supplied Open House Information is subject to change without notice. All information should be independently reviewed and verified for accuracy. Properties may or may not be listed by the office/agent presenting the information.
Last checked: 2026-08-13 12:46 AM UTC
MRED DMCA Copyright Information Copyright © 2026 Midwest Real Estate Data LLC. All rights reserved.

Neighborhood & Commute
Source: Walkscore
Save
Ask
Tour
Hide
Share