Save
Ask
Tour
Hide
Share
$301,400
6 Days On Site

39056 N Poplar Street
Lake Villa, IL 60046

For Sale|Single Family Residence|Active
4
Beds
2
Total Baths
2
Full Baths
2,400
SqFt
$126
/SqFt
1933
Built
County:
Lake
Listing Courtesy of MRED as distributed by MLS Grid of HomeSmart Connect LLC
Call Now: 847.967.0022
Is this the listing for you? We can help make it yours.
847.967.0022
39056 N Poplar Street39056 N Poplar Street39056 N Poplar Street39056 N Poplar Street
Save
Ask
Tour
Hide
Share

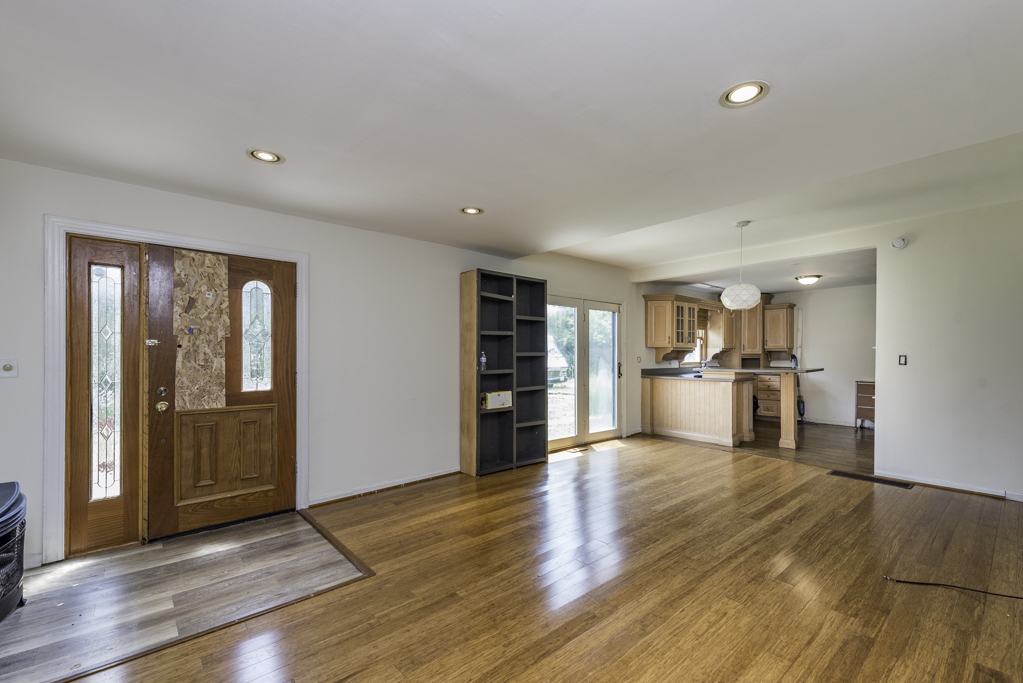
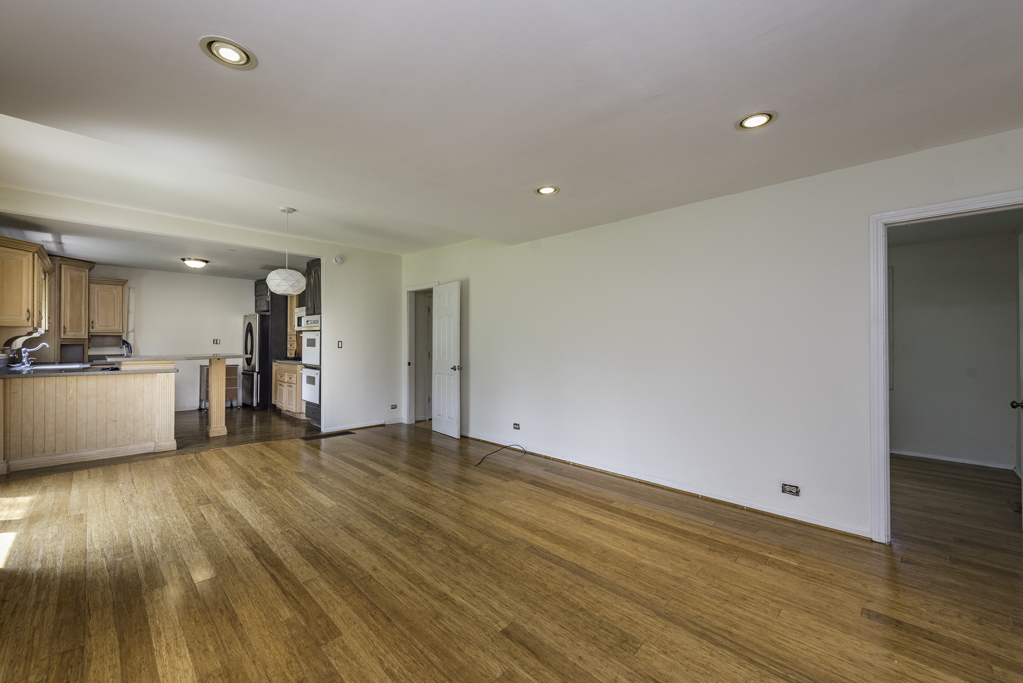
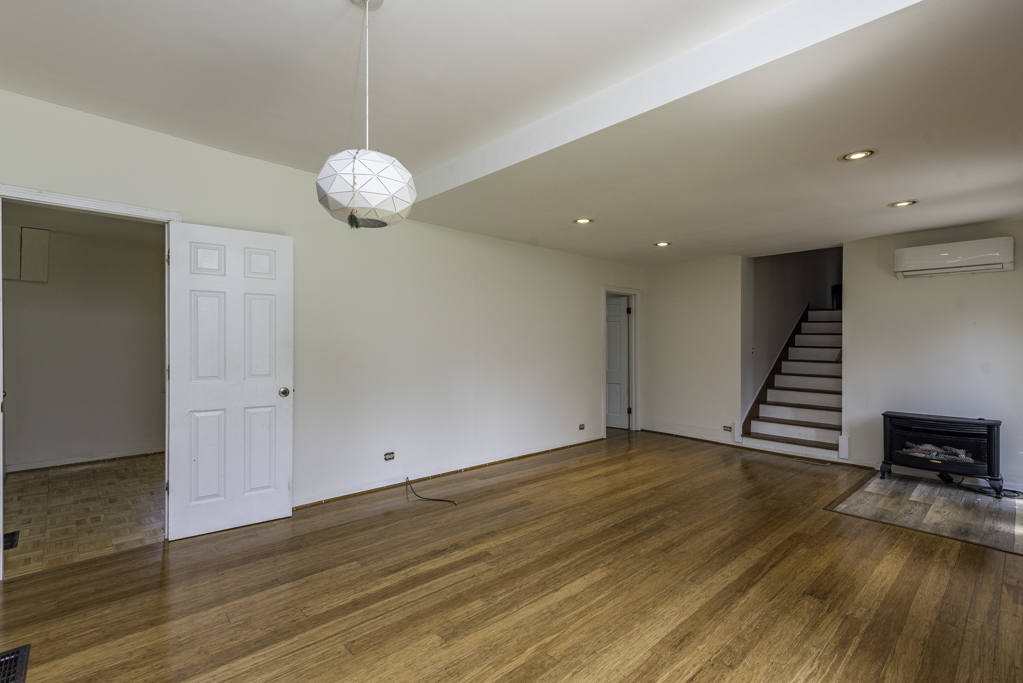
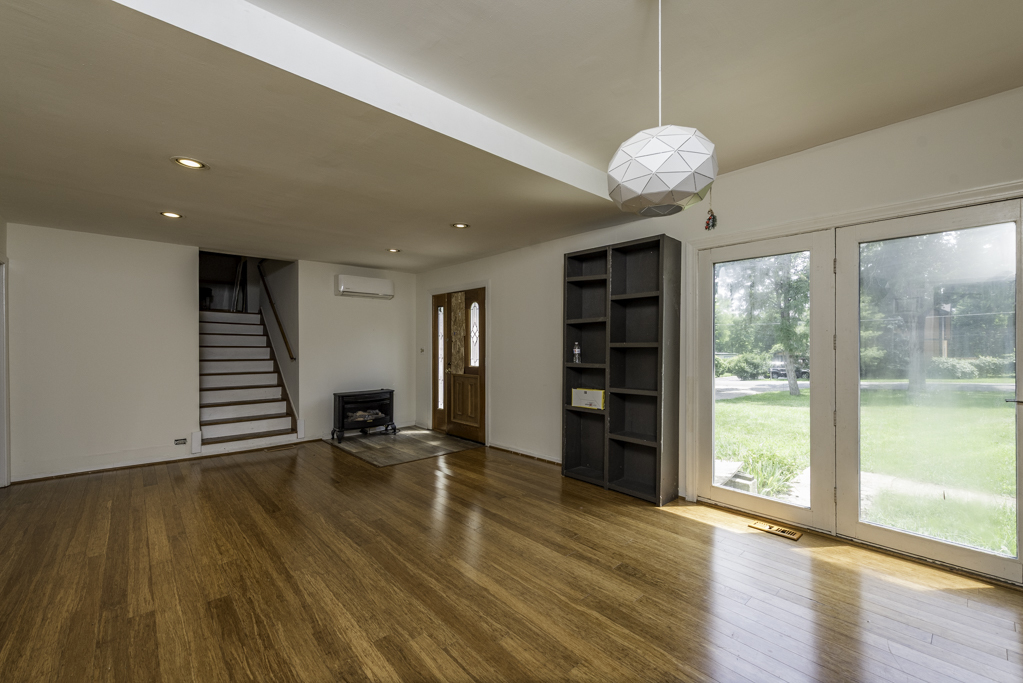
Headline: Endless Potential near Crooked Lake - Double the Living Space! Bring your vision and tool belt to this unique, two-story home brimming with potential! Situated on a sprawling, near half-acre lot, this property offers an incredible layout featuring a full in-law arrangement. With 2 full kitchens, 3 bedrooms, and 2 full bathrooms split across the living spaces, the possibilities are endless-perfect for multi-generational living, related living, or a specialized layout. Enjoy summer days with highly desirable lake rights to Crooked Lake! The massive yard offers plenty of room for expansion, gardening, or outdoor entertainment. The home needs work and is being sold strictly As-Is, making it the perfect canvas for investors, flippers, or handy buyers looking to build sweat equity in a fantastic location. Don't miss out on this diamond in the rough! 10-minute walk to the lake.

Save
Ask
Tour
Hide
Share
Listing Snapshot
Price 
$301,400
Days On Site 
6 Days
Bedrooms 
4
Inside Area (SqFt) 
2,400 sqft
Total Baths 
2
Full Baths 
2
Partial Baths 
N/A
Lot Size 
N/A
Year Built 
1933
MLS® Number 
12689720
Status 
Active
Property Tax 
$4,815
HOA/Condo/Coop Fees 
N/A
Sq Ft Source 
Estimated
Friends & Family
Recent Activity
16 hours agoListing updated with changes from the MLS®
17 hours agoStatus changed to Active
6 days agoListing first seen on site
General Features
Attached Garage 
Yes
Garage 
Yes
Garage Spaces 
2
Parking 
AttachedGarage
Parking Spaces 
2
Property Sub Type 
Single Family Residence
Sewer 
Septic Tank
Water Source 
Well
Interior Features
Basement 
Crawl Space
Cooling 
Wall Unit(s)
Flooring 
HardwoodLaminate
Heating 
Natural Gas
Interior 
Vaulted Ceiling(s)
Laundry Features 
Upper Level
Bedroom 2 
Dimensions - 10X10Level - Main
Bedroom 3 
Dimensions - 12X10Level - Main
Bedroom 4 
Dimensions - 12X11Level - Main
Dining Room 
Dimensions - 14X8Level - Main
Family Room 
Kitchen 
Dimensions - 13X12Level - Main
Kitchen- 2nd 
Dimensions - 17X10Level - Main
Laundry 
Dimensions - 12X10Level - Second
Living Room 
Dimensions - 14X14Level - Main
Master Bedroom 
Dimensions - 19X12Level - Second
Save
Ask
Tour
Hide
Share
Exterior Features
Construction Details 
Cedar
Community Features
Accessibility Features 
Therapeutic Whirlpool
MLS Area 
Lake Villa / Lindenhurst
School District 
117
Township 
Lake Villa
Schools
School District
117
Elementary School
Unknown
Middle School
Unknown
High School
Unknown
Listing Courtesy of MRED as distributed by MLS Grid of HomeSmart Connect LLC


Based on information submitted to the MLS GRID as of 2026-07-26 09:29 PM UTC. All data is obtained from various sources and may not have been verified by broker or MLS GRID. Supplied Open House Information is subject to change without notice. All information should be independently reviewed and verified for accuracy. Properties may or may not be listed by the office/agent presenting the information.
Last checked: 2026-07-26 09:29 PM UTC
MRED DMCA Copyright Information Copyright © 2026 Midwest Real Estate Data LLC. All rights reserved.

Neighborhood & Commute
Source: Walkscore
Save
Ask
Tour
Hide
Share