Save
Ask
Tour
Hide
Share
$1,069,000
7 Days On Site

1075 North Avenue
Deerfield, IL 60015

For Sale|Single Family Residence|Active Under Contract
4
Beds
4
Total Baths
2
Full Baths
2
Partial Baths
3,512
SqFt
$304
/SqFt
1970
Built
County:
Lake
Listing Courtesy of MRED as distributed by MLS Grid of @properties Christie's International Real Estate
Call Now: 847.967.0022
Is this the listing for you? We can help make it yours.
847.967.0022
1075 North Avenue1075 North Avenue1075 North Avenue1075 North Avenue
Save
Ask
Tour
Hide
Share

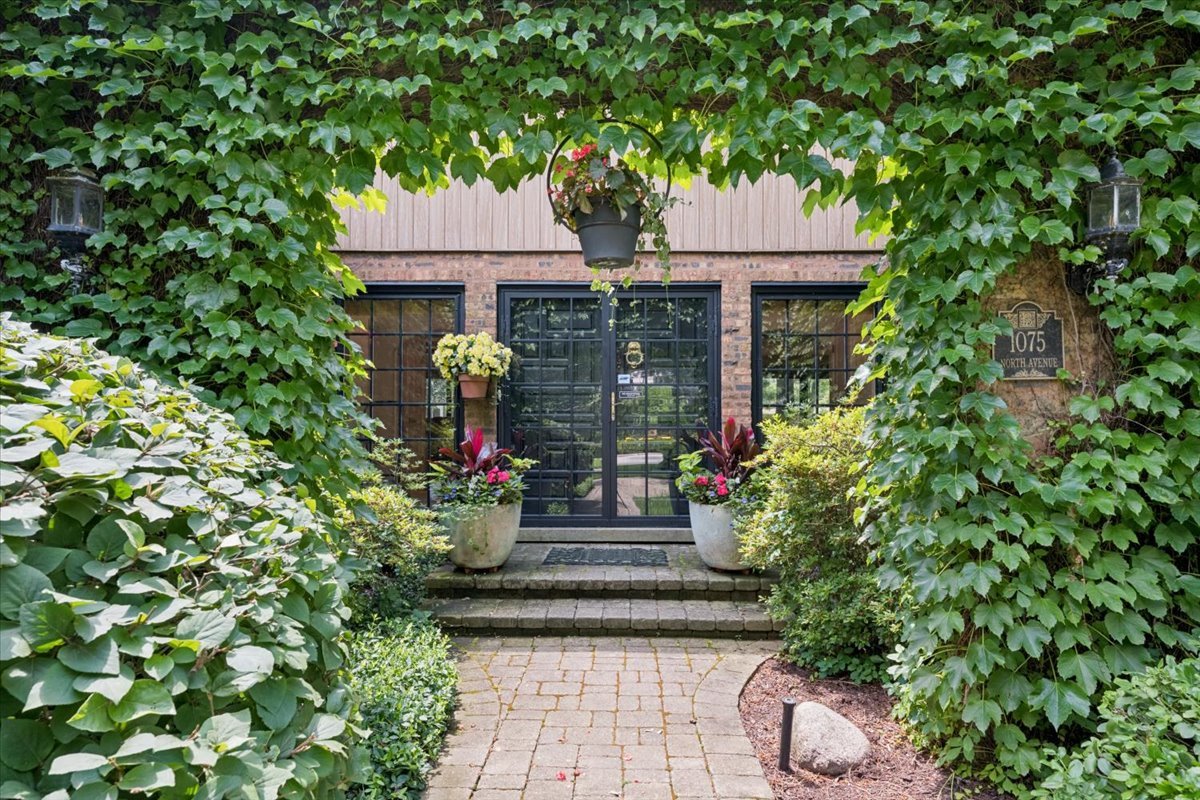
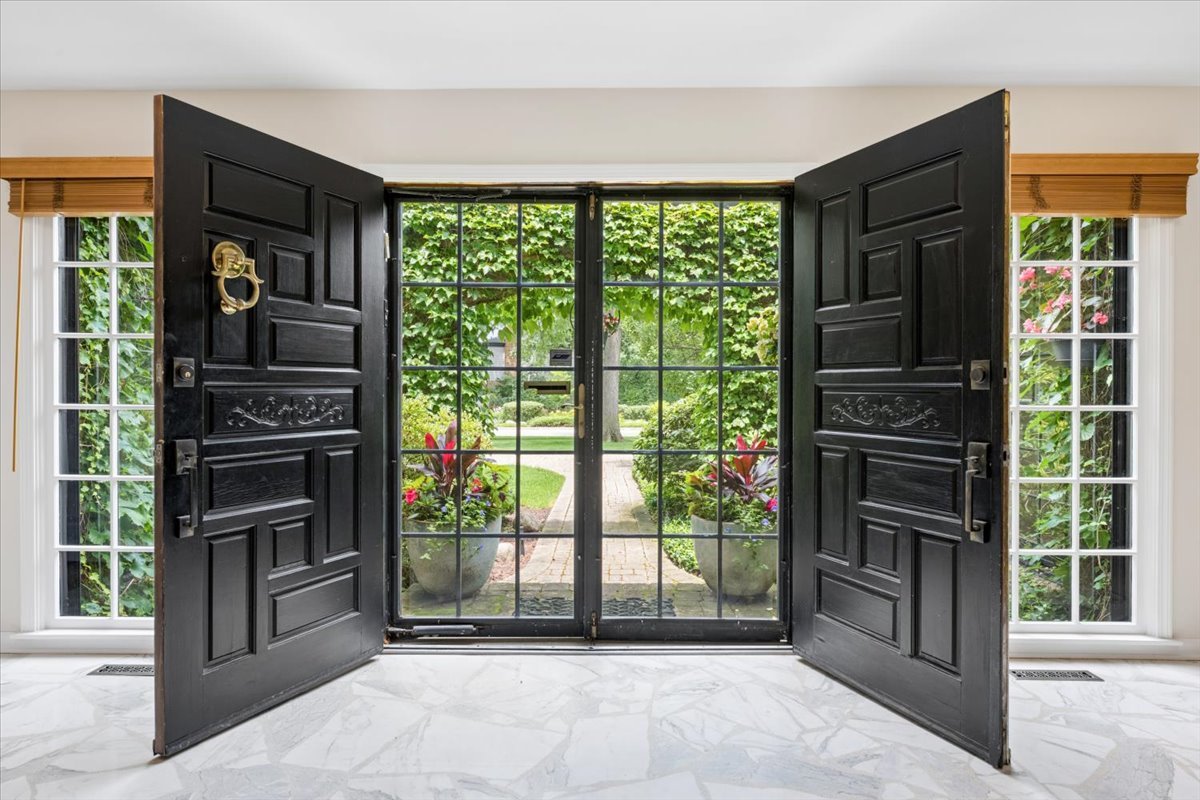
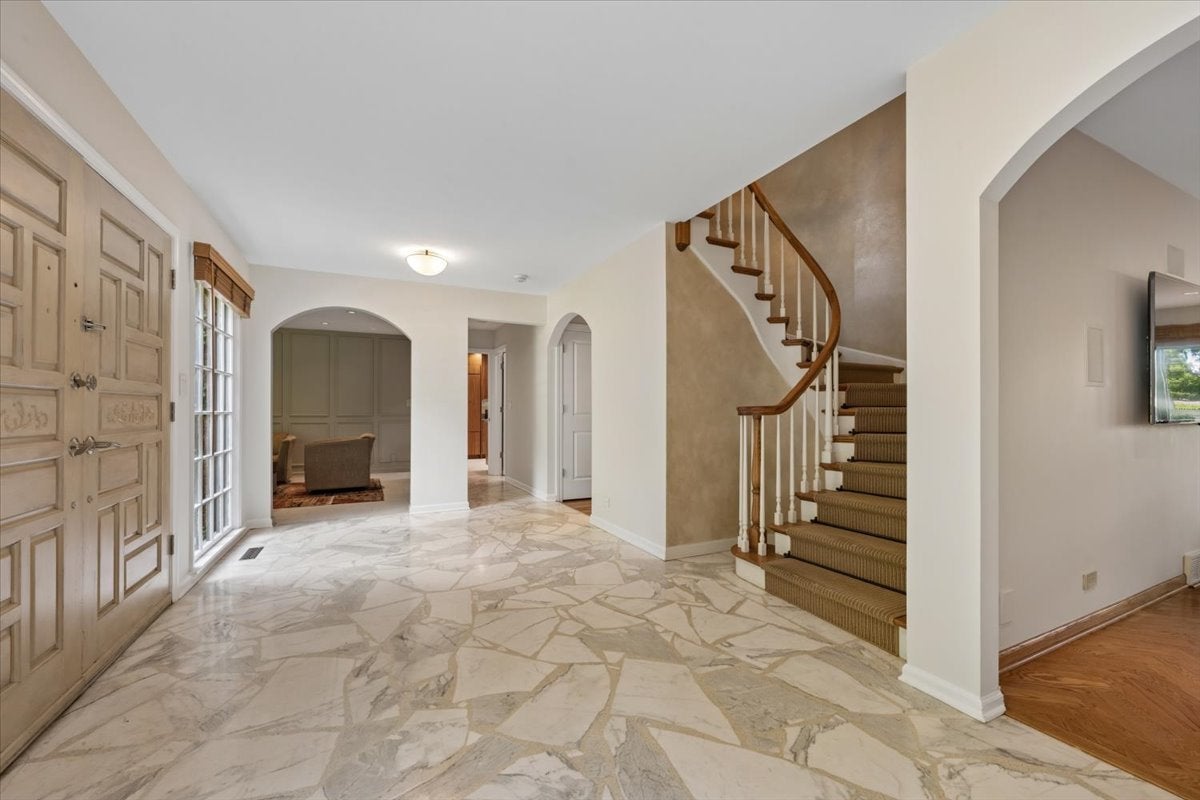
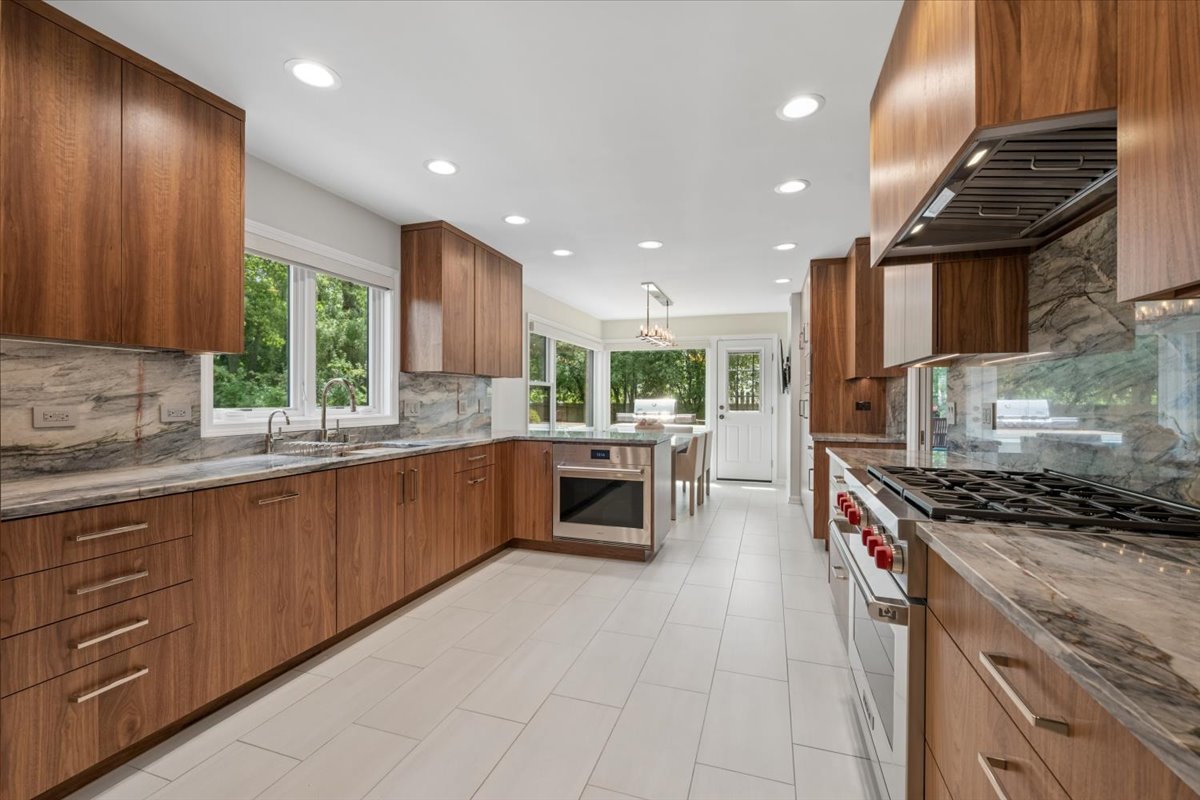
Exceptional 3,500-square-foot North Trail home secluded behind a sweeping circular paver drive, lush landscaping, and an ivy-covered arched entry. Extensive 2024 renovations transformed the kitchen, primary suite, living room, powder room, and mud/laundry room. The exquisite eat-in kitchen now features walnut cabinetry, quartzite counters and backsplash, and professional Sub-Zero, Wolf, and Bosch appliances. It opens to an impressive dining room with pegged wood floors, wet bar, and beamed ceiling. A cozy step-down den with fireplace connects to the inviting family room. The kitchen, dining room, and family room all offer direct access to a spectacular wrap-around deck. The primary suite is a serene retreat with walk-in closet and stunning spa bath with large separate shower and deep soaking tub. Additional highlights include a grand foyer with marble mosaic tile; first-floor office; gorgeous powder room; and large finished basement with abundant storage and walk-in cedar closet. Attached 2-car garage with dedicated EV charger. Excellent Deerfield schools and easy access to downtown Deerfield's shops, restaurants, and train.

Save
Ask
Tour
Hide
Share
Listing Snapshot
Price 
$1,069,000
Days On Site 
7 Days
Bedrooms 
4
Inside Area (SqFt) 
3,512 sqft
Total Baths 
4
Full Baths 
2
Partial Baths 
2
Lot Size 
0.46 Acres
Year Built 
1970
MLS® Number 
12689752
Status 
Active Under Contract
Property Tax 
$21,333.68
HOA/Condo/Coop Fees 
N/A
Sq Ft Source 
Assessor
Friends & Family
Recent Activity
24 hours agoListing updated with changes from the MLS®
24 hours agoStatus changed to Active Under Contract
a week agoListing first seen on site
General Features
Acres 
0.46
Attached Garage 
Yes
Garage 
Yes
Garage Spaces 
2
Parking 
Circular DrivewayGarage Door OpenerHeated GarageElectric Vehicle Charging Station(s)AttachedGarageDriveway
Parking Spaces 
2
Property Sub Type 
Single Family Residence
Security 
Security System
Sewer 
Public Sewer
Interior Features
Appliances 
Double OvenMicrowaveDishwasherWasherDryerDisposalHumidifier
Basement 
FinishedCrawl SpaceFull
Cooling 
Ceiling Fan(s)Central Air
Fireplace 
Yes
Fireplace Features 
Wood BurningGas Starter
Fireplaces 
1
Flooring 
Hardwood
Heating 
Natural GasForced Air
Interior 
Walk-In Closet(s)Entrance FoyerWet BarBeamed Ceilings
Laundry Features 
Main LevelSink
Bar/Entertainment 
Dimensions - 8X12Level - Basement
Bedroom 2 
Dimensions - 13X15Level - Second
Bedroom 3 
Dimensions - 11X14Level - Second
Bedroom 4 
Dimensions - 12X13Level - Second
Breakfast Room 
Dimensions - 11X12Level - Main
Den 
Dimensions - 9X16Level - Main
Dining Room 
Dimensions - 13X19Level - Main
Family Room 
Dimensions - 15X23Level - Main
Foyer 
Dimensions - 10X18Level - Main
Kitchen 
Dimensions - 12X16Level - MainDescription - Eating Area-Table Space
Laundry 
Dimensions - 8X15Level - Main
Living Room 
Dimensions - 12X15Level - Main
Master Bedroom 
Dimensions - 15X17Level - Second
Office 
Dimensions - 13X16Level - Main
Recreation Room 
Dimensions - 23X38Level - Basement
Walk In Closet 
Dimensions - 6X11Level - Second
Save
Ask
Tour
Hide
Share
Exterior Features
Construction Details 
Aluminum SidingBrick
Fencing 
Fenced
Lot Features 
Corner LotLandscaped
Patio And Porch 
Deck
Community Features
MLS Area 
Deerfield, Bannockburn, Riverwoods
School District 
Deerfield High School
Township 
West Deerfield
Schools
School District
Deerfield High School
Elementary School
Walden Elementary School
Middle School
Alan B Shepard Middle School
High School
Deerfield High School
Listing Courtesy of MRED as distributed by MLS Grid of @properties Christie's International Real Estate


Based on information submitted to the MLS GRID as of 2026-07-10 01:23 PM UTC. All data is obtained from various sources and may not have been verified by broker or MLS GRID. Supplied Open House Information is subject to change without notice. All information should be independently reviewed and verified for accuracy. Properties may or may not be listed by the office/agent presenting the information.
Last checked: 2026-07-10 01:23 PM UTC
MRED DMCA Copyright Information Copyright © 2026 Midwest Real Estate Data LLC. All rights reserved.

Neighborhood & Commute
Source: Walkscore
Save
Ask
Tour
Hide
Share