Save
Ask
Tour
Hide
Share
$899,000
19 Days On Site

307 Elm Court
Libertyville, IL 60048

For Sale|Single Family Residence|Active
4
Beds
3
Total Baths
2
Full Baths
1
Partial Bath
2,661
SqFt
$338
/SqFt
1905
Built
Subdivision:
Heritage
County:
Lake
Listing Courtesy of MRED as distributed by MLS Grid of Baird & Warner
Call Now: 847.967.0022
Is this the listing for you? We can help make it yours.
847.967.0022
307 Elm Court307 Elm Court307 Elm Court307 Elm Court
Save
Ask
Tour
Hide
Share

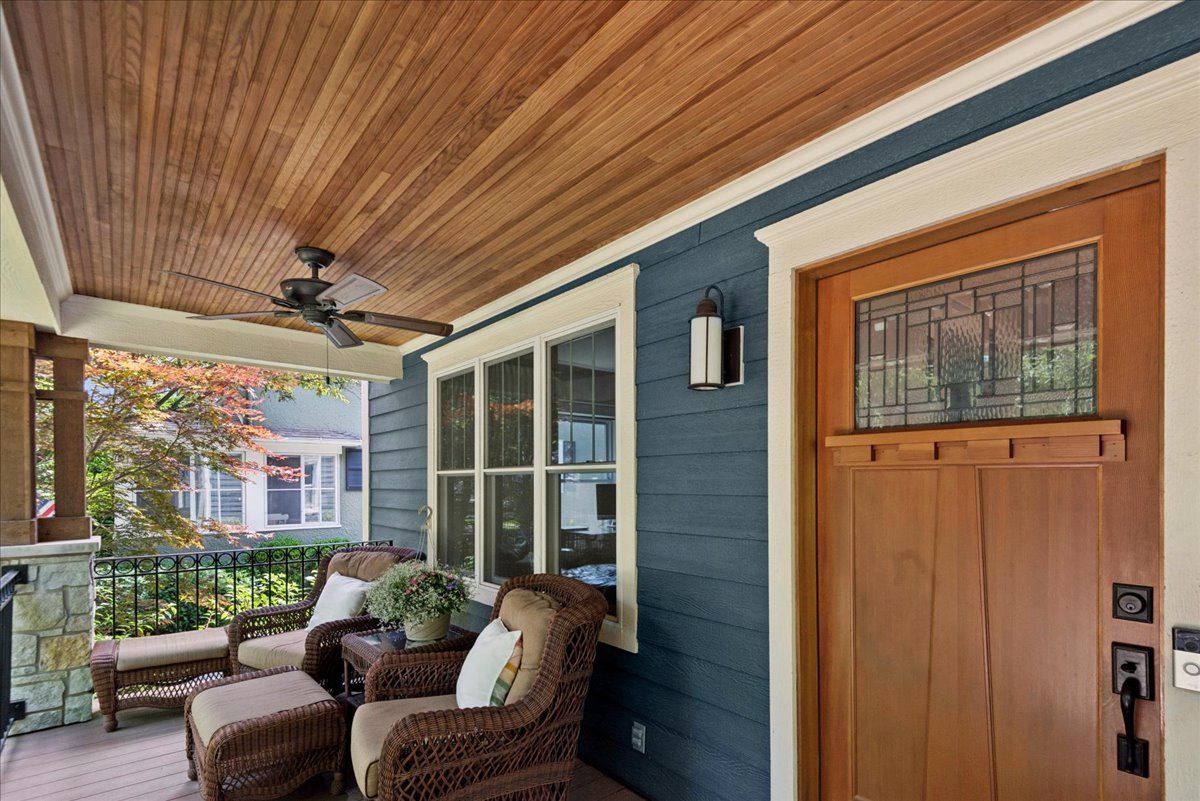
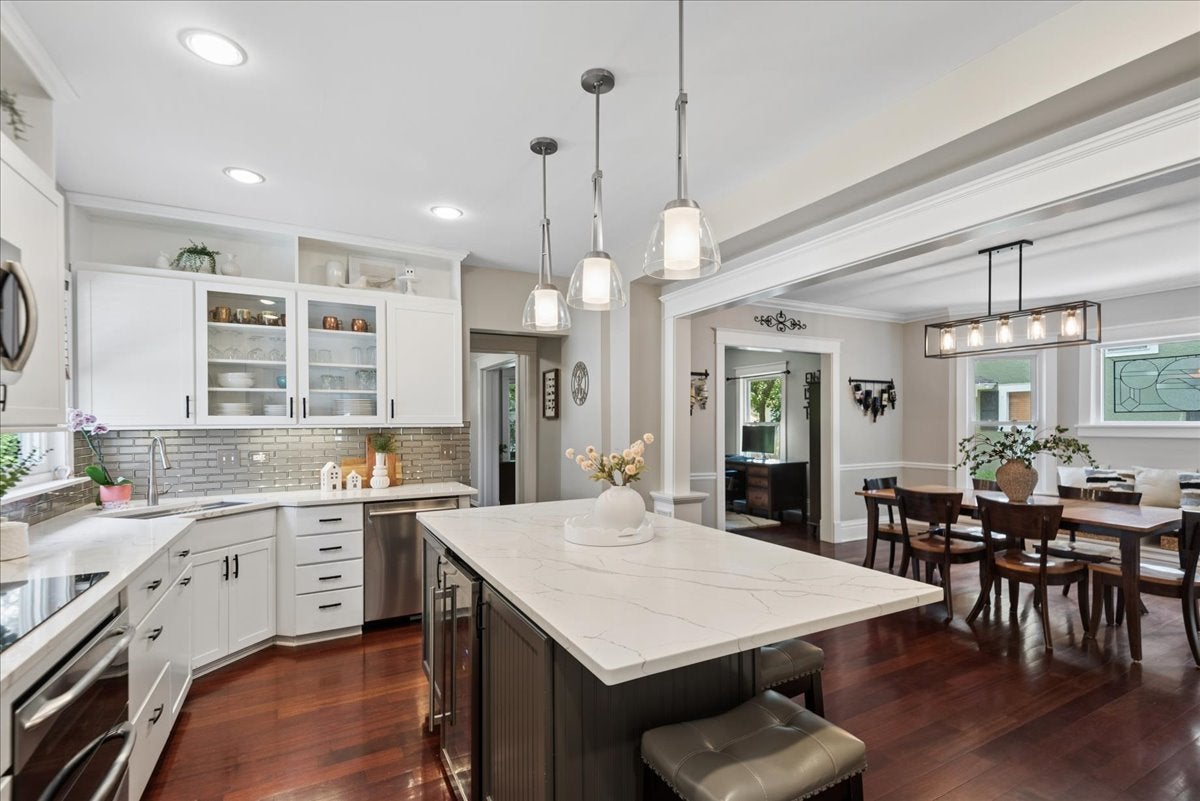
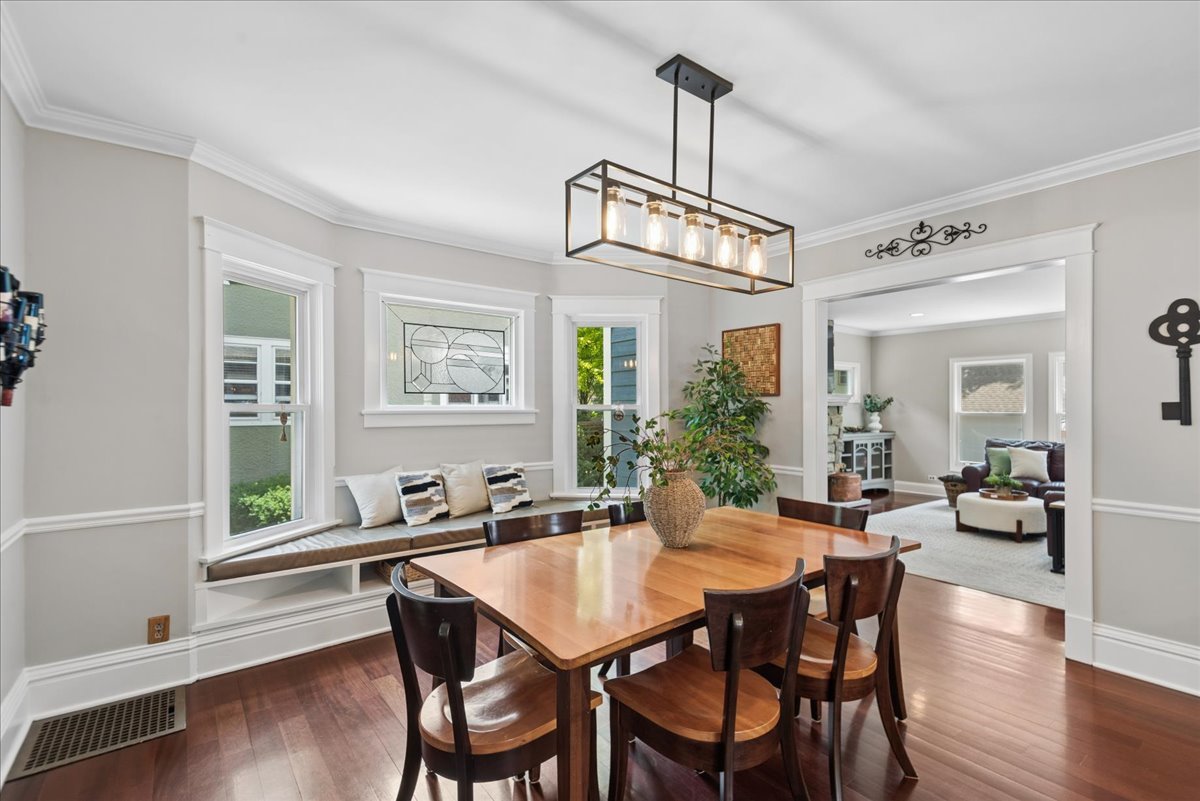
Located in Libertyville's most coveted historic Heritage Area. Relaxing Front Porch fosters community as you catch up with neighbors or just enjoy your morning coffee. Thoughtful renovations blend timeless character with modern comfort. Chef's Kitchen and Back Hall extension feature newer painted cabinetry, quartz countertops, coffee bar, Wolf induction cooktop & premium stainless steel appliances. Front Living Room ideal for Office. Large Formal Dining Room or Casual Breakfast Area with bay window bench seating. Oversized Family Room anchored by handsome new stone front Fireplace & custom built-in cabinets. Serene Primary Suite boasts Fireplace, Sitting Area, amazing walk-in Closet and vaulted, spa-like Private Bath. Updated Hall Bath was vintage inspired. Rich hardwood floors run throughout first and second floors. A long list of improvements help create a home that feels both refined and comfortable. Basement offers great space for gaming and workshop. Walk-up Third Floor offers exceptional storage or future expansion potential. Enjoy backyard Outdoor Living and Alfresco Dining on spacious Paver Patio with Pergola. Major updates include: Newer Roof, Skylights, LPSmart Siding, Gutters, Windows & Appliances. Providing peace of mind. Just one block from vibrant downtown Libertyville. Enjoy easy access to the Farmers Market, Cook Library, boutique shopping, restaurants, parks & community events. Heritage Area community offers Turquoise Table Gatherings, Holiday Progressive Dinners & Neighborhood Block Parties. A rare offering where historic charm and intown living come together!

Save
Ask
Tour
Hide
Share
Listing Snapshot
Price 
$899,000
Days On Site 
19 Days
Bedrooms 
4
Inside Area (SqFt) 
2,661 sqft
Total Baths 
3
Full Baths 
2
Partial Baths 
1
Lot Size 
0.166 Acres
Year Built 
1905
MLS® Number 
12689910
Status 
Active
Property Tax 
$19,251.51
HOA/Condo/Coop Fees 
N/A
Sq Ft Source 
Assessor
Friends & Family
Recent Activity
yesterdayListing updated with changes from the MLS®
yesterdayStatus changed to Active
7 days agoPrice changed to $899,000
3 weeks agoListing first seen on site
General Features
Acres 
0.166
Foundation 
BlockConcrete Perimeter
Garage 
Yes
Garage Spaces 
1
Parking 
AsphaltShared DrivewayGarage Door OpenerDetachedDrivewayGarage
Parking Spaces 
4
Property Sub Type 
Single Family Residence
Sewer 
Public Sewer
Style 
ColonialCraftsman
Utilities 
Cable Available
Water Source 
Public
Interior Features
Appliances 
Double OvenMicrowaveDishwasherWasherDryerDisposalStainless Steel Appliance(s)Wine RefrigeratorCooktopHumidifier
Basement 
Sump PumpPartially FinishedFull
Cooling 
Ceiling Fan(s)Central Air
Fireplace 
Yes
Fireplace Features 
Family RoomMaster BedroomWood BurningGas Log
Fireplaces 
2
Flooring 
Hardwood
Heating 
Natural GasForced Air
Interior 
Walk-In Closet(s)Vaulted Ceiling(s)Built-in FeaturesBookcases
Laundry Features 
Main LevelGas Dryer HookupSink
Window Features 
Skylight(s)
Bedroom 2 
Dimensions - 13X11Level - Second
Bedroom 3 
Dimensions - 14X11Level - Second
Bedroom 4 
Dimensions - 12X10Level - Second
Dining Room 
Dimensions - 15X14Level - Main
Family Room 
Dimensions - 20X17Level - Main
Kitchen 
Dimensions - 15X12Level - MainDescription - Eating Area-Breakfast Bar,Island,Pantry-Closet,Pantry-Walk-in,Updated Kitchen
Laundry 
Dimensions - 11X6Level - Main
Living Room 
Dimensions - 15X13Level - Main
Master Bedroom 
Dimensions - 17X17Level - Second
Recreation Room 
Dimensions - 14X14Level - Basement
Walk In Closet 
Dimensions - 15X8Level - Second
Work Room 
Dimensions - 14X11Level - Basement
Save
Ask
Tour
Hide
Share
Exterior Features
Construction Details 
Fiber Cement
Lot Features 
Landscaped
Other Structures 
Workshop
Patio And Porch 
Patio
Roof 
Asphalt
Windows/Doors 
Skylight(s)
Community Features
Community Features 
CurbsSidewalksStreet Lights
MLS Area 
Green Oaks / Libertyville
School District 
Libertyville High School
Township 
Libertyville
Schools
School District
Libertyville High School
Elementary School
Butterfield School
Middle School
Highland Middle School
High School
Libertyville High School
Listing Courtesy of MRED as distributed by MLS Grid of Baird & Warner


Based on information submitted to the MLS GRID as of 2026-07-18 10:39 AM UTC. All data is obtained from various sources and may not have been verified by broker or MLS GRID. Supplied Open House Information is subject to change without notice. All information should be independently reviewed and verified for accuracy. Properties may or may not be listed by the office/agent presenting the information.
Last checked: 2026-07-18 10:39 AM UTC
MRED DMCA Copyright Information Copyright © 2026 Midwest Real Estate Data LLC. All rights reserved.

Neighborhood & Commute
Source: Walkscore
Save
Ask
Tour
Hide
Share