Save
Ask
Tour
Hide
Share
$359,000
8 Days On Site

1761 PAVILION Way 503
Park Ridge, IL 60068

For Sale|Condominium|Active
2
Beds
2
Total Baths
2
Full Baths
1,440
SqFt
$249
/SqFt
2001
Built
Subdivision:
Park Ridge Pointe
County:
Cook
Listing Courtesy of MRED as distributed by MLS Grid of Charles Rutenberg Realty of IL
Call Now: 847.967.0022
Is this the listing for you? We can help make it yours.
847.967.0022
1761 PAVILION Way 5031761 PAVILION Way 5031761 PAVILION Way 5031761 PAVILION Way 503
Save
Ask
Tour
Hide
Share

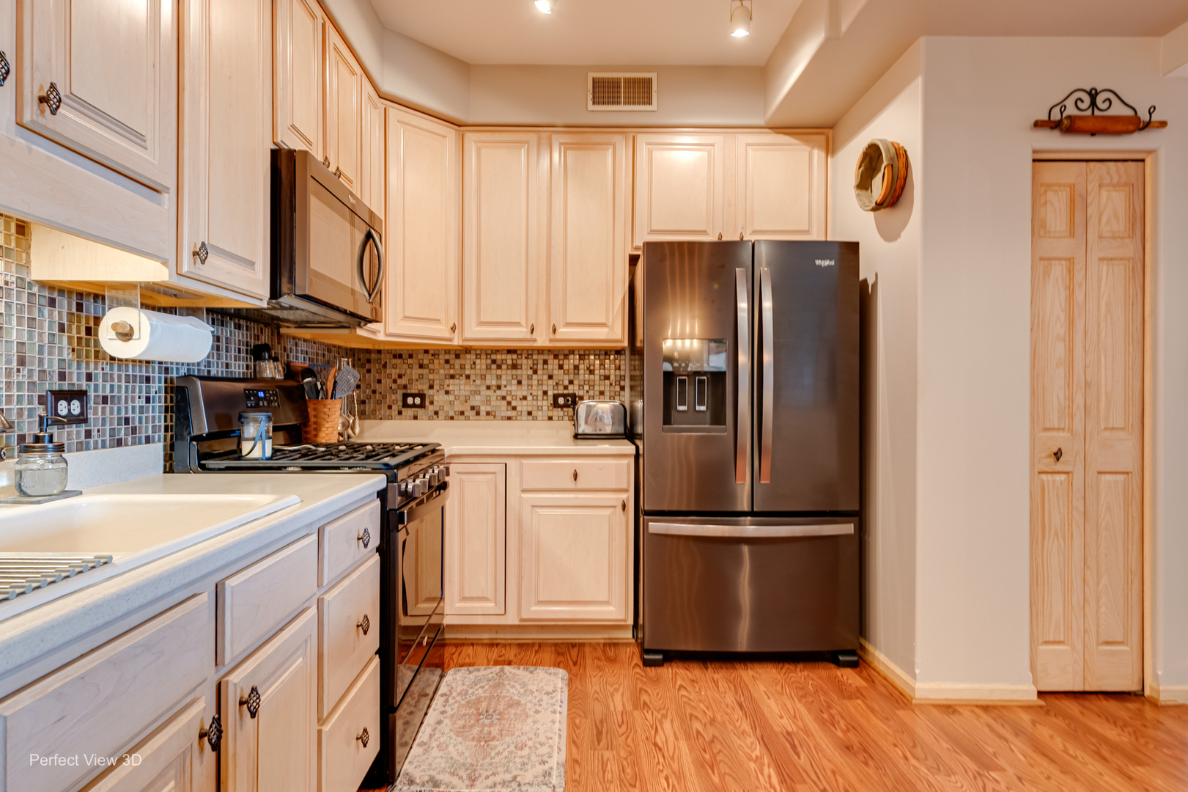
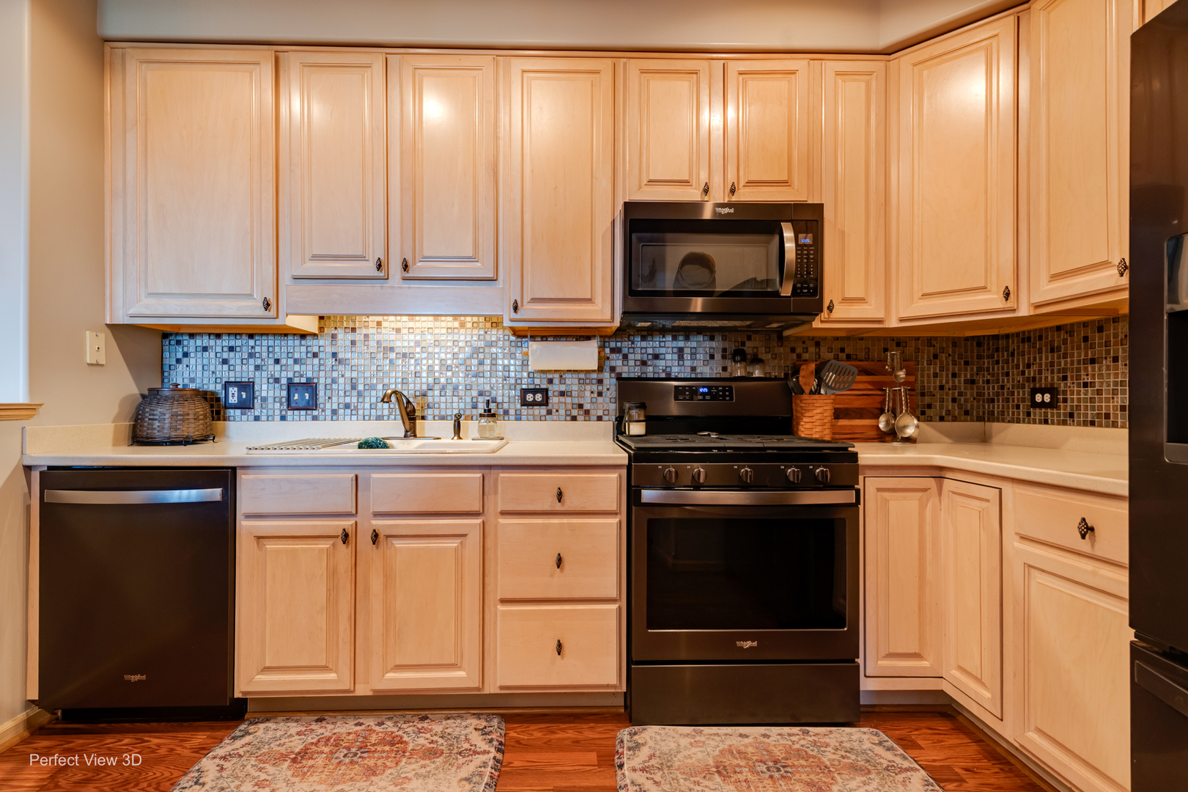
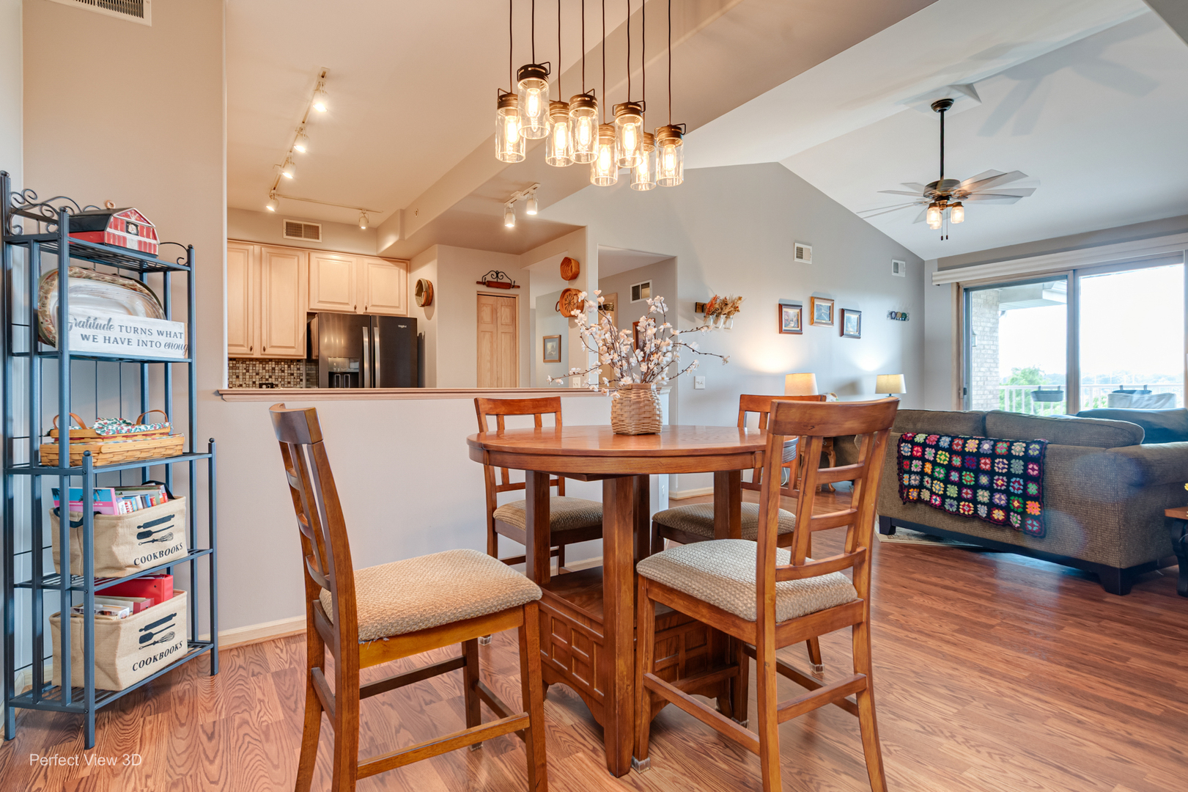
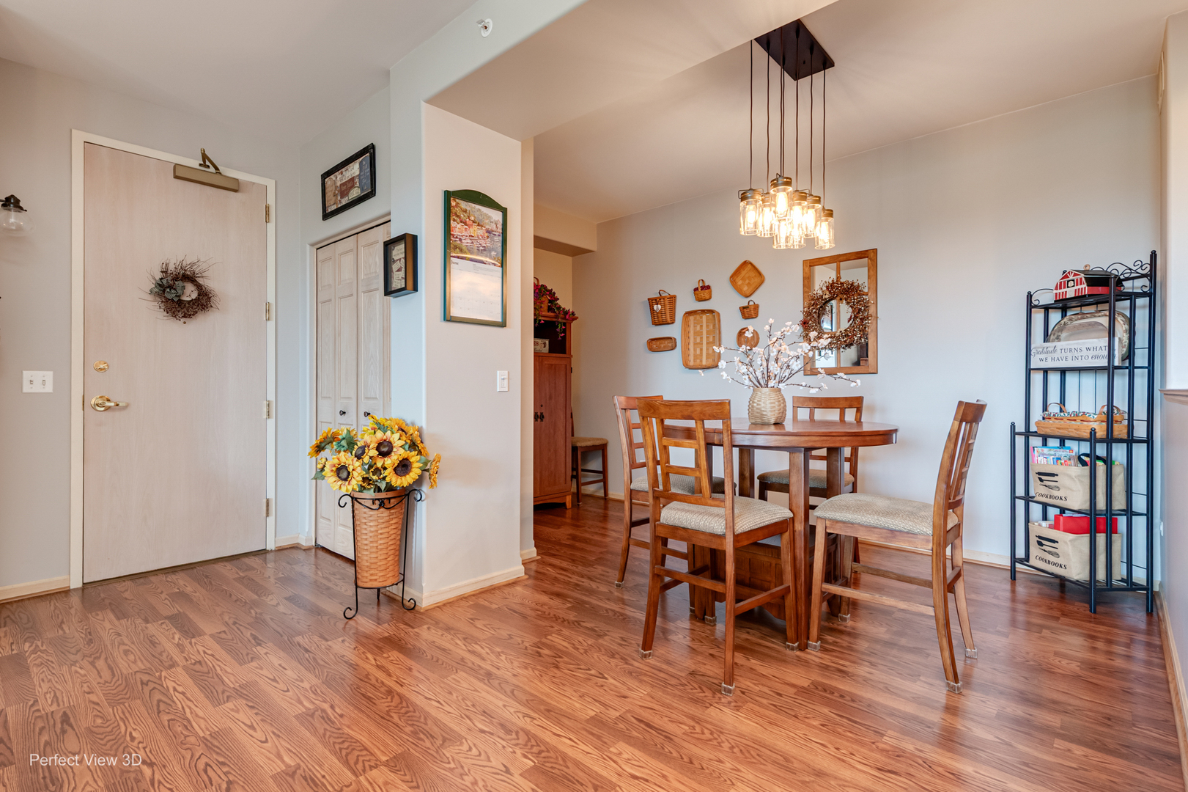
Premium Penthouse unit is a must see! It features vaulted ceilings in living room and 9" ceiling throughout with an 8' entry door. Mohawk laminate floors throughout the living area & beautiful plush carpet in the bedrooms. Gorgeous updated kitchen with beautiful 42" cabinets, black stainless steel appliances, corian countertops, a pantry and room for a table & chairs. The primary suite is spacious with a walk-in closet and a 2nd closet. The primary suite offers an updated private bath with a spacious step-in shower and a linen closet. This unit also features a private balcony off living room & convenient in unit laundry with a full size washer and dryer. Heated indoor parking space #20 & a good size 6x5 storage locker (#20). Recently updated Lobby and halls. Strong association is very well run and the property is maintained to the T's. Very close to highways, amazing downtown areas with Restaurants, shops, entertainment & transportation. No special assessments and healthy reserves.

Save
Ask
Tour
Hide
Share
Listing Snapshot
Price 
$359,000
Days On Site 
8 Days
Bedrooms 
2
Inside Area (SqFt) 
1,440 sqft
Total Baths 
2
Full Baths 
2
Partial Baths 
N/A
Lot Size 
N/A
Year Built 
2001
MLS® Number 
12689934
Status 
Active
Property Tax 
$6,280
HOA/Condo/Coop Fees 
$605 monthly
Sq Ft Source 
Assessor
Friends & Family
Recent Activity
3 days agoListing updated with changes from the MLS®
3 days agoStatus changed to Active
a week agoListing first seen on site
General Features
Attached Garage 
Yes
Direction Faces 
West
Foundation 
Concrete Perimeter
Garage 
Yes
Garage Spaces 
1
Number Of Stories 
5
Parking 
Garage Door OpenerHeated GarageAttachedAssignedGarage
Parking Spaces 
2
Pets 
Cats OKDogs OKNumber LimitSize Limit
Property Sub Type 
Condominium
Sewer 
Public Sewer
Interior Features
Appliances 
RangeMicrowaveDishwasherRefrigeratorWasherDryerDisposalRange HoodGas Oven
Basement 
None
Cooling 
Central Air
Electric 
100 Amp Service
Heating 
Natural GasForced Air
Interior 
ElevatorCathedral Ceiling(s)
Laundry Features 
Gas Dryer HookupIn Unit
Window Features 
BlindsDouble Pane WindowsDrapesENERGY STAR Qualified WindowsInsulated WindowsScreensWindow Treatments
Bedroom 2 
Dimensions - 12X10Level - Main
Bedroom 3 
Bedroom 4 
Dining Room 
Dimensions - 15X10Level - Main
Family Room 
Kitchen 
Dimensions - 12X11Level - MainDescription - Eating Area-Table Space
Laundry 
Dimensions - 9X6Level - Main
Living Room 
Dimensions - 17X16Level - Main
Master Bedroom 
Dimensions - 17X11Level - Main
Save
Ask
Tour
Hide
Share
Exterior Features
Construction Details 
Brick
Exterior 
BalconyLighting
Lot Features 
Landscaped
Waterfront Features 
Pond
Windows/Doors 
BlindsDouble Pane WindowsDrapesENERGY STAR Qualified WindowsInsulated WindowsScreensWindow Treatments
Community Features
Association Amenities 
StorageElevator(s)
Association Dues 
605
Community Features 
SidewalksStreet Lights
HOA Fee Frequency 
Monthly
MLS Area 
Park Ridge
School District 
Maine South High School
Township 
Maine
Schools
School District
Maine South High School
Elementary School
Franklin Elementary School
Middle School
Emerson Middle School
High School
Maine South High School
Listing Courtesy of MRED as distributed by MLS Grid of Charles Rutenberg Realty of IL


Based on information submitted to the MLS GRID as of 2026-07-07 11:28 PM UTC. All data is obtained from various sources and may not have been verified by broker or MLS GRID. Supplied Open House Information is subject to change without notice. All information should be independently reviewed and verified for accuracy. Properties may or may not be listed by the office/agent presenting the information.
Last checked: 2026-07-07 11:28 PM UTC
MRED DMCA Copyright Information Copyright © 2026 Midwest Real Estate Data LLC. All rights reserved.

Neighborhood & Commute
Source: Walkscore
Save
Ask
Tour
Hide
Share