


Save
Ask
Tour
Hide
$499,900
29 Days On Site
19104 Crowley RoadHarvard, IL 60033
Single Family Residence|Pending
1
Bed
1
Total Bath
1
Full Bath
700
SqFt
$714
/SqFt
County:
McHenry
Listing Courtesy of MRED as distributed by MLS Grid of Berkshire Hathaway HomeServices Starck Real Estate
Call Now: 847.967.0022
Is this the listing for you? We can help make it yours.
847.967.0022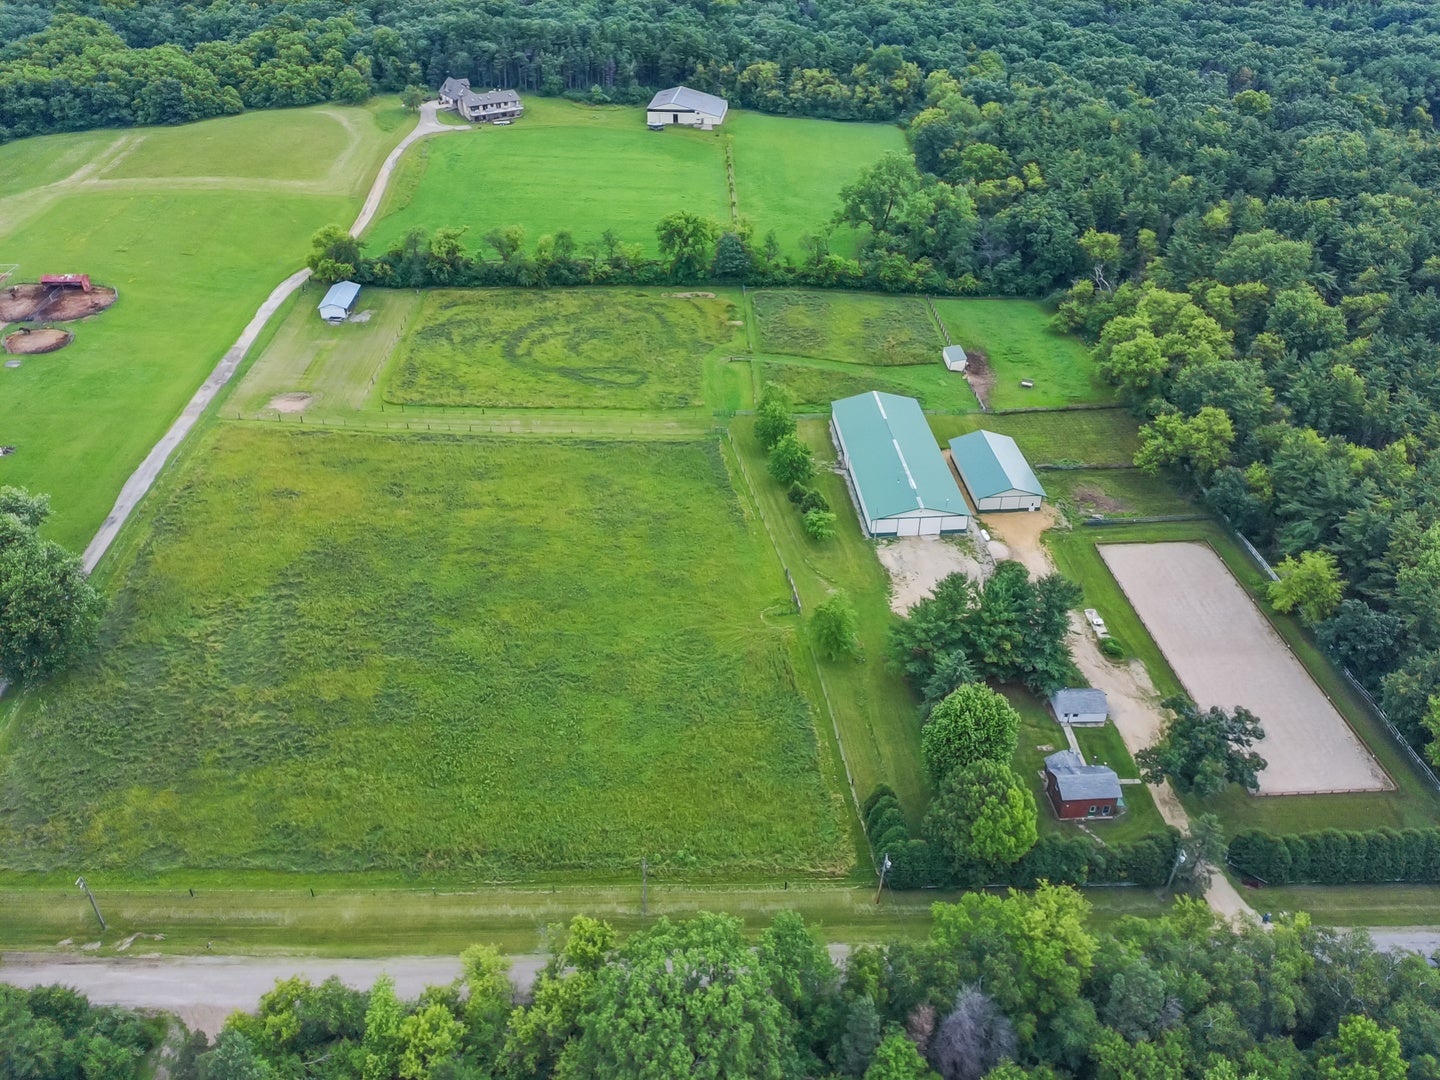
Save
Ask
Tour
Hide
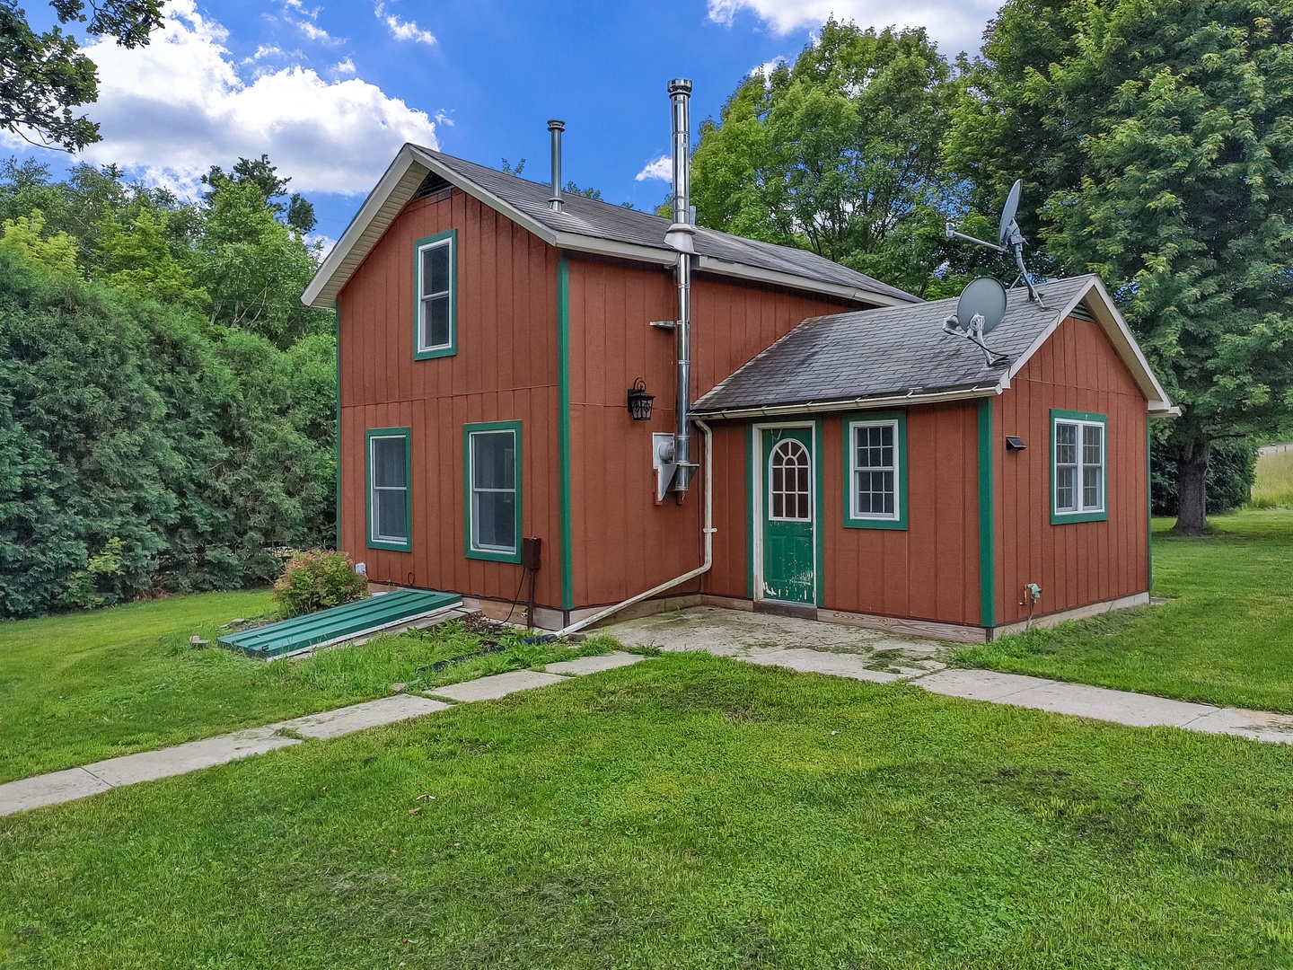
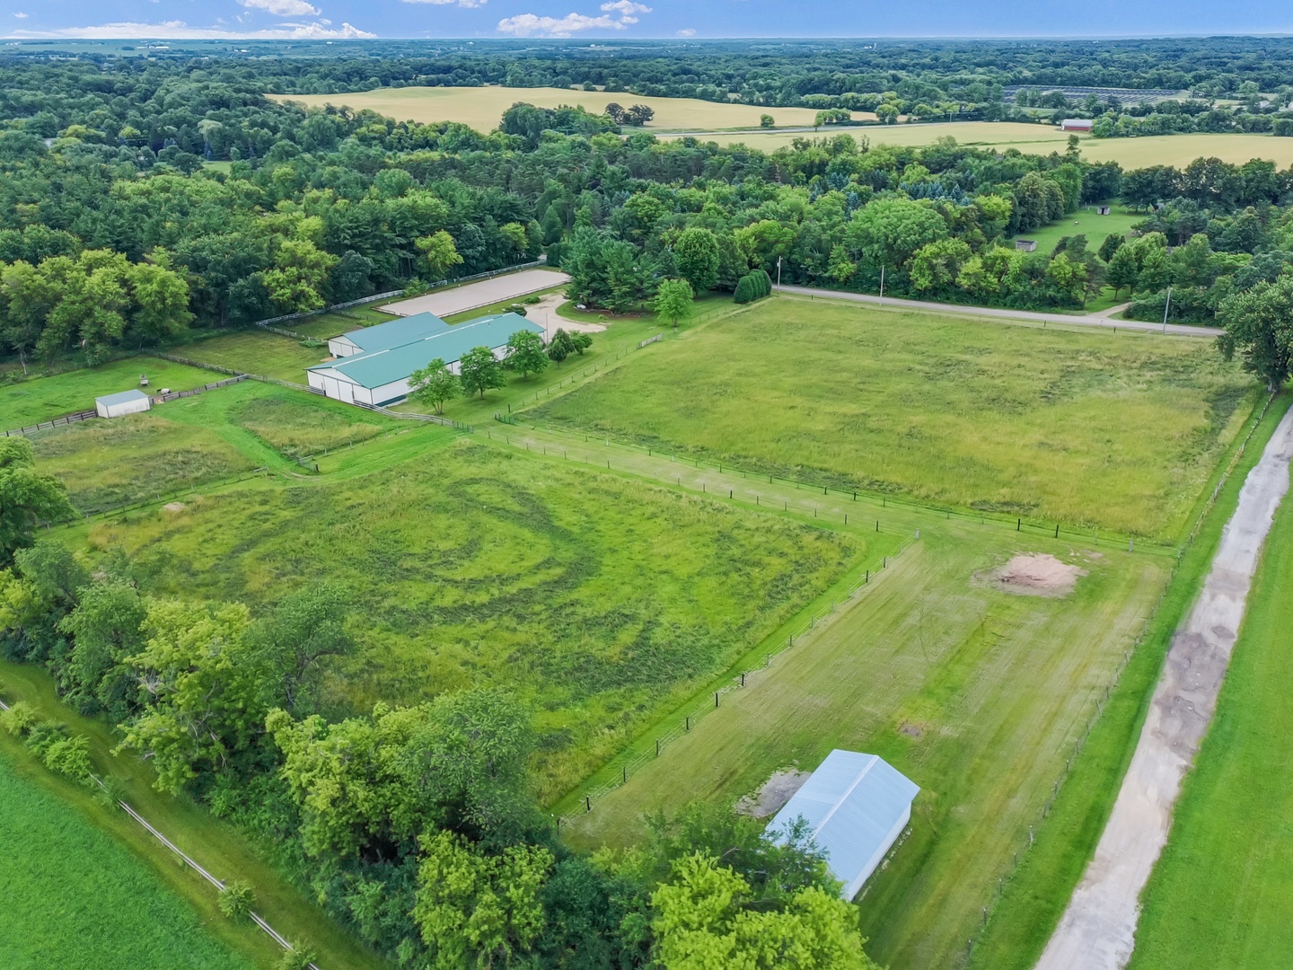
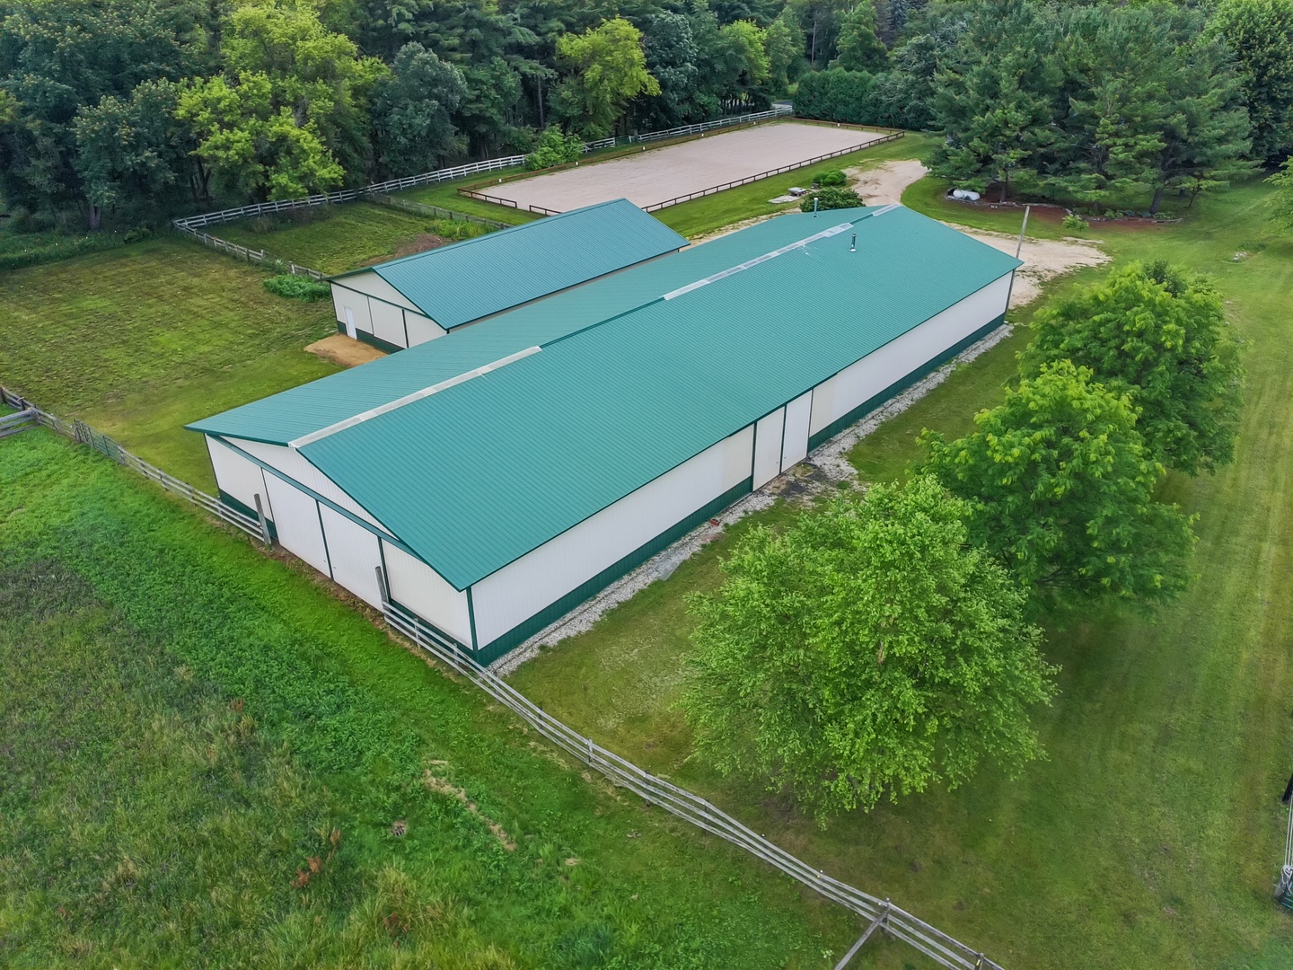
Equestrian/Horsemen's dream buildings all situated on 10 acres. Welcome to this great rolling property with so much to offer. Newer and new buildings: 62'x195 consists of indoor riding area layered correctly for training and riding; 43x32 heated shop with car lift and compressor; 2 additional drywalled rooms, concrete floor. Also 40x72 (new) designed for stalls but completely open waiting for the new owners ideas for finishing. 60x120 outdoor arena. Original owner rode and competed dressage. 4 wood fenced pastures. 2 run in's. When your life takes you outside just a quaint farmhouse is all you need. 1 bedroom, loft, living room and kitchen. 1 car detached garage. Property Sold as is, estate.
Save
Ask
Tour
Hide
Listing Snapshot
Price
$499,900
Days On Site
29 Days
Bedrooms
1
Inside Area (SqFt)
700 sqft
Total Baths
1
Full Baths
1
Partial Baths
N/A
Lot Size
10 Acres
Year Built
N/A
MLS® Number
12689947
Status
Pending
Property Tax
$3,168
HOA/Condo/Coop Fees
N/A
Sq Ft Source
Estimated
Friends & Family
Recent Activity
| 3 days ago | Listing updated with changes from the MLS® | |
| 3 weeks ago | Status changed to Pending | |
| 4 weeks ago | Listing first seen on site |
General Features
Acres
10
Additional Property Use
Horses
Direction Faces
South
Foundation
Stone
Garage
Yes
Garage Spaces
1
Parking
GravelOtherDetachedGarage
Parking Spaces
11
Property Sub Type
Single Family Residence
Sewer
Septic Tank
Style
Farmhouse
Water Source
Well
Interior Features
Appliances
Water Softener
Basement
Sump PumpExterior EntryPartial
Electric
Circuit Breakers
Fireplace
Yes
Fireplace Features
Living RoomWood Burning Stove
Fireplaces
1
Flooring
Hardwood
Heating
Wood StovePropaneForced Air
Laundry Features
In Unit
Bedroom 2
Bedroom 3
Bedroom 4
Dining Room
Family Room
Kitchen
Dimensions - 12X13Level - Main
Laundry
Living Room
Dimensions - 14X14Level - Main
Loft
Dimensions - 12X9Level - Second
Master Bedroom
Dimensions - 13X12Level - Second
Save
Ask
Tour
Hide
Exterior Features
Construction Details
Frame
Fencing
Wood
Lot Features
PastureSloped
Other Structures
WorkshopBarn(s)ArenaCorral(s)
Roof
Asphalt
Community Features
MLS Area
Chemung / Harvard / Lawrence
School District
50
Township
Alden
Schools
School District
50
Elementary School
Unknown
Middle School
Unknown
High School
Unknown
Listing Courtesy of MRED as distributed by MLS Grid of Berkshire Hathaway HomeServices Starck Real Estate

Based on information submitted to the MLS GRID as of 2026-07-26 07:01 PM UTC. All data is obtained from various sources and may not have been verified by broker or MLS GRID. Supplied Open House Information is subject to change without notice. All information should be independently reviewed and verified for accuracy. Properties may or may not be listed by the office/agent presenting the information.
Last checked: 2026-07-26 07:01 PM UTC
MRED DMCA Copyright Information Copyright © 2026 Midwest Real Estate Data LLC. All rights reserved.
Based on information submitted to the MLS GRID as of 2026-07-26 07:01 PM UTC. All data is obtained from various sources and may not have been verified by broker or MLS GRID. Supplied Open House Information is subject to change without notice. All information should be independently reviewed and verified for accuracy. Properties may or may not be listed by the office/agent presenting the information.
Last checked: 2026-07-26 07:01 PM UTC
MRED DMCA Copyright Information Copyright © 2026 Midwest Real Estate Data LLC. All rights reserved.
Neighborhood & Commute
Source: Walkscore
Save
Ask
Tour
Hide
Did you know? You can invite friends and family to your search. They can join your search, rate and discuss listings with you.