Save
Ask
Tour
Hide
Share
$429,900
14 Days On Site

24138 W Saxony Drive
Lake Villa, IL 60046

For Sale|Single Family Residence|Active Under Contract
3
Beds
3
Total Baths
2
Full Baths
1
Partial Bath
3,155
SqFt
$136
/SqFt
1981
Built
Subdivision:
Crestwood Estates
County:
Lake
Listing Courtesy of MRED as distributed by MLS Grid of Berkshire Hathaway HomeServices American Heritage
Call Now: 847.967.0022
Is this the listing for you? We can help make it yours.
847.967.0022
24138 W Saxony Drive24138 W Saxony Drive24138 W Saxony Drive24138 W Saxony Drive
Save
Ask
Tour
Hide
Share

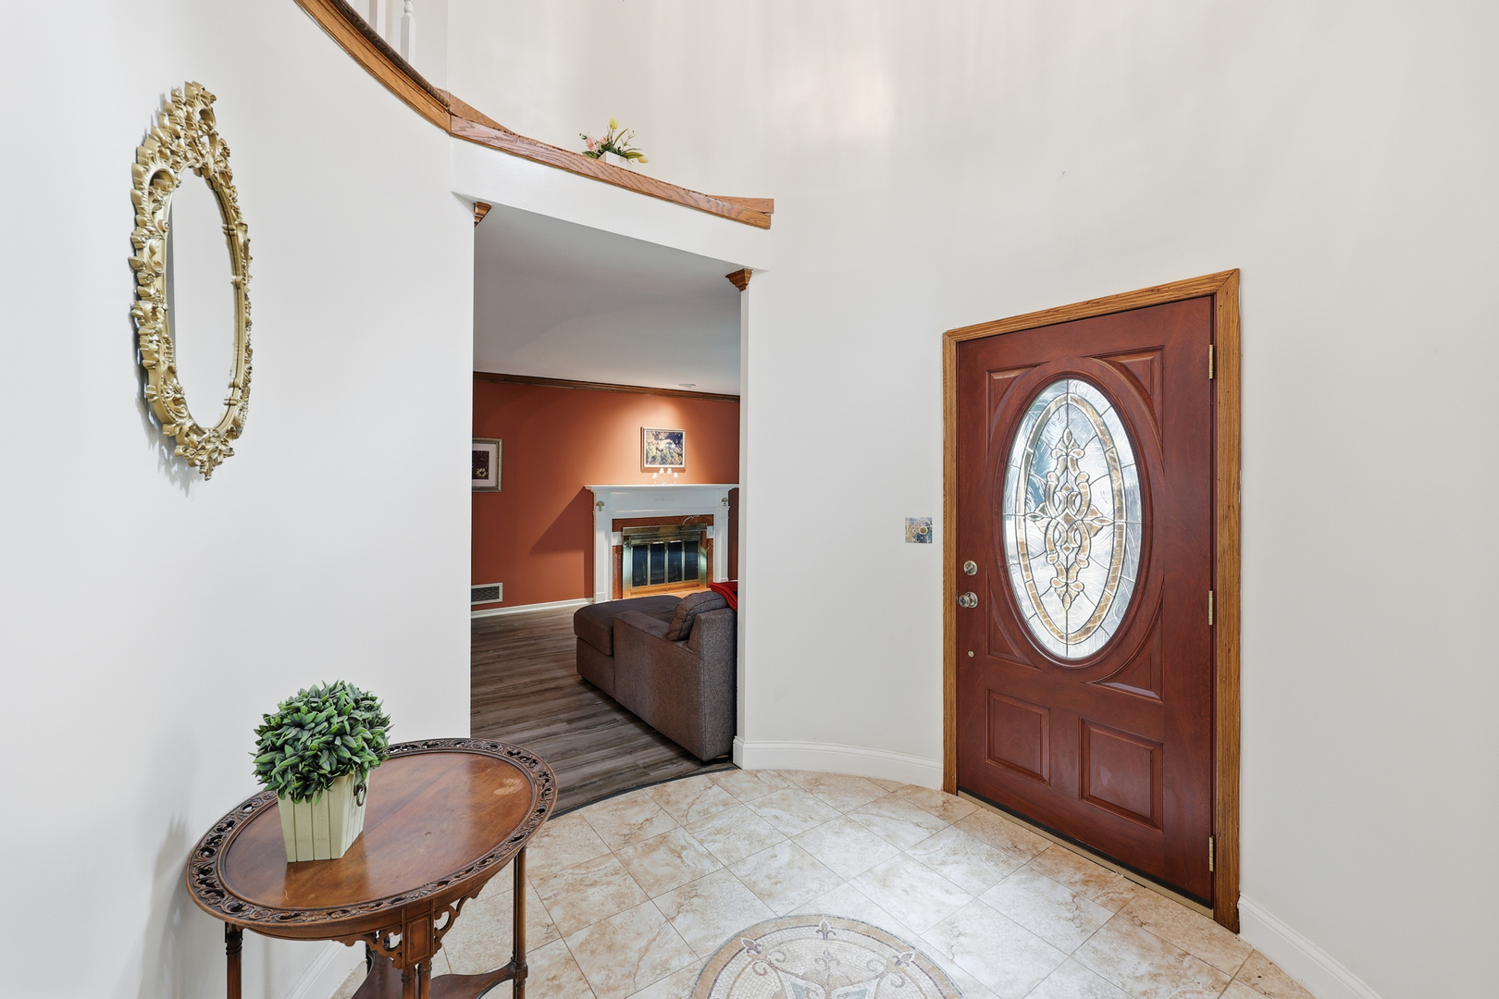
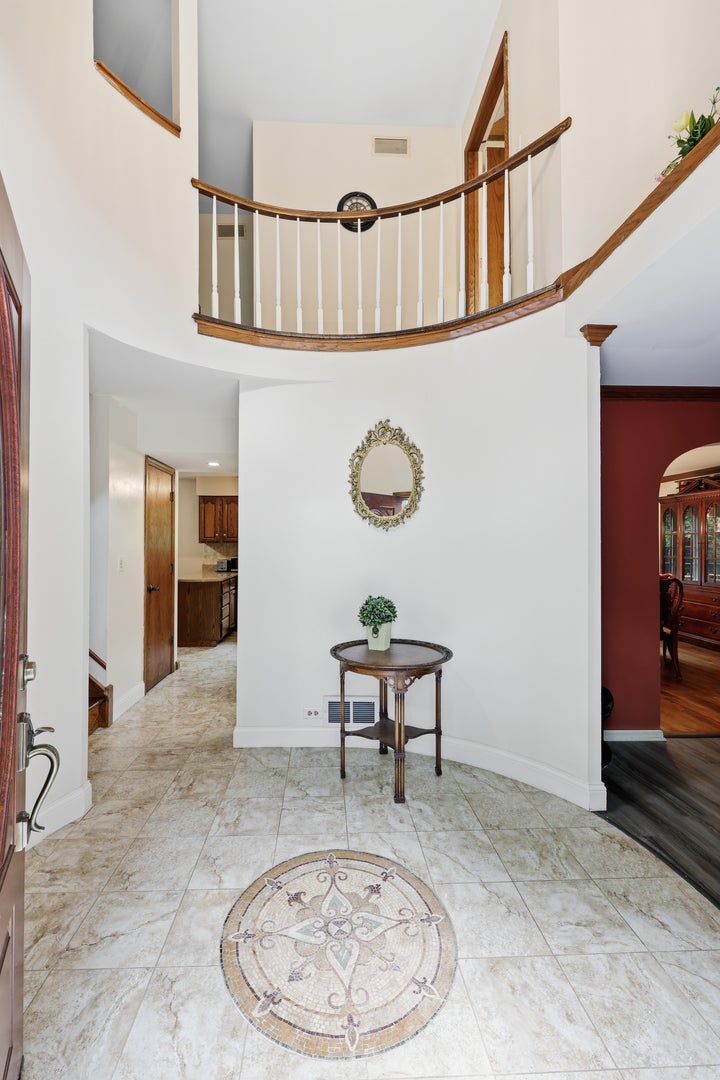
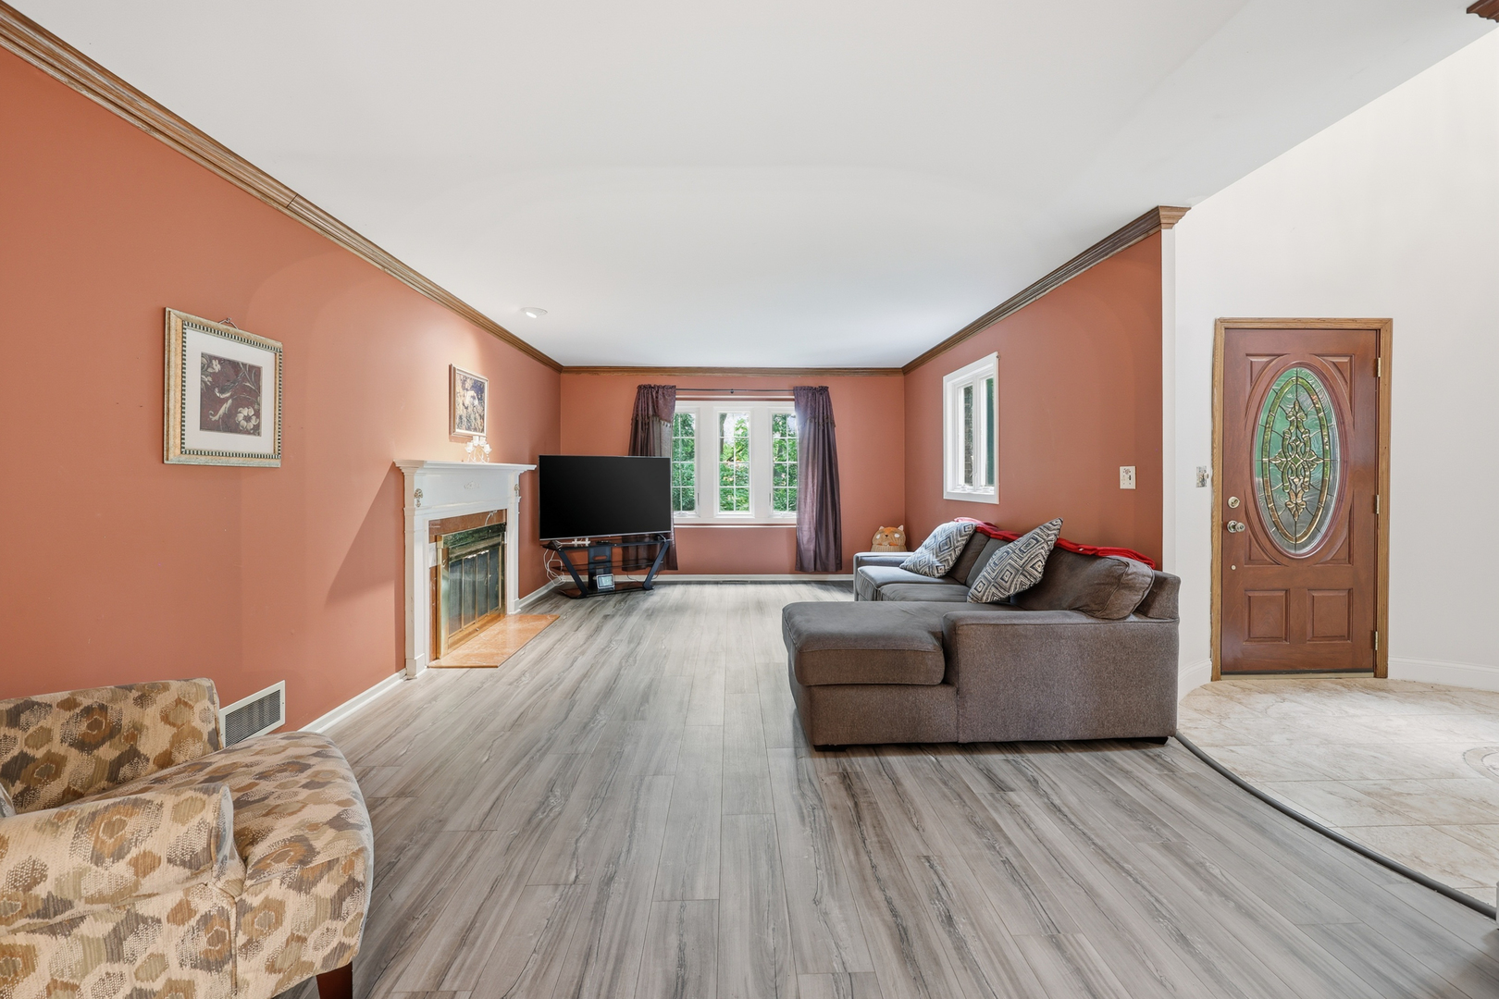
Welcome to this one-of-a-kind custom built home in highly desirable Crestwood Estates! This beautiful 3 Bedroom, 2.1 Bath home features a private stone & brick front courtyard and an impressive 2-Story oval Foyer with an open upstairs hallway. Large windows throughout fill the home with natural light & showcase serene wooded views. The spacious Living Room features a cozy fireplace while the generously sized formal Dining Room is perfect for entertaining. The Kitchen offers granite countertops, stainless appliances & a comfortable dining area. The main level Family Room includes a separate sitting area, a stunning two sided stone fireplace, two skylights & glass doors leading out to a large deck. A spacious library with custom built-ins also features a wall of sliding glass doors that open to the wraparound deck. Upstairs you'll find a luxurious primary suite complete with a fireplace, walk-in closet, private bath & direct access to private balcony. Additional highlights include an unfinished Walkout Basement, Andersen Windows, beautiful Hardwood Floors & newer Vinyl Flooring. Situated on a private wooded lot, this exceptional home offers comfort, character & breathtaking surroundings. Your castle awaits!

Save
Ask
Tour
Hide
Share
Listing Snapshot
Price 
$429,900
Days On Site 
14 Days
Bedrooms 
3
Inside Area (SqFt) 
3,155 sqft
Total Baths 
3
Full Baths 
2
Partial Baths 
1
Lot Size 
0.965 Acres
Year Built 
1981
MLS® Number 
12689978
Status 
Active Under Contract
Property Tax 
$10,181.4
HOA/Condo/Coop Fees 
N/A
Sq Ft Source 
Assessor
Friends & Family
Recent Activity
a week agoListing updated with changes from the MLS®
a week agoStatus changed to Active Under Contract
2 weeks agoListing first seen on site
General Features
Acres 
0.965
Attached Garage 
Yes
Garage 
Yes
Garage Spaces 
2
Parking 
AsphaltGarage Door OpenerAttachedGarage
Parking Spaces 
2
Property Sub Type 
Single Family Residence
Sewer 
Septic Tank
Water Source 
Well
Interior Features
Appliances 
RangeDishwasherRefrigeratorWasherDryer
Basement 
Sump PumpUnfinishedWalk-Out Access
Cooling 
Ceiling Fan(s)Central Air
Fireplace 
Yes
Fireplace Features 
Family RoomLiving RoomMaster BedroomDouble SidedWood Burning
Fireplaces 
3
Flooring 
Hardwood
Heating 
Natural GasForced Air
Interior 
Entrance FoyerBeamed Ceilings
Laundry Features 
Main LevelIn Unit
Window Features 
Skylight(s)
Balcony/Porch/Lanai 
Dimensions - 11X4Level - Second
Bedroom 2 
Dimensions - 17X13Level - Second
Bedroom 3 
Dimensions - 12X11Level - Second
Bedroom 4 
Bonus Room 
Dimensions - 11X11Level - Main
Deck 
Dimensions - 29X12Level - Main
Dining Room 
Dimensions - 14X13Level - Main
Eating Area 
Dimensions - 11X8Level - Main
Family Room 
Dimensions - 20X15Level - Main
Foyer 
Dimensions - 10X8Level - Main
Kitchen 
Dimensions - 14X12Level - MainDescription - Eating Area-Table Space
Laundry 
Library 
Dimensions - 30X11Level - Main
Living Room 
Dimensions - 21X13Level - Main
Master Bedroom 
Dimensions - 24X13Level - Second
Other Room 
Dimensions - 45X35
Save
Ask
Tour
Hide
Share
Exterior Features
Construction Details 
BrickCedarStucco
Exterior 
Balcony
Fencing 
Fenced
Lot Features 
Corner LotWooded
Other Structures 
Gazebo
Patio And Porch 
Deck
Windows/Doors 
Skylight(s)
Community Features
MLS Area 
Lake Villa / Lindenhurst
School District 
Lakes Community High School
Township 
Lake Villa
Schools
School District
Lakes Community High School
Elementary School
William L Thompson School
Middle School
Peter J Palombi School
High School
Lakes Community High School
Listing Courtesy of MRED as distributed by MLS Grid of Berkshire Hathaway HomeServices American Heritage


Based on information submitted to the MLS GRID as of 2026-07-27 11:35 PM UTC. All data is obtained from various sources and may not have been verified by broker or MLS GRID. Supplied Open House Information is subject to change without notice. All information should be independently reviewed and verified for accuracy. Properties may or may not be listed by the office/agent presenting the information.
Last checked: 2026-07-27 11:35 PM UTC
MRED DMCA Copyright Information Copyright © 2026 Midwest Real Estate Data LLC. All rights reserved.

Neighborhood & Commute
Source: Walkscore
Save
Ask
Tour
Hide
Share