Save
Ask
Tour
Hide
Share
$774,900
5 Days On Site

1493 Sandy Hook Street
Wheaton, IL 60189

For Sale|Single Family Residence|Active Under Contract
4
Beds
2
Total Baths
2
Full Baths
2,180
SqFt
$355
/SqFt
1972
Built
Subdivision:
The Streams
County:
DuPage
Listing Courtesy of MRED as distributed by MLS Grid of Realstar Realty, Inc
Call Now: 847.967.0022
Is this the listing for you? We can help make it yours.
847.967.0022
1493 Sandy Hook Street1493 Sandy Hook Street1493 Sandy Hook Street1493 Sandy Hook Street
Save
Ask
Tour
Hide
Share

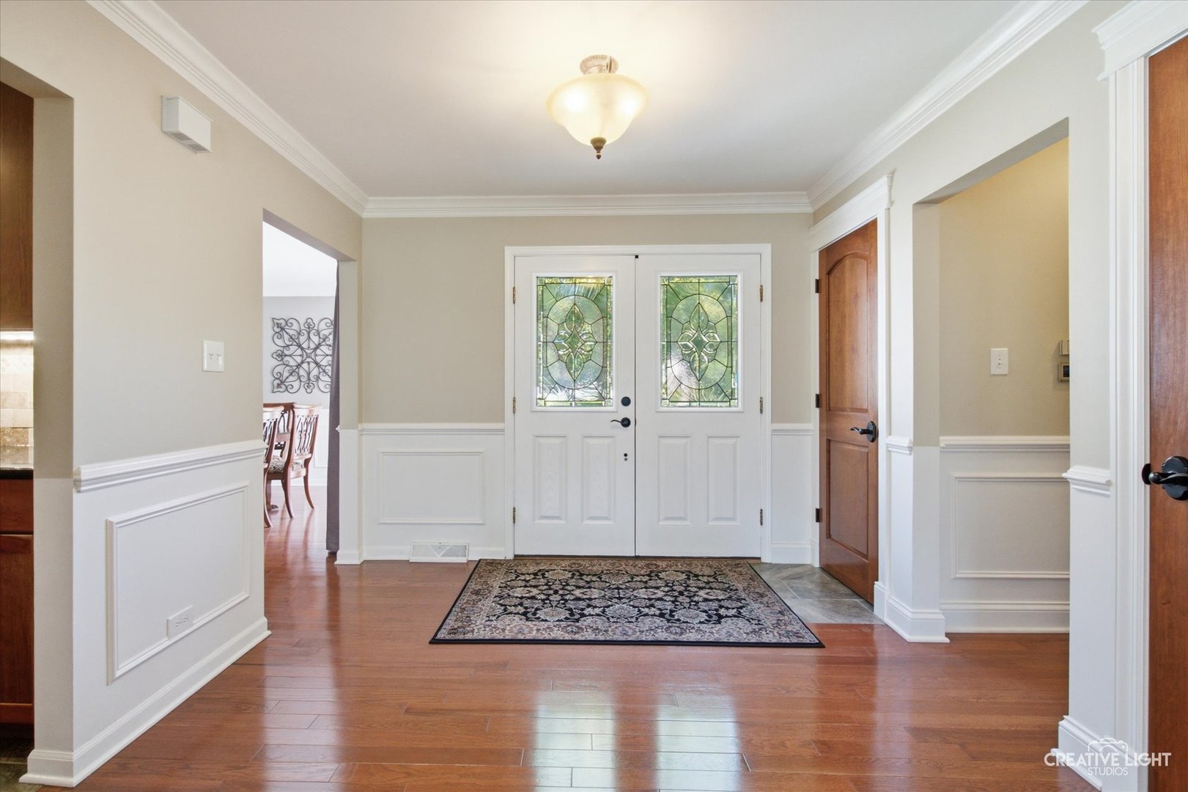
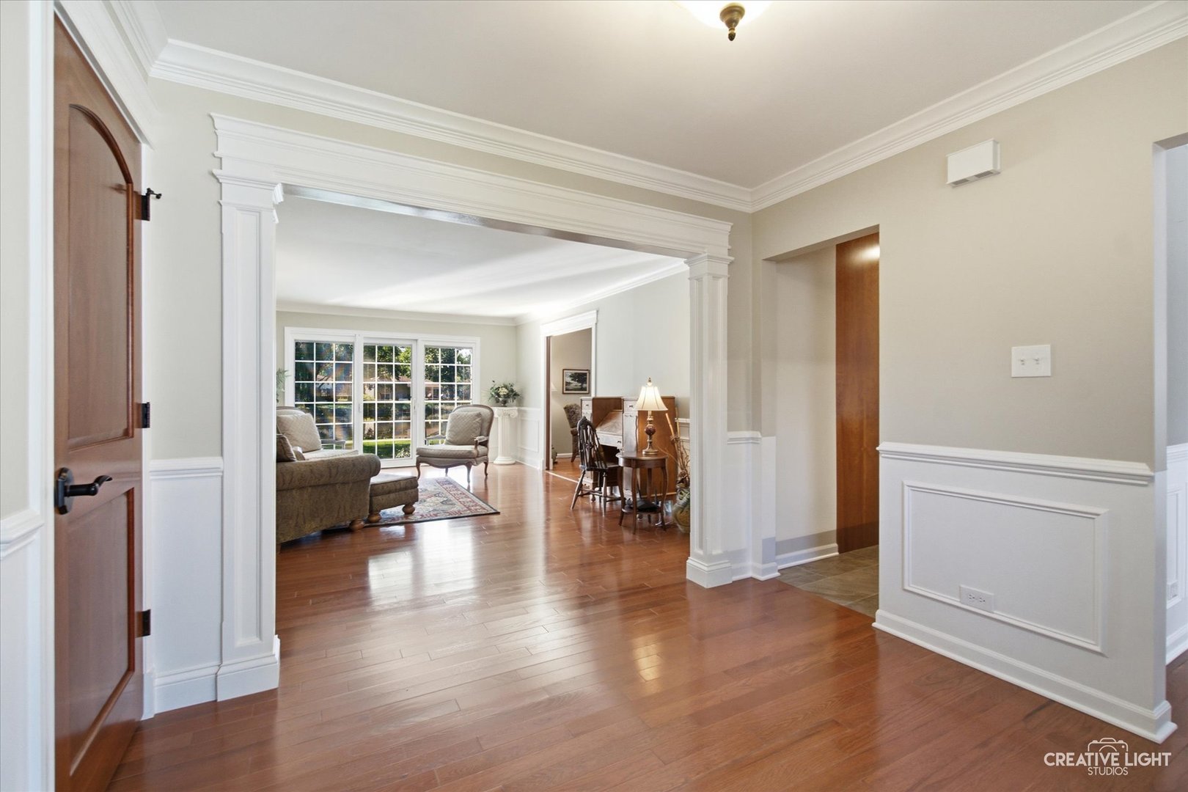
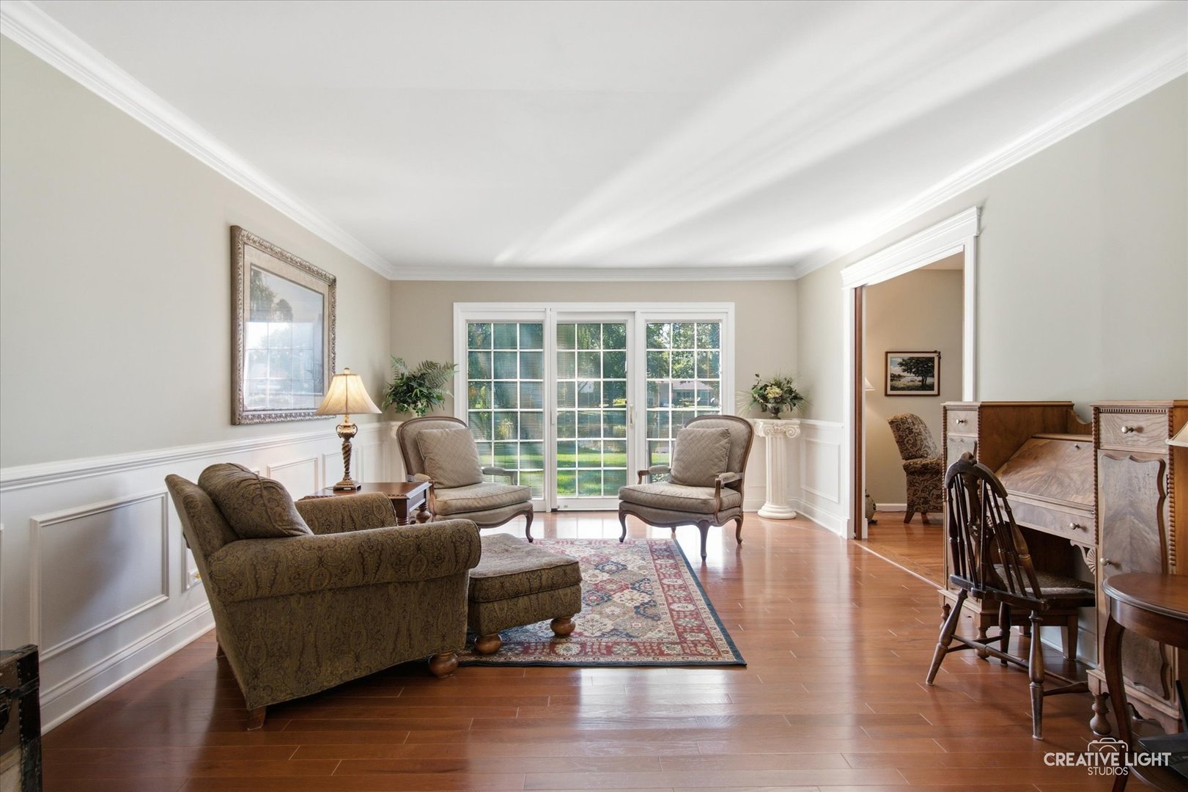
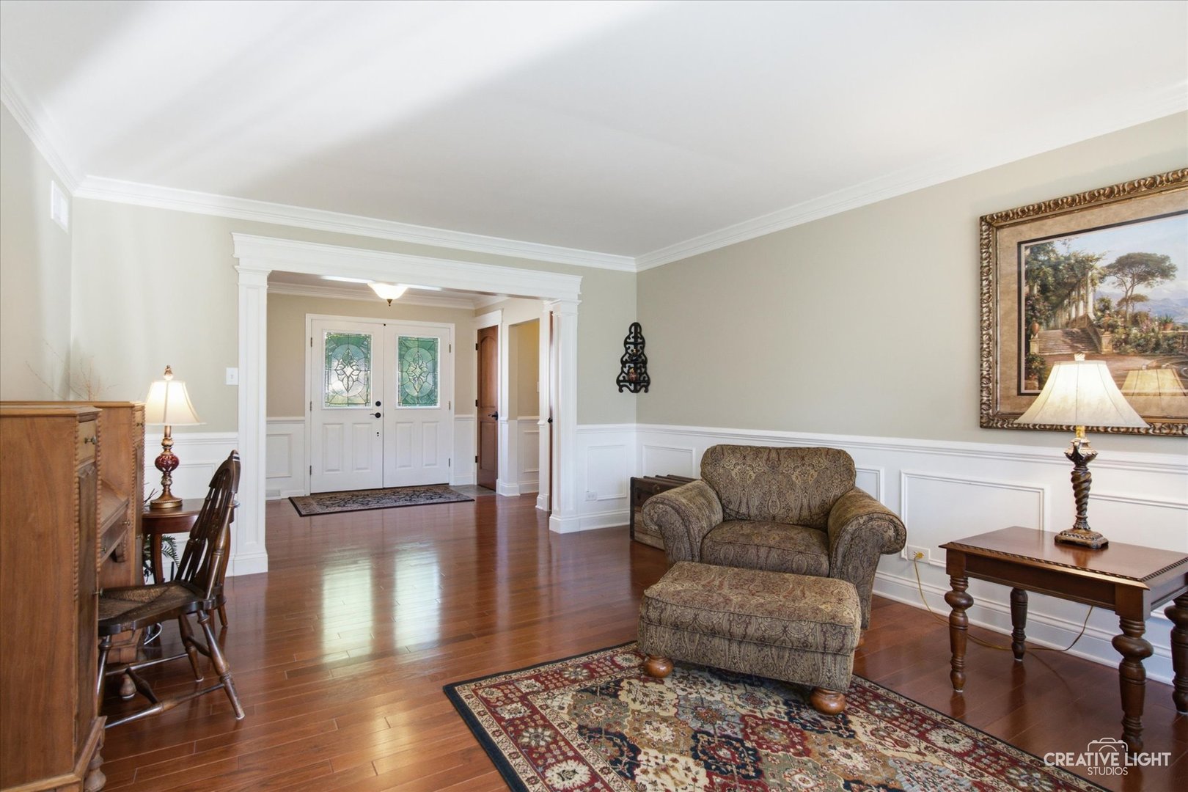
One of a kind, sprawling ranch home on .33 acre, cul-de-sac lot backing to water. Great location with a peaceful, expansive water view. Excellent layout for living and entertaining. Light & bright with southern exposure. Large windows throughout. Neutral decor with beautiful hardwood floors. An open foyer welcomes your guests. A few steps gets you into an oversized living room offering stunning views of yard and water. It is large enough to hold all your friends and family. There is a large dining room offering plenty of table space for those more formal occasions. The updated kitchen features 42" cherry cabinetry, quartz counters and stainless appliances. Alongside the kitchen is a dinette area with a big bay window. The large family room offers stunning scenery of the wide yard and expansive water view. It features 9' sliding doors onto the 20x20 stamped concrete patio. The family room has a brick fireplace as its focal point with built-in bookcases on either side. Cherry pocket doors open between the living and family rooms creating a great space for entertaining. On the other side of the house, the large master suite features an updated, private master bath with WIC and standard closet space. Down the hall are 3 more good sized bedrooms and an updated guest bath as well. There is a big laundry room just off the garage with access to the side yard. The basement offers more potential living space. It has a workshop and a big unfinished open area. There is a large cemented crawl with easy access for storage. The yard is lush with mature trees and plenty of perennials all overlooking the water with an abundance of wildlife for you to enjoy. Love where you live. You can walk to schools, parks with pickleball, tennis, walking paths & more. Updated electrical '18, roof '20, furnace '17, a/c '17 and more. Closed cell insulation throughout basement saves energy - resists pests. Patio has footing if you want to add a screened porch. Storage shed. Agent owned property.

Save
Ask
Tour
Hide
Share
Listing Snapshot
Price 
$774,900
Days On Site 
5 Days
Bedrooms 
4
Inside Area (SqFt) 
2,180 sqft
Total Baths 
2
Full Baths 
2
Partial Baths 
N/A
Lot Size 
0.33 Acres
Year Built 
1972
MLS® Number 
12689994
Status 
Active Under Contract
Property Tax 
$10,608
HOA/Condo/Coop Fees 
N/A
Sq Ft Source 
Assessor
Friends & Family
Recent Activity
18 hours agoListing updated with changes from the MLS®
19 hours agoStatus changed to Active Under Contract
6 days agoListing first seen on site
General Features
Acres 
0.33
Attached Garage 
Yes
Direction Faces 
North
Foundation 
Concrete Perimeter
Garage 
Yes
Garage Spaces 
2
Parking 
ConcreteGarage Door OpenerAttachedGarage
Parking Spaces 
2
Property Sub Type 
Single Family Residence
Sewer 
Public Sewer
SqFt Total 
2180
Style 
Ranch
Utilities 
Cable Available
Water Source 
Public
Interior Features
Appliances 
RangeMicrowaveDishwasherRefrigeratorWasherDryerDisposalStainless Steel Appliance(s)Humidifier
Basement 
Sump PumpPartially FinishedCrawl SpacePartial
Cooling 
Ceiling Fan(s)Central Air
Electric 
Circuit Breakers100 Amp Service
Fireplace 
Yes
Fireplace Features 
Family RoomWood Burning
Fireplaces 
1
Flooring 
Hardwood
Heating 
Natural GasForced Air
Interior 
Entrance FoyerBuilt-in FeaturesWalk-In Closet(s)Granite Counters
Laundry Features 
Main LevelGas Dryer HookupIn UnitLaundry ClosetSink
Window Features 
Screens
Bedroom 2 
Dimensions - 12X11Level - Main
Bedroom 3 
Dimensions - 14X12Level - Main
Bedroom 4 
Dimensions - 12X10Level - Main
Dining Room 
Dimensions - 14X12Level - Main
Eating Area 
Dimensions - 12X10Level - Main
Family Room 
Dimensions - 19X13Level - Main
Foyer 
Dimensions - 10X10Level - Main
Kitchen 
Dimensions - 13X12Level - MainDescription - Eating Area-Breakfast Bar,Eating Area-Table Space,Pantry-Closet,Custom Cabinetry,Granite Counters,SolidSurfaceCounter,Updated Kitchen
Laundry 
Dimensions - 14X06Level - Main
Living Room 
Dimensions - 19X14Level - Main
Master Bedroom 
Dimensions - 18X12Level - Main
Other Room 
Dimensions - 24X20Level - Basement
Work Room 
Dimensions - 18X13Level - Basement
Save
Ask
Tour
Hide
Share
Exterior Features
Construction Details 
Vinyl Siding
Exterior 
Fire Pit
Lot Features 
Cul-De-SacLevel
Other Structures 
WorkshopShed(s)
Patio And Porch 
Patio
Roof 
Asphalt
View 
Water
Waterfront 
Yes
Waterfront Features 
Lake Front
Waterview 
Water
Windows/Doors 
Screens
Community Features
MLS Area 
Wheaton
School District 
Wheaton Warrenville South H S
Township 
Milton
Schools
School District
Wheaton Warrenville South H S
Elementary School
Madison Elementary School
Middle School
Edison Middle School
High School
Wheaton Warrenville South H S
Listing Courtesy of MRED as distributed by MLS Grid of Realstar Realty, Inc


Based on information submitted to the MLS GRID as of 2026-07-28 06:16 AM UTC. All data is obtained from various sources and may not have been verified by broker or MLS GRID. Supplied Open House Information is subject to change without notice. All information should be independently reviewed and verified for accuracy. Properties may or may not be listed by the office/agent presenting the information.
Last checked: 2026-07-28 06:16 AM UTC
MRED DMCA Copyright Information Copyright © 2026 Midwest Real Estate Data LLC. All rights reserved.

Neighborhood & Commute
Source: Walkscore
Save
Ask
Tour
Hide
Share