Save
Ask
Tour
Hide
Share
$479,900
11 Days On Site

1604 Oakton Street
Park Ridge, IL 60068

For Sale|Single Family Residence|Active Under Contract
3
Beds
2
Total Baths
2
Full Baths
1,350
SqFt
$355
/SqFt
1956
Built
County:
Cook
Listing Courtesy of MRED as distributed by MLS Grid of Coldwell Banker Realty
Call Now: 847.967.0022
Is this the listing for you? We can help make it yours.
847.967.0022
1604 Oakton Street1604 Oakton Street1604 Oakton Street1604 Oakton Street
Save
Ask
Tour
Hide
Share

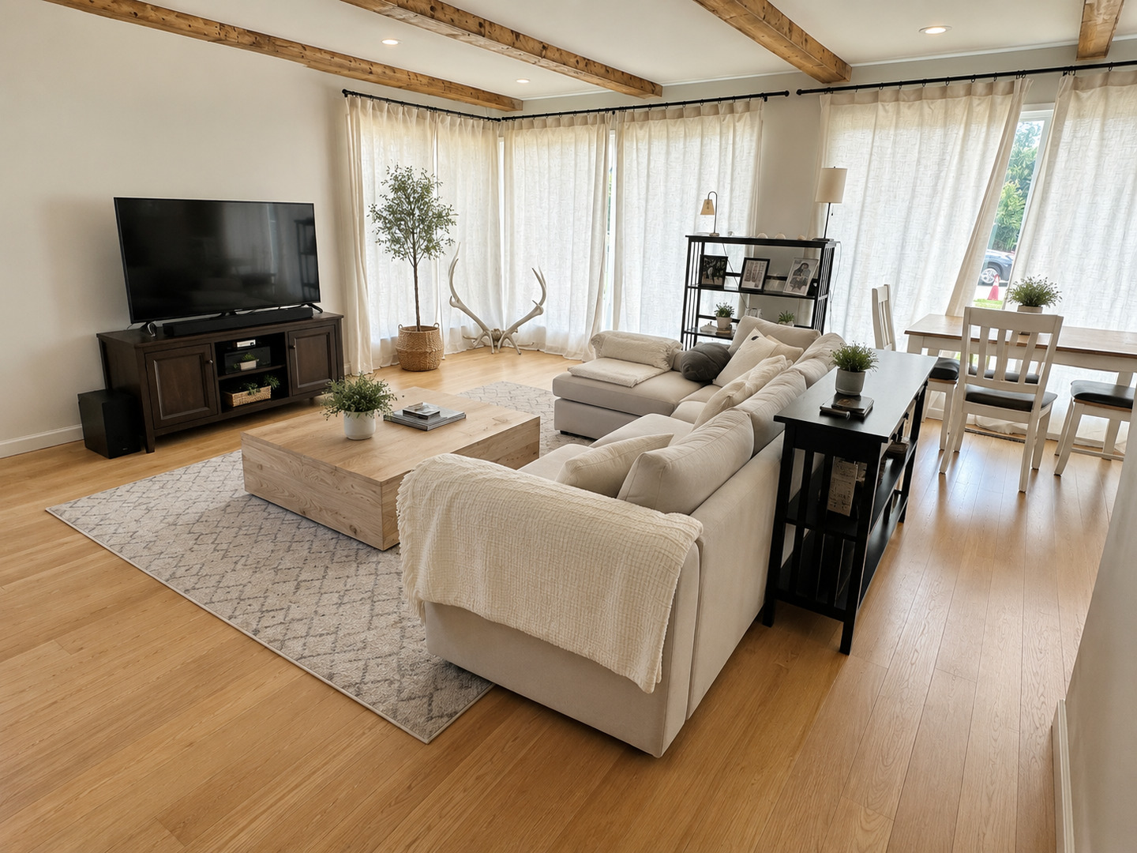
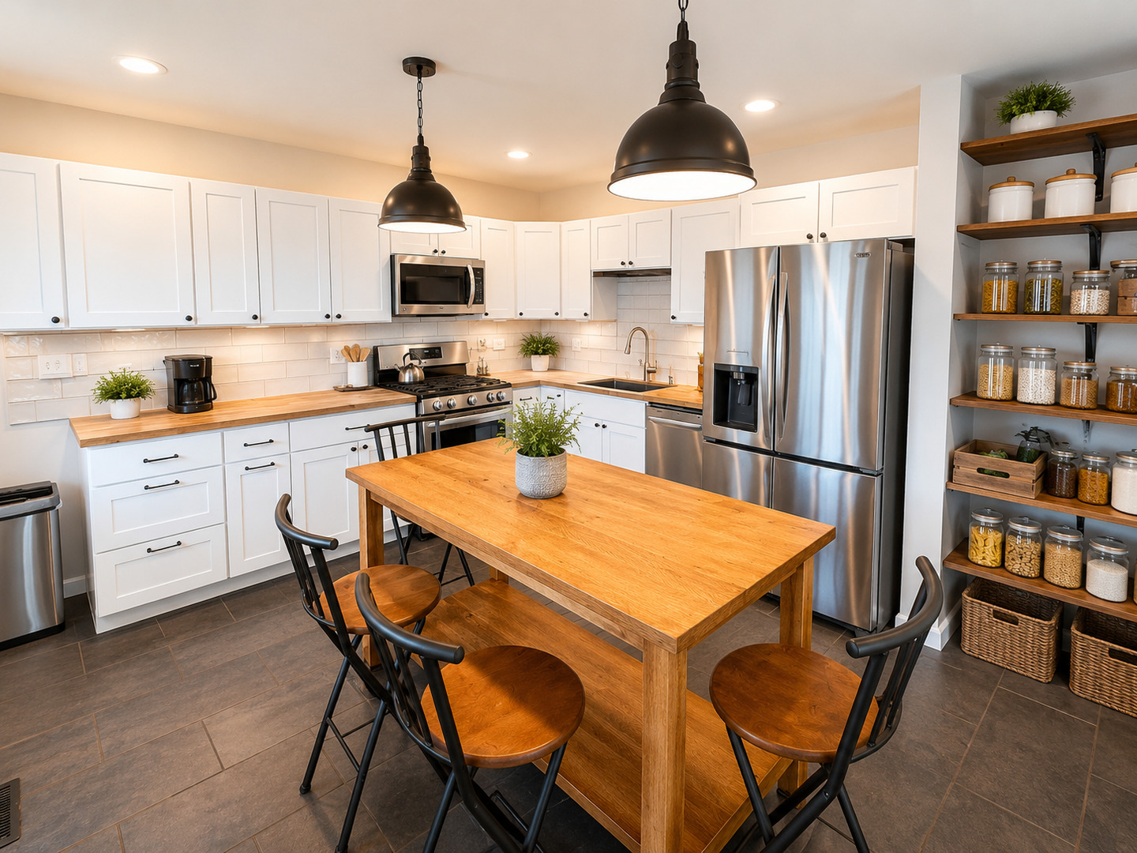
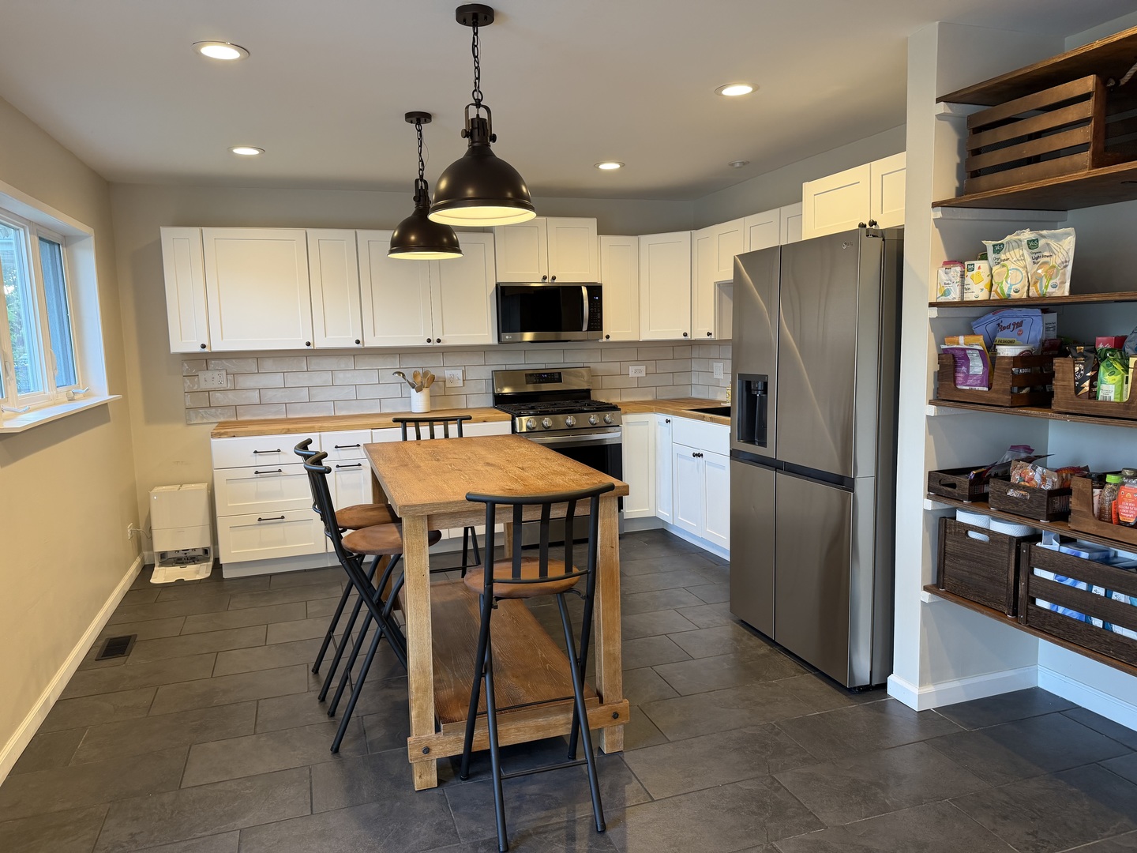
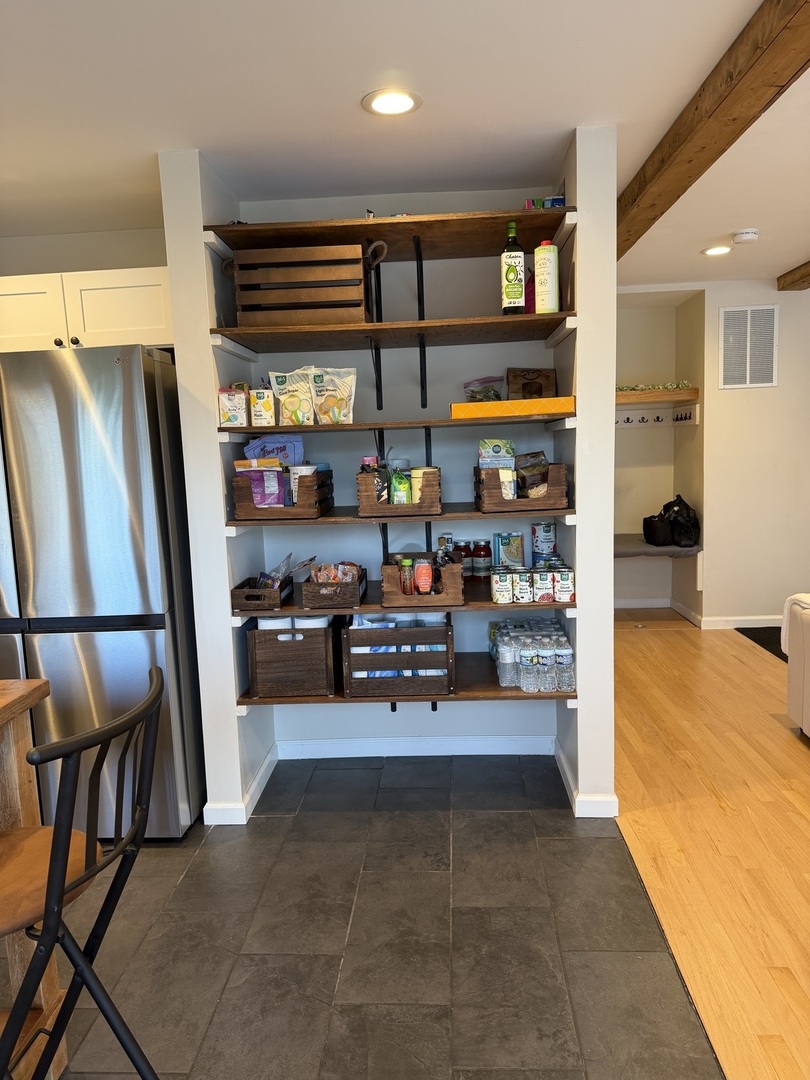
Incredible transformation of this timeless Park Ridge ranch showcasing quality craftsmanship and extensive updates throughout! Walls have been thoughtfully removed to create a bright, open-concept floor plan with exceptional sightlines and an inviting flow for everyday living and entertaining. The stunning custom kitchen features sleek cabinetry, beautiful countertops, and a full suite of stainless steel LG appliances. Major mechanical improvements provide peace of mind, including a new furnace and central air conditioning system with all new ductwork, newly installed water and sewer service lines, an on-demand whole-house water heater, and upgraded 200-amp electrical service. Two beautifully remodeled full bathrooms offer stylish finishes and modern functionality. Rich hardwood flooring, custom recessed lighting, and contemporary finishes complete this move-in-ready home, blending classic ranch charm with today's most desirable updates.

Save
Ask
Tour
Hide
Share
Listing Snapshot
Price 
$479,900
Days On Site 
11 Days
Bedrooms 
3
Inside Area (SqFt) 
1,350 sqft
Total Baths 
2
Full Baths 
2
Partial Baths 
N/A
Lot Size 
0.0666 Acres
Year Built 
1956
MLS® Number 
12690079
Status 
Active Under Contract
Property Tax 
$4,703
HOA/Condo/Coop Fees 
N/A
Sq Ft Source 
Estimated
Friends & Family
Recent Activity
yesterdayListing updated with changes from the MLS®
yesterdayStatus changed to Active Under Contract
2 weeks agoListing first seen on site
General Features
Acres 
0.0666
Direction Faces 
North
Garage 
Yes
Garage Spaces 
1
Parking 
ConcreteDetachedGarageDriveway
Parking Spaces 
1
Property Sub Type 
Single Family Residence
Sewer 
Public Sewer
SqFt Total 
1350
Style 
Ranch
Water Source 
Public
Interior Features
Appliances 
RangeDishwasherRefrigeratorWasherDryerDisposalGas Cooktop
Basement 
None
Cooling 
Central Air
Flooring 
Hardwood
Heating 
Natural GasForced Air
Interior 
Entrance FoyerBuilt-in Features
Laundry Features 
Main LevelGas Dryer HookupIn Unit
Bedroom 2 
Dimensions - 14X10Level - Main
Bedroom 3 
Dimensions - 11X11Level - Main
Bedroom 4 
Dining Room 
Dimensions - 11X06Level - Main
Family Room 
Foyer 
Dimensions - 4X4Level - Main
Kitchen 
Dimensions - 13X10Level - MainDescription - Eating Area-Table Space
Laundry 
Dimensions - 4X4Level - Main
Living Room 
Dimensions - 20X20Level - Main
Master Bedroom 
Dimensions - 15X11Level - Main
Save
Ask
Tour
Hide
Share
Exterior Features
Construction Details 
Brick
Roof 
Asphalt
Community Features
Community Features 
ParkCurbsSidewalksStreet Lights
MLS Area 
Park Ridge
School District 
Maine South High School
Township 
Maine
Schools
School District
Maine South High School
Elementary School
Franklin Elementary School
Middle School
Emerson Middle School
High School
Maine South High School
Listing Courtesy of MRED as distributed by MLS Grid of Coldwell Banker Realty


Based on information submitted to the MLS GRID as of 2026-07-09 12:59 AM UTC. All data is obtained from various sources and may not have been verified by broker or MLS GRID. Supplied Open House Information is subject to change without notice. All information should be independently reviewed and verified for accuracy. Properties may or may not be listed by the office/agent presenting the information.
Last checked: 2026-07-09 12:59 AM UTC
MRED DMCA Copyright Information Copyright © 2026 Midwest Real Estate Data LLC. All rights reserved.

Neighborhood & Commute
Source: Walkscore
Save
Ask
Tour
Hide
Share