Save
Ask
Tour
Hide
Share
$489,999
5 Days On Site

560 Lincoln Street
Roselle, IL 60172

For Sale|Single Family Residence|Active
3
Beds
2
Total Baths
2
Full Baths
1,328
SqFt
$369
/SqFt
1964
Built
County:
Cook
Listing Courtesy of MRED as distributed by MLS Grid of AAA Property Group
Call Now: 847.967.0022
Is this the listing for you? We can help make it yours.
847.967.0022
560 Lincoln Street560 Lincoln Street560 Lincoln Street560 Lincoln Street
Save
Ask
Tour
Hide
Share

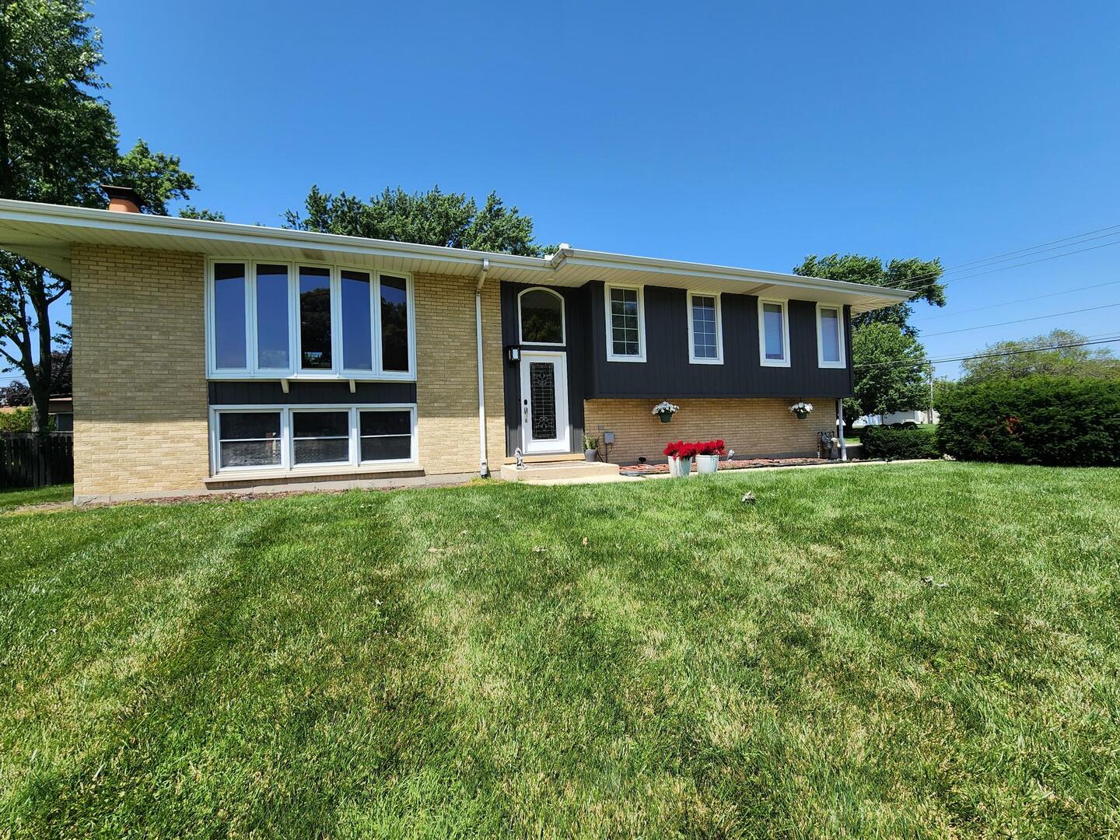
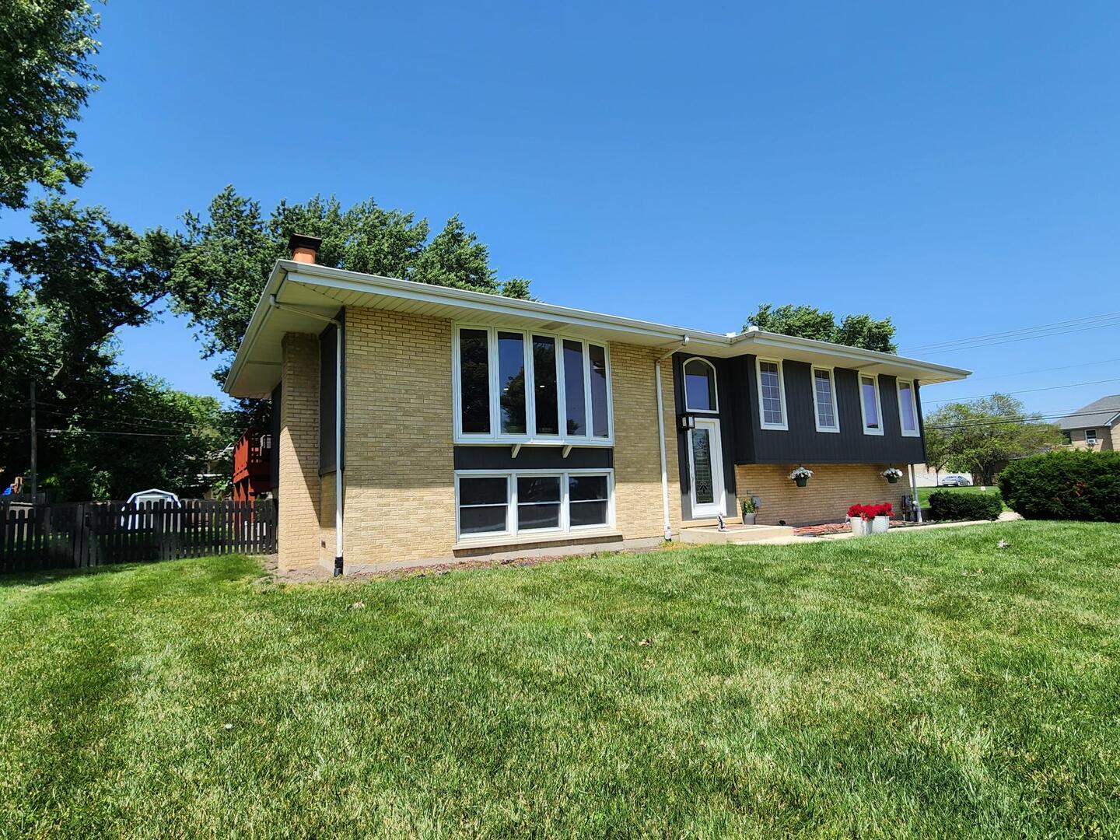
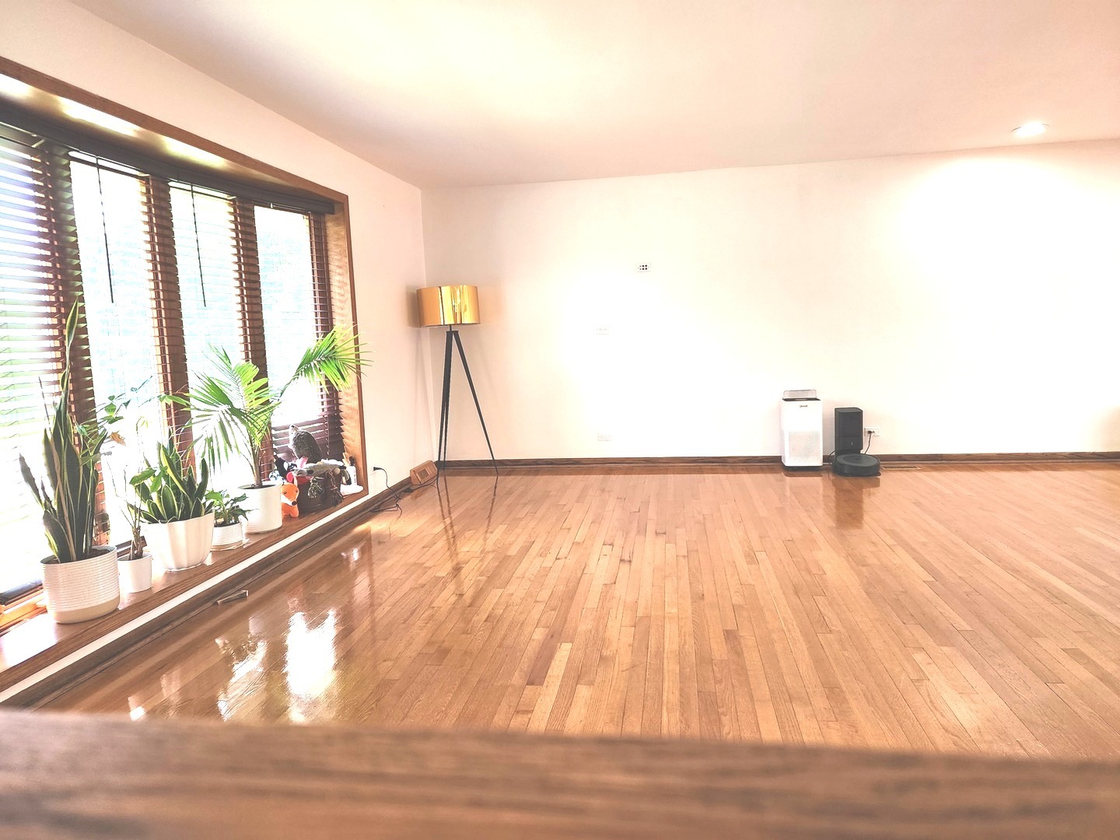
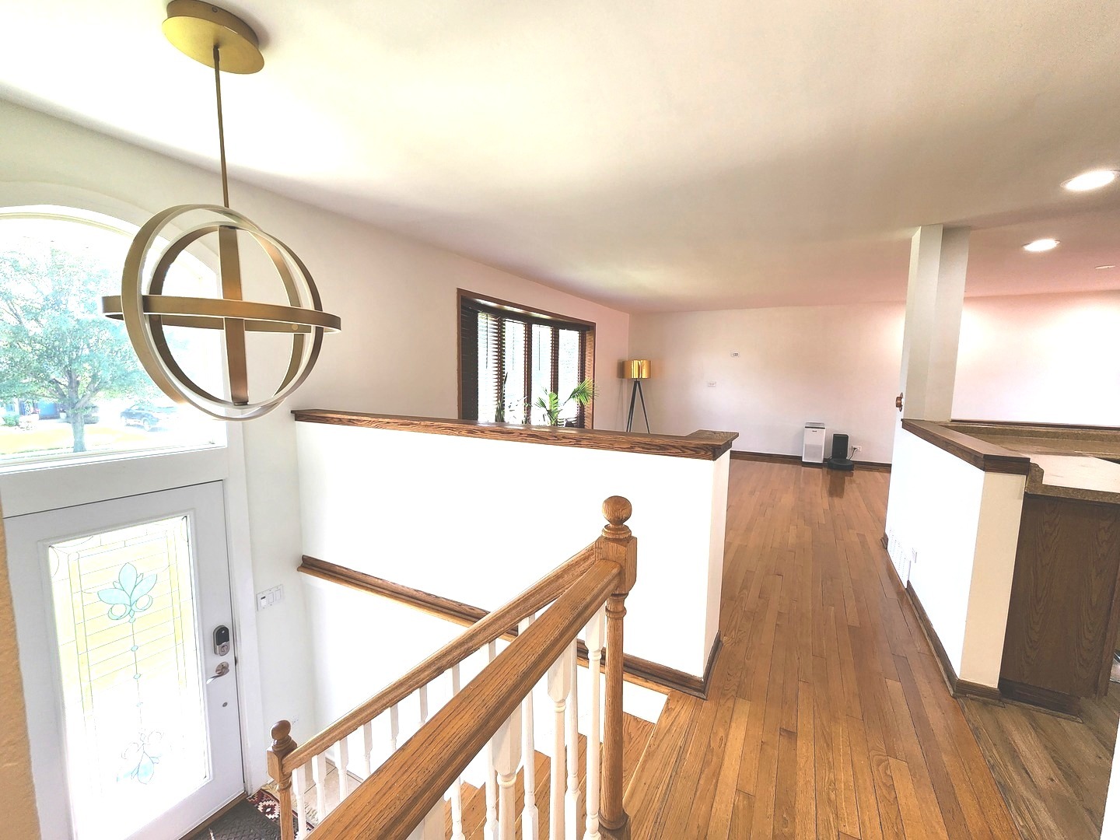
One-of-a-Kind Spacious Home in an Exceptional Location! This beautifully maintained raised ranch sits on a generous corner "TWO LOTS" and offers space, comfort, and convenience. The bright, sun-filled living room features a large bay window and flows seamlessly into the dining room, which opens to an expansive deck-perfect for entertaining or relaxing outdoors. The main level showcases hardwood floors throughout, including the staircase, along with energy-efficient thermopane windows that provide abundant natural light and year-round comfort. The versatile lower level features a cozy fireplace, a full bathroom, and ample space that can easily serve as a family room, recreation room, home office, or additional bedroom. Enjoy the fully fenced backyard with easy access from both the upper-level deck and the lower-level patio, creating an ideal setting for outdoor gatherings, pets, or play.Conveniently located near shopping, parks, commuter train service, and major expressways (I-390, I-290, I-355, and I-90), this home is nestled in a quiet neighborhood within a highly sought-after school district. Property has 2 PINS

Save
Ask
Tour
Hide
Share
Listing Snapshot
Price 
$489,999
Days On Site 
5 Days
Bedrooms 
3
Inside Area (SqFt) 
1,328 sqft
Total Baths 
2
Full Baths 
2
Partial Baths 
N/A
Lot Size 
N/A
Year Built 
1964
MLS® Number 
12690114
Status 
Active
Property Tax 
$7,412
HOA/Condo/Coop Fees 
N/A
Sq Ft Source 
Assessor
Friends & Family
Recent Activity
yesterdayListing updated with changes from the MLS®
5 days agoListing first seen on site
General Features
Attached Garage 
Yes
Foundation 
Concrete Perimeter
Garage 
Yes
Garage Spaces 
2
Parking 
ConcreteGarage Door OpenerAttachedGarage
Parking Spaces 
2
Property Sub Type 
Single Family Residence
Sewer 
Septic Tank
Style 
Ranch
Water Source 
Well
Interior Features
Appliances 
Water SoftenerRangeMicrowaveDishwasherRefrigeratorFreezerWasherDryer
Basement 
FinishedExterior EntryFullWalk-Out Access
Cooling 
Ceiling Fan(s)Central Air
Fireplace 
Yes
Fireplace Features 
Family RoomWood Burning
Fireplaces 
1
Flooring 
Hardwood
Heating 
Natural GasForced Air
Interior 
Entrance Foyer
Bedroom 2 
Dimensions - 10X10Level - Main
Bedroom 3 
Dimensions - 13X10Level - Main
Bedroom 4 
Dining Room 
Dimensions - COMBOLevel - Main
Family Room 
Dimensions - 20X12Level - Lower
Foyer 
Dimensions - 6X4Level - Lower
Kitchen 
Dimensions - 11X10Level - MainDescription - Eating Area-Breakfast Bar,Pantry-Closet
Laundry 
Dimensions - 10X10Level - Lower
Living Room 
Dimensions - 20X12Level - Main
Master Bedroom 
Dimensions - 13X11Level - Main
Sitting Room 
Dimensions - 10X9Level - Lower
Save
Ask
Tour
Hide
Share
Exterior Features
Construction Details 
Brick
Fencing 
Fenced
Lot Features 
Corner Lot
Patio And Porch 
DeckPatioPorch
Roof 
Asphalt
Community Features
Community Features 
Park
MLS Area 
Keeneyville / Roselle
School District 
J B Conant High School
Township 
Schaumburg
Schools
School District
J B Conant High School
Elementary School
Buzz Aldrin Elementary School
Middle School
Robert Frost Junior High School
High School
J B Conant High School
Listing Courtesy of MRED as distributed by MLS Grid of AAA Property Group


Based on information submitted to the MLS GRID as of 2026-07-08 12:37 AM UTC. All data is obtained from various sources and may not have been verified by broker or MLS GRID. Supplied Open House Information is subject to change without notice. All information should be independently reviewed and verified for accuracy. Properties may or may not be listed by the office/agent presenting the information.
Last checked: 2026-07-08 12:37 AM UTC
MRED DMCA Copyright Information Copyright © 2026 Midwest Real Estate Data LLC. All rights reserved.

Neighborhood & Commute
Source: Walkscore
Save
Ask
Tour
Hide
Share