Save
Ask
Tour
Hide
Share
$225,000
10 Days On Site

1307 Beacon Hill Court
Normal, IL 61761

For Sale|Townhouse|Active
2
Beds
3
Total Baths
2
Full Baths
1
Partial Bath
1,497
SqFt
$150
/SqFt
1996
Built
Subdivision:
Beacon Hill
County:
McLean
Listing Courtesy of MRED as distributed by MLS Grid of Coldwell Banker Real Estate Group
Call Now: 847.967.0022
Is this the listing for you? We can help make it yours.
847.967.0022
Upcoming Open Houses
Sat, Jul 11, 11:00 AM - 12:30 PM
1307 Beacon Hill Court1307 Beacon Hill Court1307 Beacon Hill Court1307 Beacon Hill Court
Save
Ask
Tour
Hide
Share

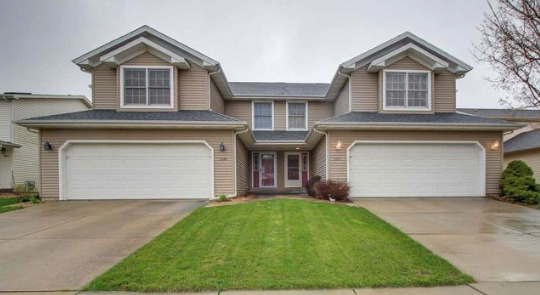
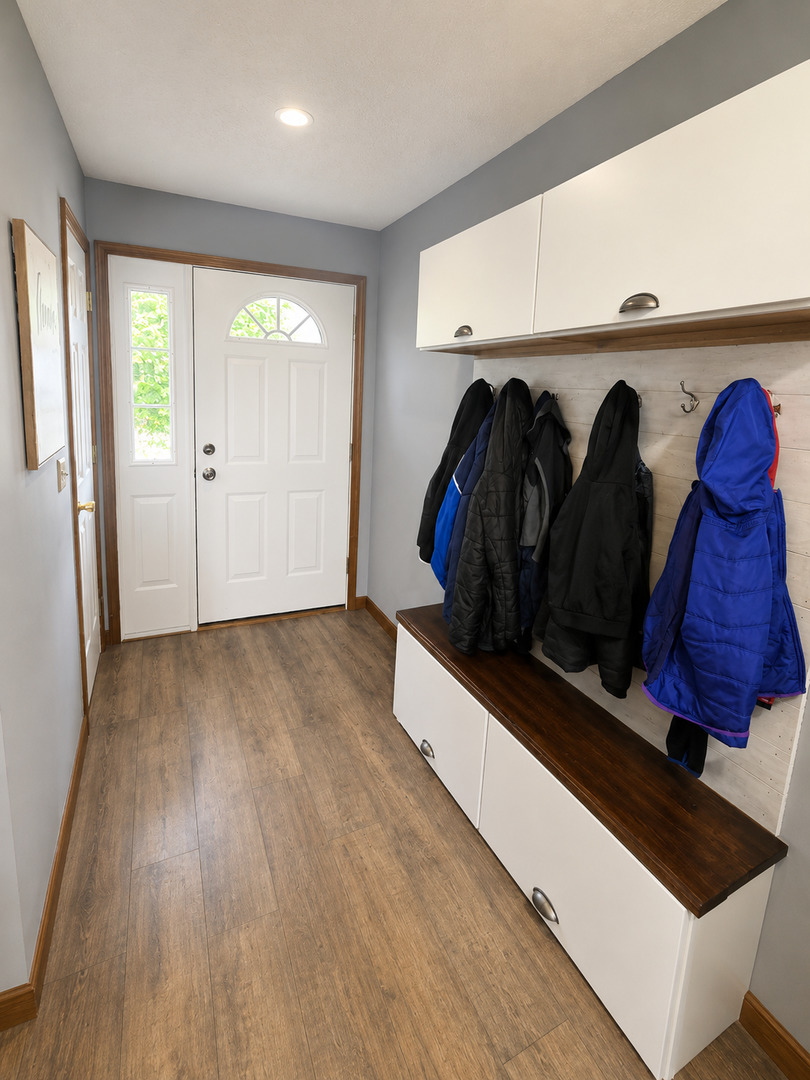
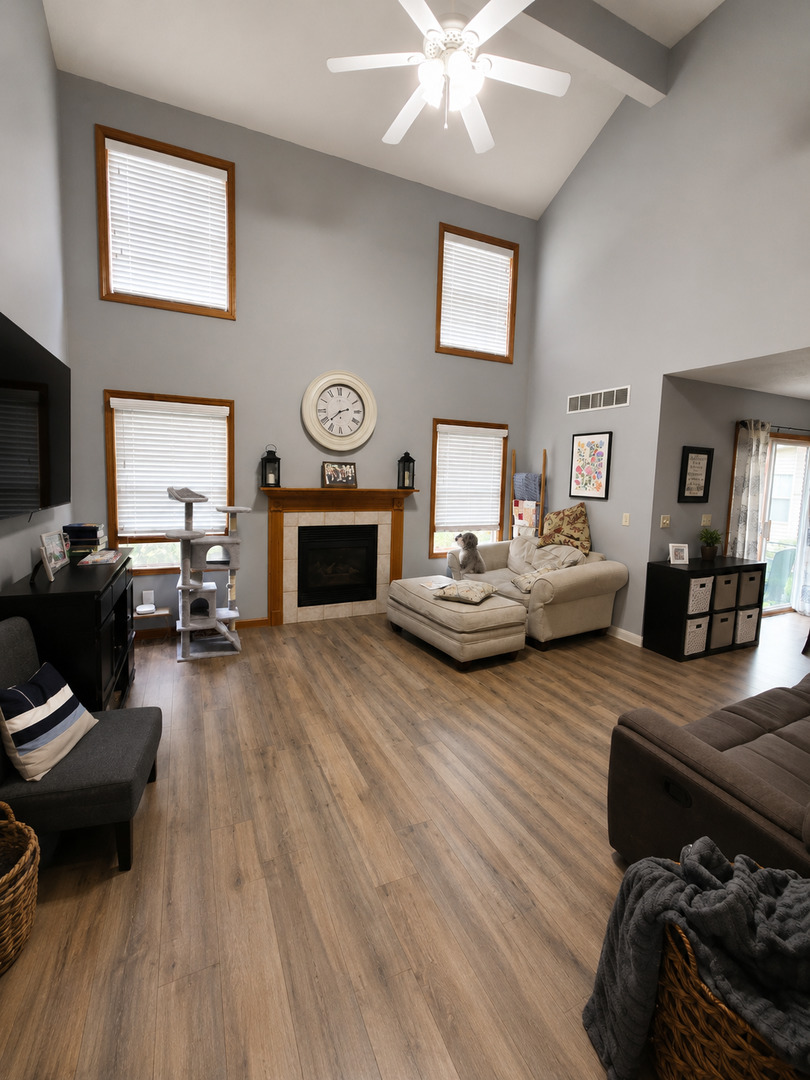
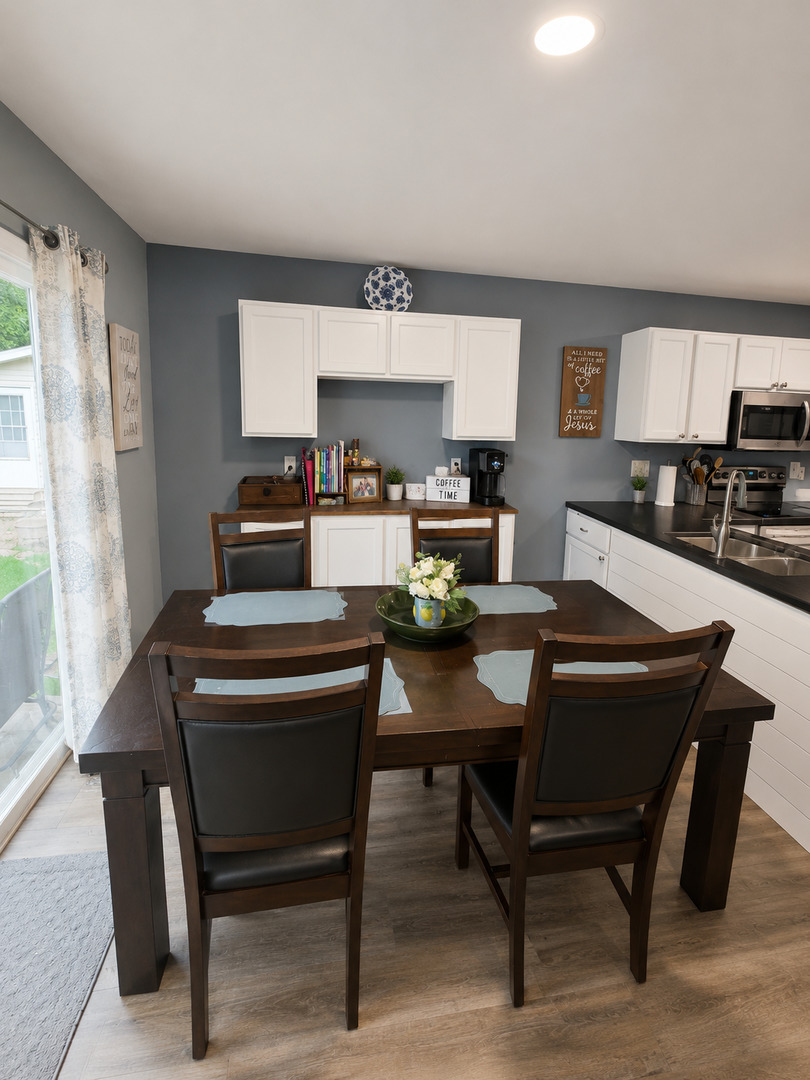
This beautifully updated home offers the perfect blend of style, comfort, and functionality. Step into the bright and inviting living room, featuring cathedral ceilings and abundant natural light that creates a warm, welcoming atmosphere. The charming eat-in kitchen offers ample cabinet and countertop space, while the sliding glass door provides easy access to the fully fenced backyard-perfect for entertaining, pets, or relaxing on the cozy patio surrounded by mature trees. Upstairs, you'll find a versatile loft with built-in shelving that's ideal for a home office, reading nook, or study space. The spacious primary suite features a private full bath and walk-in closet, while the generously sized second bedroom offers excellent closet space and easy access to the second full bathroom. The finished lower level provides additional living space that can serve as a family room, recreation area, playroom, home gym, or media room-offering flexibility to fit your lifestyle. Enjoy peace of mind with numerous updates, including roof (2014), water heater (2016), furnace (2016), air conditioner (2016), sump pump (2016), finished basement (2016), all new kitchen appliances (2022), and new flooring on main floor (2024). With its thoughtful updates, inviting layout, and beautiful outdoor space, this home is truly move-in ready. Schedule your private showing today before this exceptional home is gone!

Save
Ask
Tour
Hide
Share
Listing Snapshot
Price 
$225,000
Days On Site 
10 Days
Bedrooms 
2
Inside Area (SqFt) 
1,497 sqft
Total Baths 
3
Full Baths 
2
Partial Baths 
1
Lot Size 
N/A
Year Built 
1996
MLS® Number 
12690119
Status 
Active
Property Tax 
$4,653.58
HOA/Condo/Coop Fees 
N/A
Sq Ft Source 
Estimated
Friends & Family
Recent Activity
6 hours agoListing updated with changes from the MLS®
6 hours agoStatus changed to Active
a week agoListing first seen on site
General Features
Attached Garage 
Yes
Garage 
Yes
Garage Spaces 
2
Number Of Stories 
2
Parking 
ConcreteGarage Door OpenerAttachedGarage
Parking Spaces 
2
Pets 
Cats OKDogs OK
Property Sub Type 
Townhouse
Sewer 
Public Sewer
SqFt Below 
520
SqFt Total 
1497
Water Source 
Public
Zoning 
R2
Interior Features
Appliances 
RangeMicrowaveDishwasherRefrigeratorWasherDryerDisposal
Basement 
FinishedFull
Cooling 
Central Air
Fireplace 
Yes
Fireplace Features 
Living RoomGas Log
Fireplaces 
1
Flooring 
Carpet
Heating 
Natural Gas
Interior 
Cathedral Ceiling(s)Walk-In Closet(s)Bookcases
Laundry Features 
Main LevelGas Dryer HookupElectric Dryer Hookup
Window Features 
Blinds
Bedroom 2 
Dimensions - 12X13Level - Second
Bedroom 3 
Bedroom 4 
Bonus Room 
Dimensions - 11X13Level - Basement
Dining Room 
Dimensions - 10X12Level - Main
Family Room 
Dimensions - 16X15Level - Basement
Kitchen 
Dimensions - 10X12Level - Main
Laundry 
Dimensions - 5X6Level - Main
Living Room 
Dimensions - 16X15Level - Main
Master Bedroom 
Dimensions - 14X14Level - Second
Save
Ask
Tour
Hide
Share
Exterior Features
Construction Details 
Vinyl Siding
Windows/Doors 
Blinds
Community Features
MLS Area 
Normal
School District 
Normal Community West High Schoo
Township 
Normal
Schools
School District
Normal Community West High Schoo
Elementary School
Prairieland Elementary
Middle School
Parkside Jr High
High School
Normal Community West High Schoo
Listing Courtesy of MRED as distributed by MLS Grid of Coldwell Banker Real Estate Group


Based on information submitted to the MLS GRID as of 2026-07-08 02:59 AM UTC. All data is obtained from various sources and may not have been verified by broker or MLS GRID. Supplied Open House Information is subject to change without notice. All information should be independently reviewed and verified for accuracy. Properties may or may not be listed by the office/agent presenting the information.
Last checked: 2026-07-08 02:59 AM UTC
MRED DMCA Copyright Information Copyright © 2026 Midwest Real Estate Data LLC. All rights reserved.

Neighborhood & Commute
Source: Walkscore
Save
Ask
Tour
Hide
Share