Save
Ask
Tour
Hide
Share
$549,900
10 Days On Site

389 S West Avenue
Elmhurst, IL 60126

For Sale|Single Family Residence|Active
3
Beds
3
Total Baths
2
Full Baths
1
Partial Bath
2,059
SqFt
$267
/SqFt
1950
Built
County:
DuPage
Listing Courtesy of MRED as distributed by MLS Grid of Berkshire Hathaway HomeServices Prairie Path REALT
Call Now: 847.967.0022
Is this the listing for you? We can help make it yours.
847.967.0022
389 S West Avenue389 S West Avenue389 S West Avenue389 S West Avenue
Save
Ask
Tour
Hide
Share

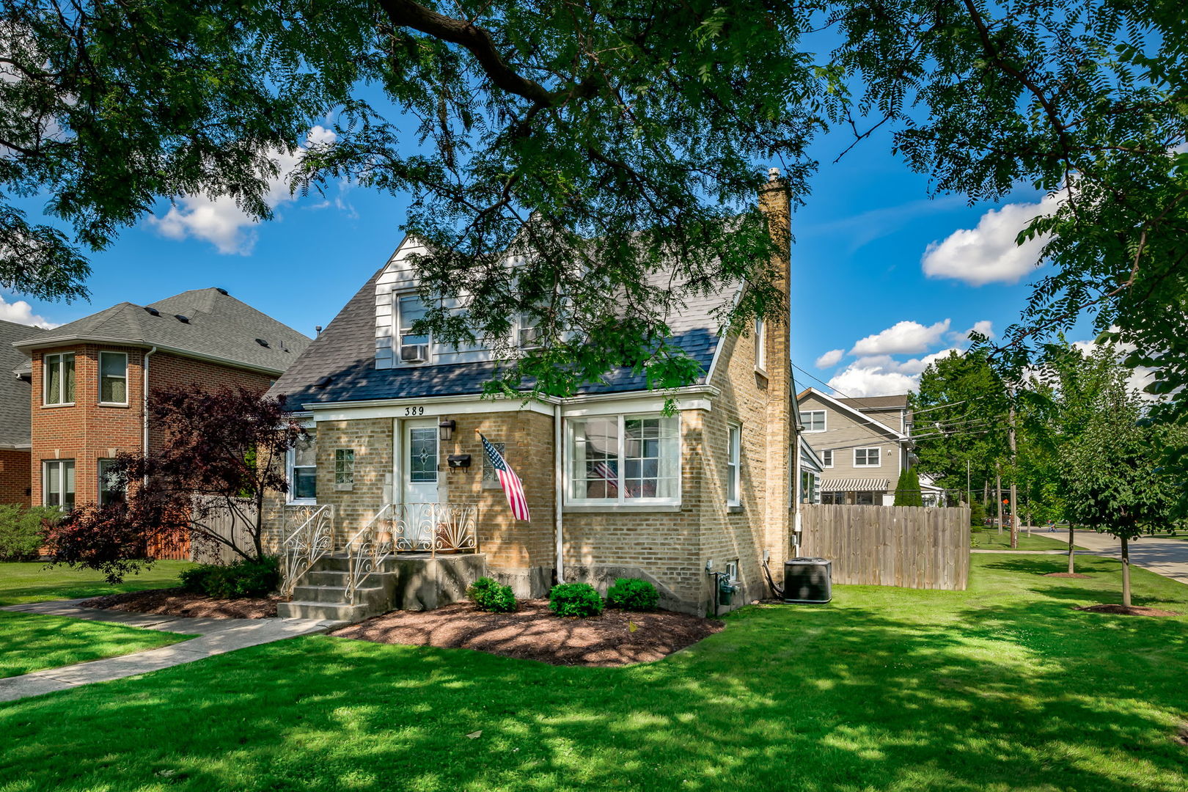
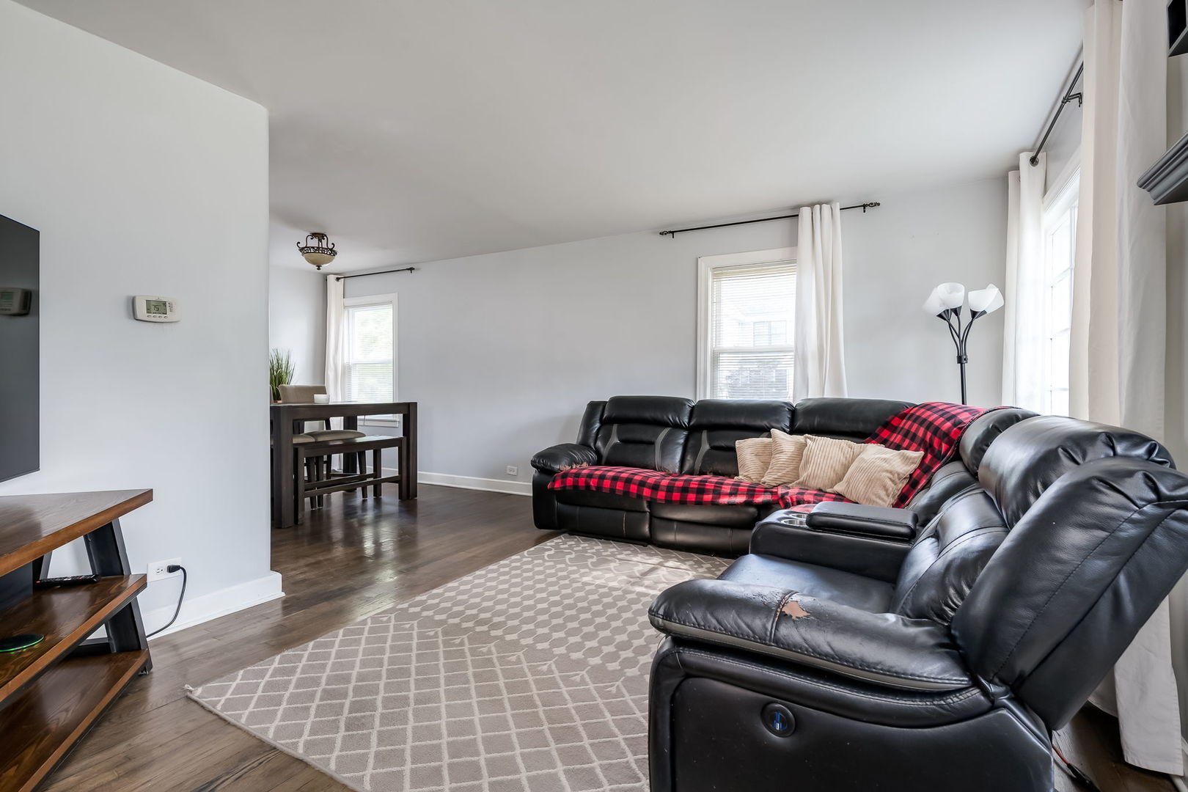
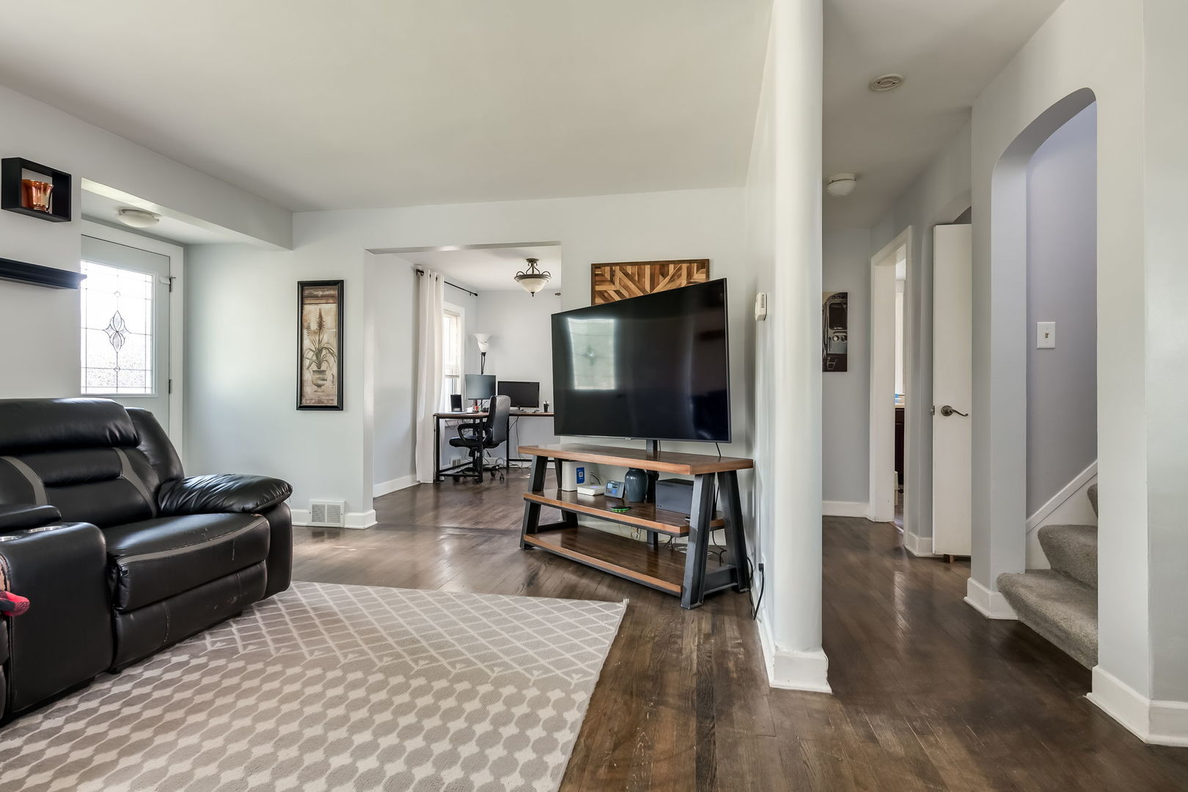
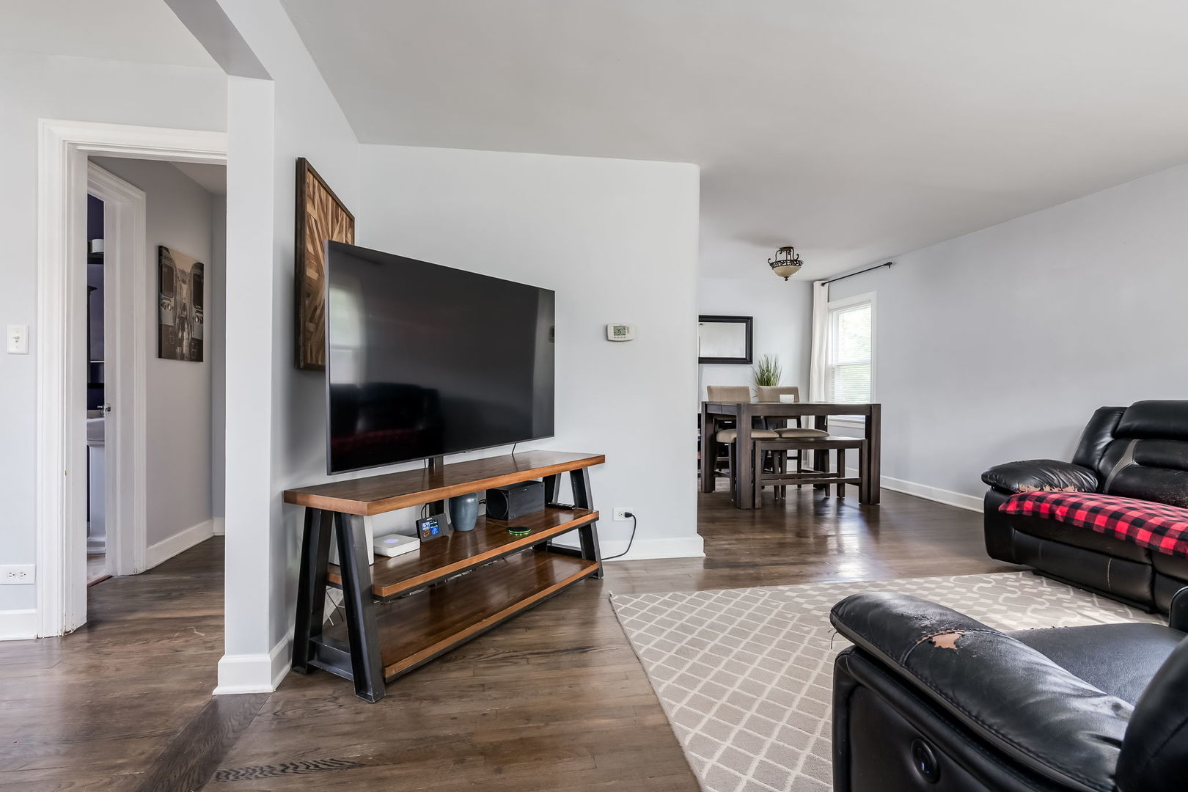
Charming 3-bedroom, 2.1-bath brick Cape Cod in the highly sought-after Lincoln School neighborhood! This home features hardwood floors throughout, a freshly painted main level, and a flexible floor plan designed for today's lifestyle. The main level offers living and dining area, a dedicated office or optional third bedroom, and a full bath. Upstairs, you'll find two generously sized bedrooms and an additional full bath. The family room opens directly to an outdoor covered patio, fire pit and large, fully fenced backyard-perfect for entertaining, relaxing, or play. The newly renovated basement (2023) provides additional living space along with a brand-new half bath, making it ideal for a recreation room, home gym, or media space. Enjoy an unbeatable walkable location just steps from Ben Allison Park, the Illinois Prairie Path, the vibrant Spring Road business district & Elmhurst Crossing with its restaurants, shopping, and entertainment and York HS. This is a wonderful opportunity to enjoy comfort, convenience, and one of Elmhurst's most desirable neighborhoods.

Save
Ask
Tour
Hide
Share
Listing Snapshot
Price 
$549,900
Days On Site 
10 Days
Bedrooms 
3
Inside Area (SqFt) 
2,059 sqft
Total Baths 
3
Full Baths 
2
Partial Baths 
1
Lot Size 
N/A
Year Built 
1950
MLS® Number 
12690199
Status 
Active
Property Tax 
$8,071
HOA/Condo/Coop Fees 
N/A
Sq Ft Source 
Assessor
Friends & Family
Recent Activity
3 days agoListing updated with changes from the MLS®
3 days agoStatus changed to Active
a week agoListing first seen on site
General Features
Direction Faces 
West
Parking Spaces 
4
Property Sub Type 
Single Family Residence
Sewer 
Public Sewer
SqFt Total 
1348
Style 
Cape Cod
Water Source 
Public
Interior Features
Appliances 
RangeMicrowaveDishwasherRefrigeratorWasherDryerStainless Steel Appliance(s)Gas Cooktop
Basement 
FinishedFull
Cooling 
Central AirWindow Unit(s)
Flooring 
Hardwood
Heating 
Natural Gas
Interior 
Walk-In Closet(s)
Laundry Features 
Gas Dryer HookupIn UnitSink
Window Features 
Screens
Bedroom 2 
Dimensions - 12X12Level - Second
Bedroom 3 
Dimensions - 12X9Level - Main
Bedroom 4 
Dining Room 
Dimensions - 9X12Level - Main
Family Room 
Dimensions - 19X11Level - Lower
Kitchen 
Dimensions - 12X8Level - Main
Laundry 
Dimensions - 19X5Level - Basement
Living Room 
Dimensions - 16X11Level - Main
Master Bedroom 
Dimensions - 12X14Level - Second
Recreation Room 
Dimensions - 28X19Level - Basement
Walk In Closet 
Dimensions - 4X7Level - Second
Save
Ask
Tour
Hide
Share
Exterior Features
Construction Details 
Vinyl SidingBrick
Fencing 
Fenced
Lot Features 
Corner Lot
Patio And Porch 
Patio
Roof 
Asphalt
Windows/Doors 
Screens
Community Features
Community Features 
ParkCurbsSidewalksStreet Lights
MLS Area 
Elmhurst
School District 
York Community High School
Township 
York
Schools
School District
York Community High School
Elementary School
Lincoln Elementary School
Middle School
Unknown
High School
York Community High School
Listing Courtesy of MRED as distributed by MLS Grid of Berkshire Hathaway HomeServices Prairie Path REALT


Based on information submitted to the MLS GRID as of 2026-07-08 12:37 AM UTC. All data is obtained from various sources and may not have been verified by broker or MLS GRID. Supplied Open House Information is subject to change without notice. All information should be independently reviewed and verified for accuracy. Properties may or may not be listed by the office/agent presenting the information.
Last checked: 2026-07-08 12:37 AM UTC
MRED DMCA Copyright Information Copyright © 2026 Midwest Real Estate Data LLC. All rights reserved.

Neighborhood & Commute
Source: Walkscore
Save
Ask
Tour
Hide
Share