Save
Ask
Tour
Hide
Share
$749,000
6 Days On Site

725 N County Line Road
Hinsdale, IL 60521

For Sale|Single Family Residence|Active
3
Beds
2
Total Baths
2
Full Baths
1,844
SqFt
$406
/SqFt
1949
Built
County:
Cook
Listing Courtesy of MRED as distributed by MLS Grid of Better Homes & Gardens Real Estate Connections
Call Now: 847.967.0022
Is this the listing for you? We can help make it yours.
847.967.0022
Upcoming Open Houses
Sat, Jul 11, 11:00 AM - 3:00 PM
Sun, Jul 12, 11:00 AM - 3:00 PM
725 N County Line Road725 N County Line Road725 N County Line Road725 N County Line Road
Save
Ask
Tour
Hide
Share

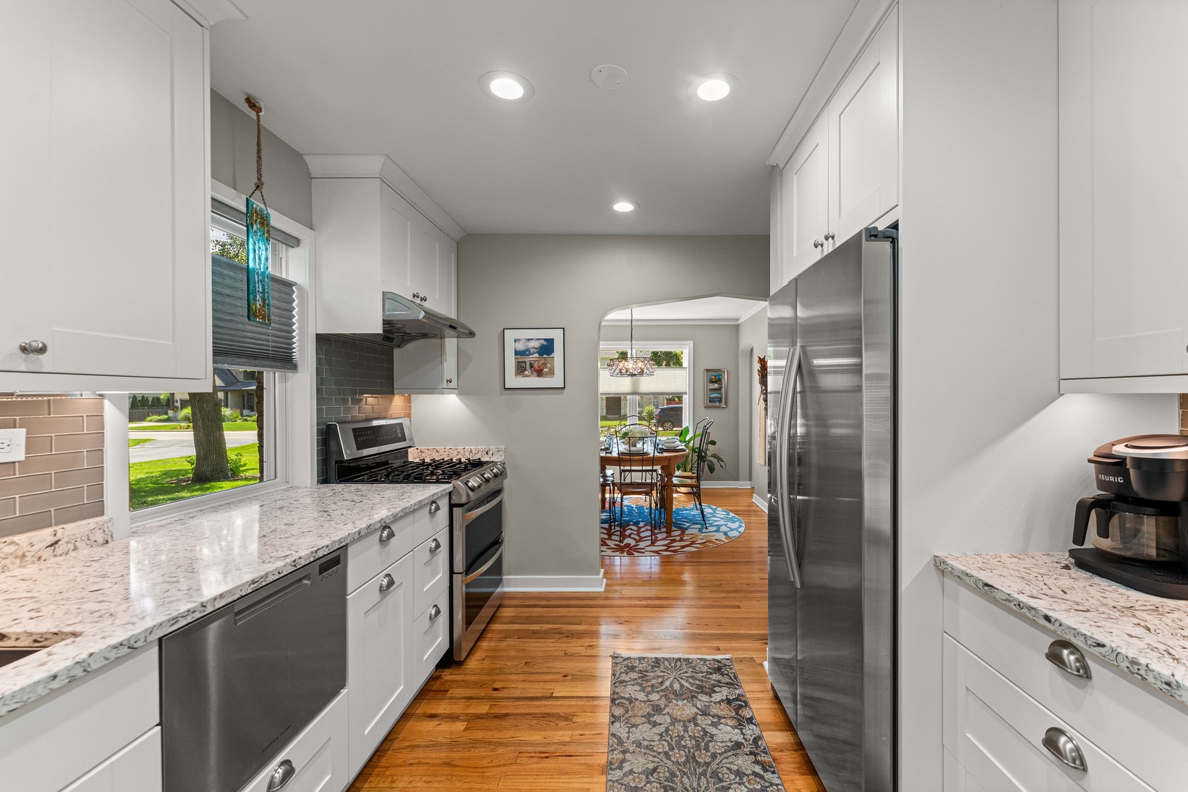
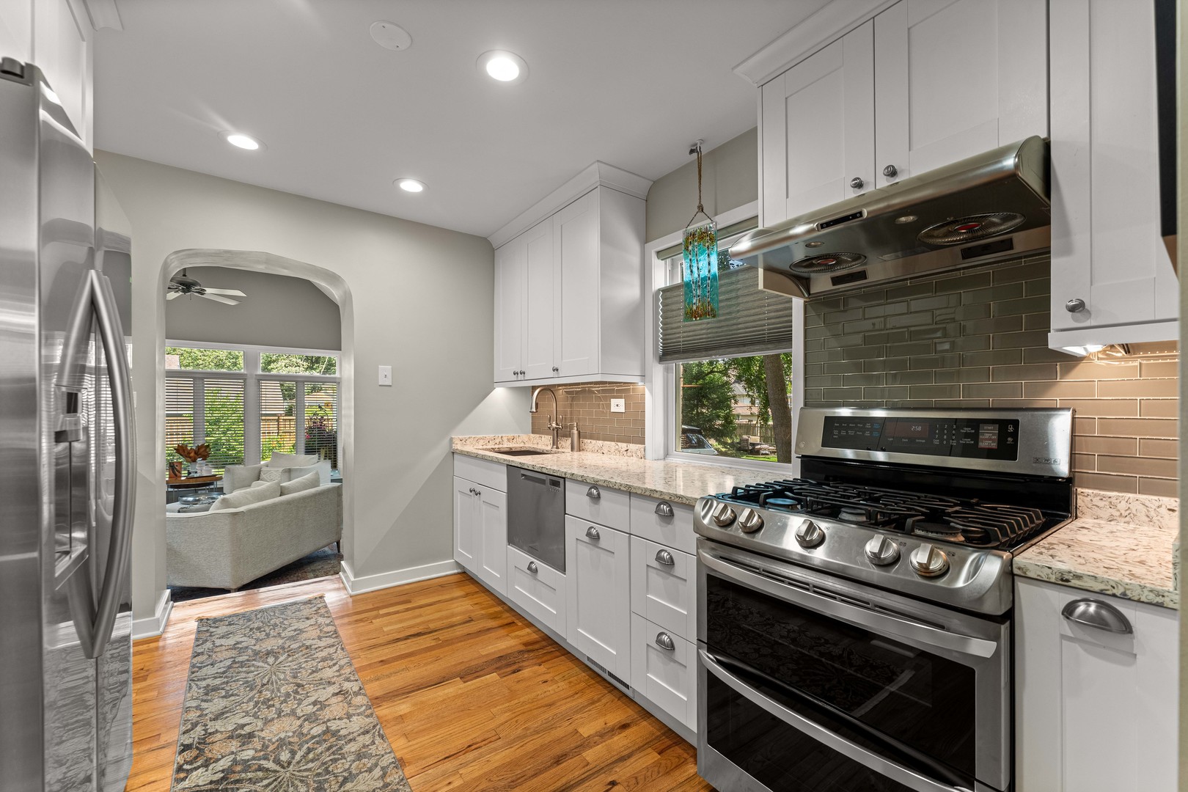
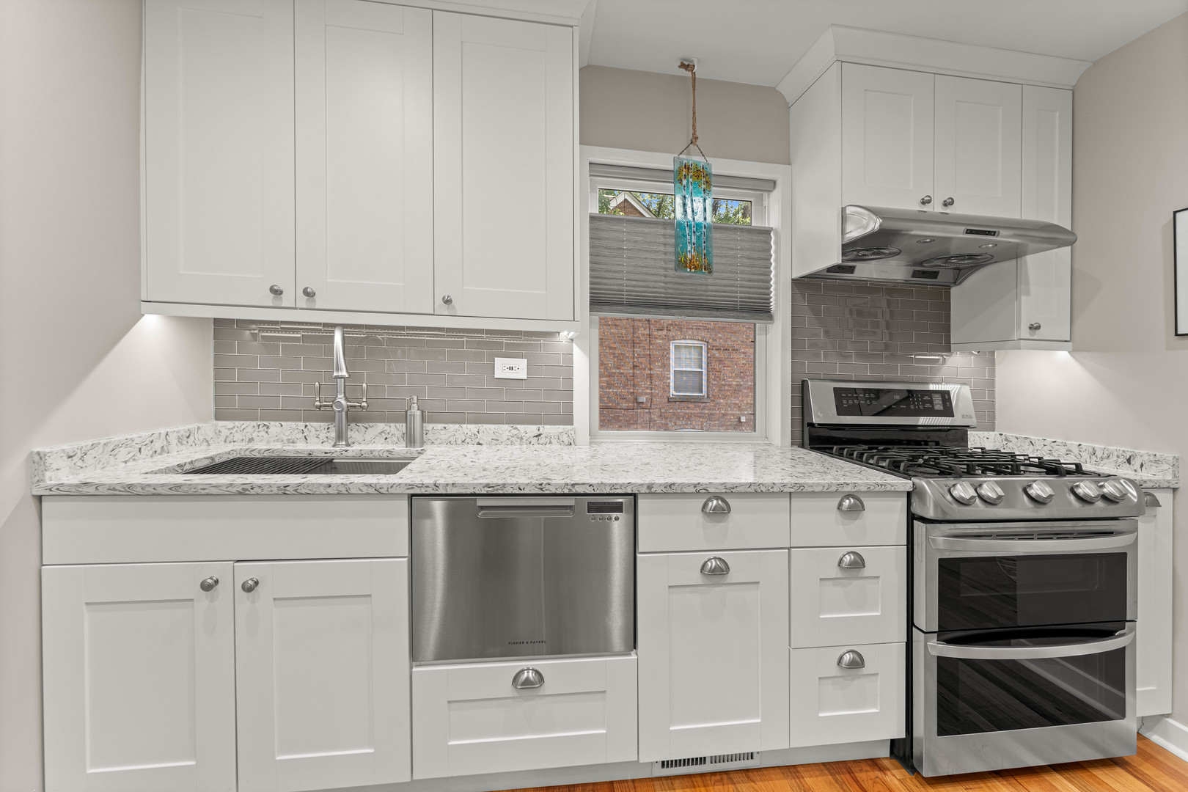
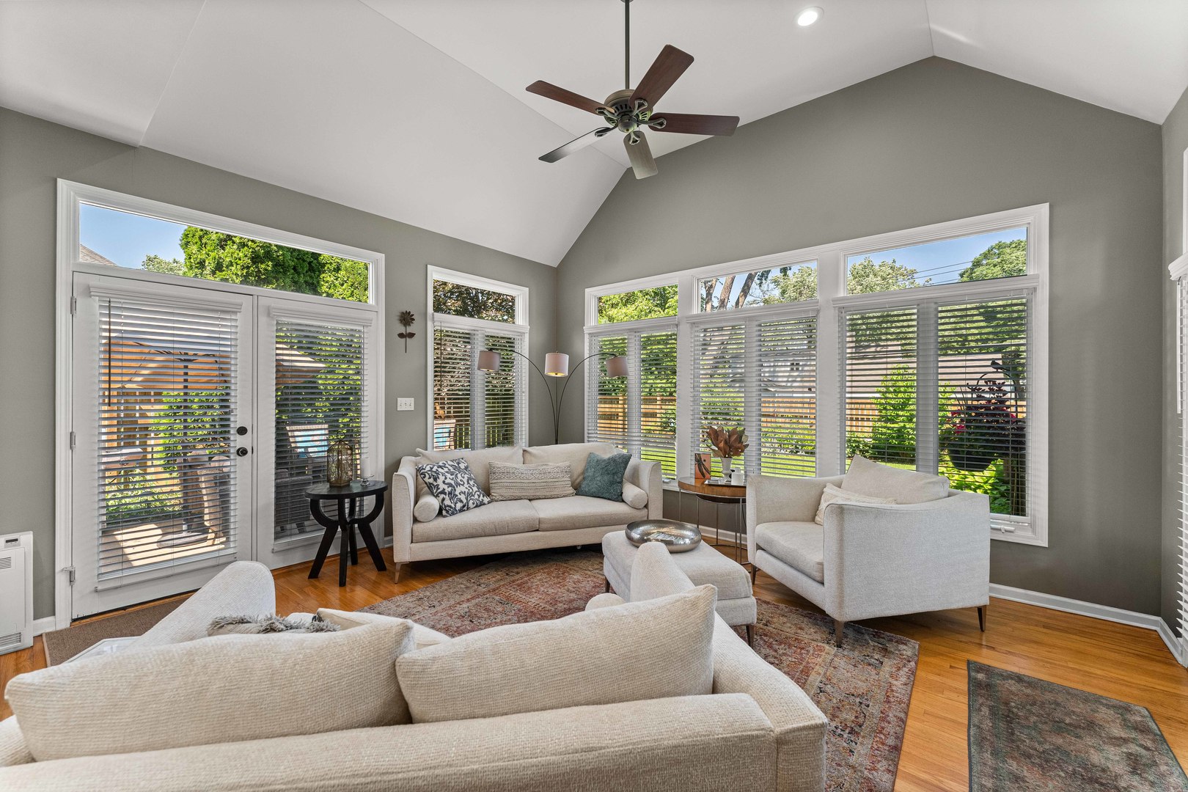
Finding a move-in-ready home at an accessible price point in Hinsdale is tough, but this updated Cape Code delivers on every practical level. The 3-bedroom, 2-full-bath residence offers sharp curb appeal, opening into a surprisingly expansive interior layout. The main living space is anchored by a smart rear addition, creating a versatile floor plan with great natural light and functional everyday flow. Major expenses are off the table, highlighted by a newer roof replaced in 2021 and well maintained mechanics throughout. Step outside to a fully fenced, beautifully landscaped backyard that offers an ideal, low-maintenance setup for outdoor entertaining and privacy, complete with a detached 2 car garage. Downstairs, the full, unfinished basement is wide open-offering a massive storage space or a blank slate to easily build out a home gym, workshop, or recreation room to instantly add equity. The North Hinsdale location offers an unmatched lifestyle of convenience. You are less than a half-mile walk to the acclaimed The Lane Elementary School and just minutes from downtown Hinsdale's premier dining, retail, Whole Foods, Starbucks, and Express Metra commuter access. This is a solid, well-built house where the heavy lifting has already been done, offering a rare, high-value entry point into a top-tier neighborhood.

Save
Ask
Tour
Hide
Share
Listing Snapshot
Price 
$749,000
Days On Site 
6 Days
Bedrooms 
3
Inside Area (SqFt) 
1,844 sqft
Total Baths 
2
Full Baths 
2
Partial Baths 
N/A
Lot Size 
0.17 Acres
Year Built 
1949
MLS® Number 
12690318
Status 
Active
Property Tax 
$10,078
HOA/Condo/Coop Fees 
N/A
Sq Ft Source 
Assessor
Friends & Family
Recent Activity
3 hours agoListing updated with changes from the MLS®
20 hours agoStatus changed to Active
7 days agoListing first seen on site
General Features
Acres 
0.17
Foundation 
Concrete Perimeter
Garage 
Yes
Garage Spaces 
2
Parking 
AsphaltDetachedGarage
Parking Spaces 
2
Property Sub Type 
Single Family Residence
Sewer 
Public Sewer
Interior Features
Basement 
UnfinishedFull
Cooling 
Central Air
Electric 
100 Amp Service
Heating 
Natural Gas
Laundry Features 
In Unit
Bedroom 2 
Dimensions - 17X14Level - Second
Bedroom 3 
Dimensions - 10X18Level - Second
Bedroom 4 
Bonus Room 
Dimensions - 16X19Level - Main
Dining Room 
Dimensions - 8X10Level - Main
Family Room 
Kitchen 
Dimensions - 10X11Level - Main
Laundry 
Dimensions - 20X20Level - Basement
Living Room 
Dimensions - 18X12Level - Main
Master Bedroom 
Dimensions - 10X11Level - Main
Save
Ask
Tour
Hide
Share
Exterior Features
Construction Details 
Brick
Roof 
Asphalt
Community Features
MLS Area 
Hinsdale
School District 
Hinsdale Central High School
Township 
Lyons
Schools
School District
Hinsdale Central High School
Elementary School
The Lane Elementary School
Middle School
Hinsdale Middle School
High School
Hinsdale Central High School
Listing Courtesy of MRED as distributed by MLS Grid of Better Homes & Gardens Real Estate Connections


Based on information submitted to the MLS GRID as of 2026-07-08 12:37 AM UTC. All data is obtained from various sources and may not have been verified by broker or MLS GRID. Supplied Open House Information is subject to change without notice. All information should be independently reviewed and verified for accuracy. Properties may or may not be listed by the office/agent presenting the information.
Last checked: 2026-07-08 12:37 AM UTC
MRED DMCA Copyright Information Copyright © 2026 Midwest Real Estate Data LLC. All rights reserved.

Neighborhood & Commute
Source: Walkscore
Save
Ask
Tour
Hide
Share